

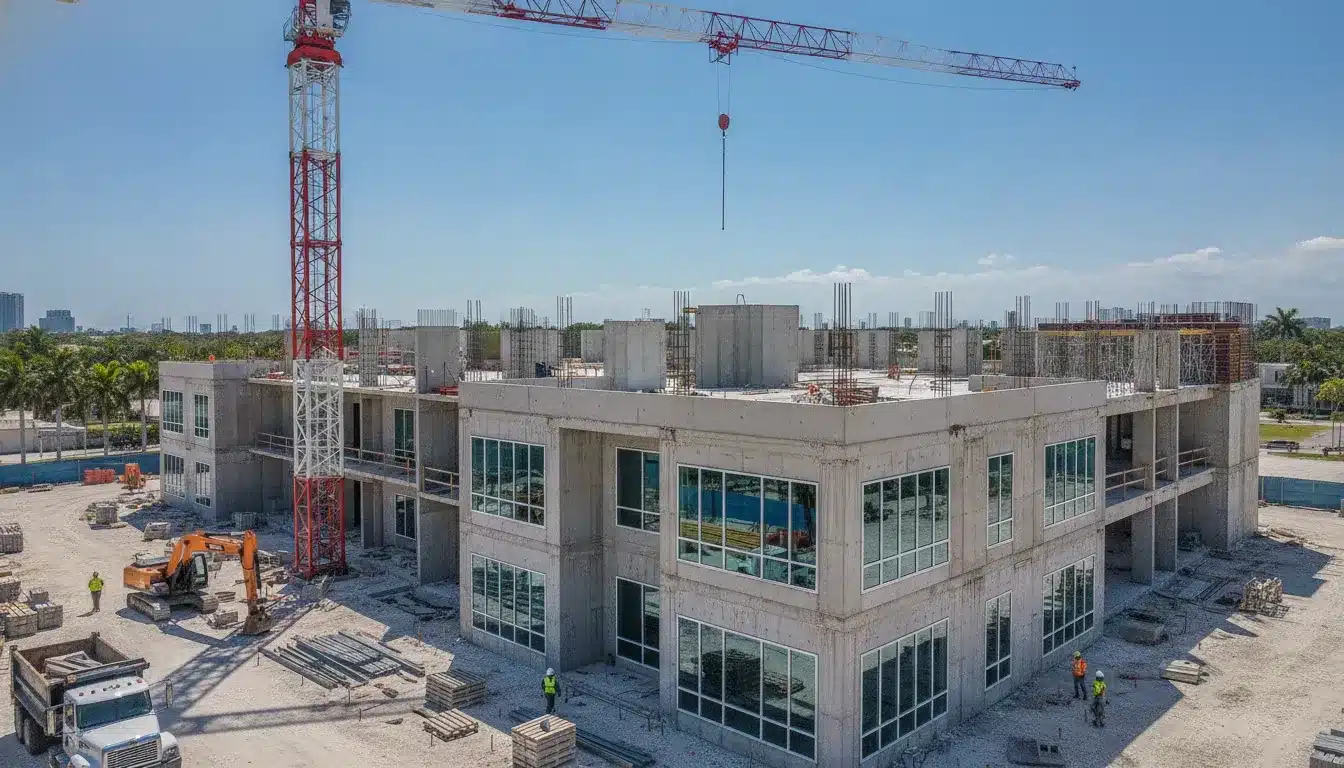
What Is the High-Velocity Hurricane Zone (HVHZ)?
The High-Velocity Hurricane Zone (HVHZ) is a geographic designation within the Florida Building Code that subjects all construction in Miami-Dade and Broward counties to the most stringent wind-resistance standards in the United States. Created in response to the catastrophic failure of thousands of buildings during Hurricane Andrew in 1992, the HVHZ provisions require structures to withstand 3-second wind gusts of up to 195 mph, depending on the building’s risk category.
For construction professionals, developers, and property owners working in South Florida, understanding HVHZ permit requirements Florida imposes is essential. Every exterior component of a building within the zone from windows and doors to roofing and cladding must meet specific testing and approval standards before a permit can be issued. Non-compliance can halt construction, trigger daily fines, invalidate insurance coverage, and create significant legal liability.
Get a proposal for HVHZ permit assistance from All Florida Permits >>
The Origins of the HVHZ: Why These Rules Exist
When Hurricane Andrew made landfall in southern Miami-Dade County on August 24, 1992, it destroyed or severely damaged over 80,000 homes and caused an estimated $26 billion in damage. Post-storm investigations revealed a specific and preventable failure pattern: wind-borne debris shattered standard windows, pressurizing home interiors. That internal pressure combined with external roof suction to rip roofs off entirely, and once the roof failed, walls lost lateral support and collapsed.
The destruction was not random. It exposed fundamental weaknesses in building codes that had assumed exterior loads only. In 1994, Miami-Dade County adopted the South Florida Building Code, which introduced the three concepts that still define HVHZ construction today:
- Mandatory opening protection on every glazed surface
- Missile impact testing for all building envelope components
- Design wind speeds of 175 mph or higher
When Florida unified its building codes statewide on March 1, 2002, the HVHZ provisions became the top tier of the new Florida Building Code, and Broward County was brought under the same requirements. Today, the HVHZ represents the highest standard of hurricane-resistant construction in the country, and it serves as a model for cyclone-prone regions worldwide.
Where Does the HVHZ Apply?
The HVHZ covers all of Miami-Dade County and all of Broward County, as defined in Section R202 of the Florida Building Code. The boundary applies regardless of how far inland a property sits within those counties. A commercial project in western Broward near the Everglades faces the same code requirements as a high-rise on Miami Beach.
This geographic distinction matters because properties just across a county line operate under different rules. Areas outside the HVHZ but still at elevated hurricane risk are classified as Wind-Borne Debris Regions (WBDR). Both zones require impact-resistant openings or protective shutters, but the testing standards diverge sharply:
- HVHZ uses its own Testing Application Standards (TAS) protocols, which are more prescriptive for fasteners, attachment methods, and testing sequences.
- WBDR areas follow national ASTM standards, which are generally less stringent.
Products approved for WBDR use do not automatically qualify for HVHZ installation. Any contractor or developer working in South Florida must confirm that every product specified for the building envelope carries a valid HVHZ approval.
How the 2023 Florida Building Code (8th Edition) Affects HVHZ Permits
The transition from the 7th Edition (2020) to the 8th Edition (2023) of the Florida Building Code introduced significant updates to HVHZ requirements that permit applicants must account for. The 8th Edition became effective for projects submitted after December 31, 2023, and includes updated wind speed maps, revised exposure categories, and new testing protocols for certain building envelope components.
One of the most consequential changes is the alignment of Miami-Dade’s HVHZ wind speed requirements with the updated ASCE 7-22 standard, which introduced new wind-load calculation methodologies. Under the 8th Edition, certain roof-edge and corner-zone pressures increased by 10 to 15 percent compared to the 7th Edition, directly affecting the design of perimeter flashing, coping, and roof-edge assemblies. Projects that were designed under the previous code edition but submitted under the 8th Edition frequently require redesigned edge details and updated NOA documentation.
Contractors and developers should verify which code edition governs their permit application before starting design work. If structural plans were completed under the 7th Edition but the permit application was not submitted before the 8th Edition effective date, the design team may need to update wind-load calculations and re-certify product approvals. All Florida Permits tracks these transition rules across every South Florida jurisdiction to ensure submissions remain code-compliant regardless of which edition applies.
Need help navigating FBC 8th Edition requirements? Get a proposal >>
Wind-Load Design Pressure Requirements
The cornerstone of HVHZ permit requirements is wind-load design pressure. Every building in the zone must be engineered to resist specific wind pressures calculated from the structure’s location, height, exposure category, and risk category. The Florida Building Code provides maps and tables that set the basic wind speed for a given site, ranging from 170 mph to 195 mph for HVHZ locations.
Design pressures are expressed in pounds per square foot (psf) and vary by building component. A typical commercial storefront in Miami-Dade might require glazed assemblies rated for 80 psf positive pressure and 90 psf negative pressure, while a roof assembly on the same building could need 100+ psf in uplift resistance. These figures are not estimates. They are minimum code-mandated performance values that all permitted work must meet.
The structural engineer of record calculates the design pressures for each project and includes them on the construction documents submitted with the permit application. The building department reviews these calculations against the code requirements before approving the permit. Any project that skips this step or uses incorrect design pressures will be rejected at plan review.
Risk Categories and Their Impact on Design Pressures
The Florida Building Code assigns every building a risk category (I through IV) based on its occupancy and function, and this category directly affects the design wind pressures. Risk Category I buildings, such as agricultural structures and temporary facilities, carry the lowest wind-load requirements. Risk Category IV buildings, including hospitals, emergency operations centers, and fire stations, must withstand the highest pressures because they must remain operational during and immediately after a hurricane.
In the HVHZ, the difference between risk categories is substantial. A Risk Category II building (the default for most commercial and residential construction) in Miami-Dade may be designed for 175 mph wind speeds, while a Risk Category IV building on the same site would require design for 195 mph. This difference flows through to every envelope component: windows on a Risk Category IV building must resist higher pressures than the same window on a Risk Category II building, even when both are installed on the same street.
Permit applications must clearly state the building’s risk category on the title sheet of the construction documents and reference the applicable wind speed and design pressure in the structural notes. Omitting or misclassifying the risk category is a common reason for plan-review rejection in both Miami-Dade and Broward.
Exposure Categories and Site Conditions
Wind-load calculations also depend on the building’s exposure category, which reflects the surrounding terrain. Exposure C applies to open terrain with scattered obstructions (typical of coastal and agricultural areas). Exposure B applies to suburban and urban areas with numerous closely spaced obstructions. In the HVHZ, most sites in coastal Miami-Dade and Broward fall into Exposure C, which produces higher design pressures than Exposure B for the same building geometry.
A project at the same address may even involve multiple exposure zones if surrounding development changes directionally. For example, a building with an ocean-facing elevation in Surfside would fall into Exposure C on that face while potentially qualifying for Exposure B on the landward side. The structural design documents must account for these directional variations, and the building department will verify them during plan review.
Structural Observation Requirements for HVHZ Projects
Beyond standard building inspections, the Florida Building Code requires structural observation by a licensed design professional for certain HVHZ projects. Florida Statute 553.791 and FBC Section 110 define structural observation as the visual observation of structural load-bearing elements by a registered architect or engineer during construction to determine if the work is being executed in general conformance with the approved plans and specifications.
For HVHZ projects exceeding certain size or complexity thresholds, the structural observation requirement is mandatory, not optional. This typically applies to buildings taller than three stories, buildings with floor areas exceeding 50,000 square feet, and structures in Risk Category III or IV. The structural observer must be identified on the permit application, and the observation reports must be submitted to the building department at key milestones before subsequent work can proceed.
The structural observer’s role is distinct from the building department’s inspection function. While the building inspector verifies code compliance at specific inspection hold points, the structural observer monitors throughout construction and reports any deviations from the structural design. In the HVHZ, where wind-load paths are complex and fastener patterns critical, this extra layer of oversight catches issues that a standard inspection schedule might miss. Observation reports become part of the permanent building record and are reviewed as part of the certificate-of-occupancy application.
Florida Product Approval and the NOA System
Perhaps the most critical component of HVHZ permitting is the product approval process. Every building envelope product installed in Miami-Dade or Broward must hold a valid approval demonstrating it meets the zone’s performance standards. For Miami-Dade, this takes the form of a Notice of Acceptance (NOA) issued by the county’s Product Control Division.
What Is a Notice of Acceptance (NOA)?
A Notice of Acceptance is the official approval document for building products used in Miami-Dade County’s HVHZ. Each approved product receives a unique NOA number (for example, NOA 12-0515.05) that references the specific testing data, performance ratings, and approved installation methods for that product. The NOA is valid for one year and requires annual renewal, including ongoing surveillance testing and quality assurance program compliance.
The NOA system covers all building envelope components:
- Windows and doors – including sliding glass doors, fixed windows, and impact-rated entry doors
- Glazed curtain walls and storefronts
- Roofing assemblies – membranes, tiles, metal panels, and fasteners
- Exterior cladding – stucco systems, EIFS, fiber cement panels, and stone veneers
- Garage doors and rolling shutters
- Skylights and glazed roof panels
For Broward County, products must be approved through the Florida Building Commission’s statewide product approval system, which includes a specific HVHZ category. While the approval authority differs, the performance requirements are substantially similar.
TAS Testing Protocols
Miami-Dade Test Application Standards (TAS) define the specific testing procedures that products must pass to receive HVHZ approval. The key tests include:
- TAS 201 – Large missile impact test (a 9-pound 2×4 fired at 50 feet per second). Simulates debris from a severe hurricane. Both the glazed infill and the framing system must survive without permitting an opening through which water can enter.
- TAS 202 – Small missile impact test. Uses 2-gram steel balls fired at high velocity. Tests the impact resistance of glazing itself.
- TAS 203 – Cyclic wind-pressure testing. After impact, the assembly is subjected to positive and negative pressure cycles simulating hurricane conditions.
The TAS testing sequence is cumulative: a product must pass TAS 201 before it can be tested under TAS 202, and it must pass both before TAS 203 applies. This hierarchy ensures that only products that survive impact testing are evaluated for cyclic pressure performance. Products that pass all three tests are assigned a specific performance class and design-pressure rating that must be clearly indicated on the product’s NOA.
It is worth noting that TAS testing applies not only to the finished product but also to the specific installation method. A window assembly tested and approved in one installation configuration (for example, anchored into a concrete masonry wall) may not be approved for a different substrate (such as a steel-stud frame) unless that specific assembly and substrate combination has been tested. This is why product NOAs include detailed installation instructions and why substituting a different substrate or attachment method invalidates the approval.
For Broward County, the Florida Building Commission’s product approval system applies the same TAS-based performance requirements but through a separate approval process. Products approved through the Miami-Dade NOA system are generally accepted in Broward, but the reverse is not always true. When sourcing materials for projects that span both counties, it is safest to specify Miami-Dade NOA-approved products to ensure acceptance in both jurisdictions.
These tests are performed in approved laboratories, and the results are submitted to the Product Control Division as part of the NOA application. Products that pass these tests are significantly more robust than standard building products, and they carry an accordingly higher cost, but they are legally mandatory for any HVHZ project.
Need help preparing HVHZ permit documentation? Request a quote today >>
Exterior Envelope Inspection Protocols
Moving beyond product approval into inspection requirements, HVHZ permit conditions mandate rigorous field verification of all exterior envelope installations. The building department or a qualified private provider must inspect each critical component of the building envelope before it is covered up or concealed.
Mandatory Inspection Stages for HVHZ Projects
Foundation and anchoring inspection. Before any vertical construction begins, inspectors verify that anchor bolts, embed plates, and tie-down systems are installed per the approved plans and meet HVHZ uplift resistance requirements. This is especially critical for light-frame construction where wind uplift forces are transferred through the foundation connections.
Framing and shear wall inspection. The structural framing is inspected to confirm that shear walls, hold-downs, and lateral force-resisting systems meet design specifications. In HVHZ construction, nail spacing, fastener types, and plywood thickness are typically more stringent than in non-HVHZ zones.
Roof assembly inspection. Roofing inspections in the HVHZ cover everything from deck attachment to underlayment installation to final covering. Fastener spacing, edge metal profiles, and flashing details are all inspected against the approved NOA requirements for the specific roof system being installed.
Window and door installation inspection. Every window and door installation is inspected to verify that the framing is properly anchored, the flashing is correctly integrated with the weather-resistive barrier, and the installation matches the approved NOA. Common failure points include incorrect shimming, improper sealant application, and missing or undersized anchor screws. All Florida Permits offers inspection management services that coordinate these critical verification stages.
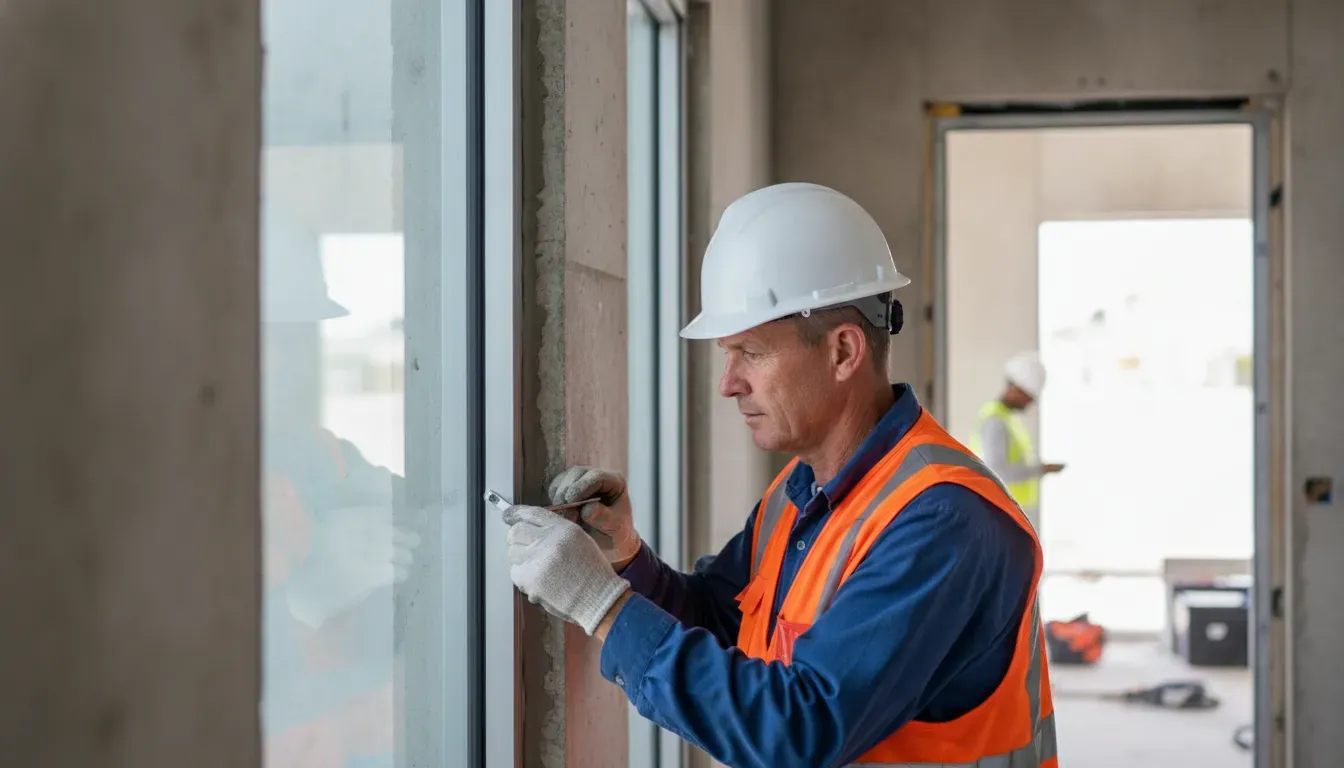
Final building envelope inspection. Before a certificate of occupancy can be issued, a final envelope inspection confirms that all exterior components – cladding, glazing, roofing, and openings – are fully installed per the approved plans and all NOA requirements. This is a pass/fail gate. If any component is found to be non-compliant, the CO is withheld until corrections are made and re-inspected.
The Role of Private Providers in HVHZ Permitting
Florida Statute 553.791 authorizes private providers to perform plans review and inspections on behalf of the local building department. In Miami-Dade and Broward, where building department workloads are heavy and inspection scheduling can delay projects, private provider services are increasingly popular for HVHZ projects.
Using a private provider does not reduce the stringency of HVHZ requirements. The same NOA requirements, the same wind-load calculations, and the same inspection protocols apply. What changes is the speed and flexibility of the review and inspection process. A private provider can often complete a plans review in days rather than weeks, and inspection scheduling can be aligned with the construction schedule rather than the building department’s calendar.
For commercial and industrial projects in the HVHZ, where every week of delay carries significant carrying costs, the private provider path is often the most cost-effective option even though it adds an upfront fee.
Common HVHZ Permit Application Mistakes
Even experienced contractors and developers make errors when submitting HVHZ permit applications. Based on common rejection patterns across Miami-Dade and Broward building departments, these are the most frequent issues:
Mismatched Design Pressures Across Building Components
A surprisingly common error occurs when different components of the same building are specified with incompatible design pressures. A window assembly rated for 80 psf may be installed in a wall zone that requires 95 psf, or a roof membrane specified on the plans may have an uplift rating that does not match the calculated corner-zone pressures. These mismatches are typically caught during plan review, but correcting them after materials have been ordered or installed is expensive and time-consuming.
Improper Flashing and Weather-Resistive Barrier Details
HVHZ permit applications frequently fail because the plans lack adequate flashing details at window and door openings, roof-to-wall intersections, and cladding transitions. The building department will not approve a permit application that does not show how each envelope penetration will be flashed and integrated with the weather-resistive barrier. In the HVHZ, where wind-driven rain is a design condition, these details must be explicit on the plans, not left to field interpretation.
Incomplete or Expired NOA Documentation
The most common single reason for HVHZ permit rejection. Contractors submit plans specifying products whose NOA has expired, or they fail to include the specific NOA documentation for each envelope product. Every product specified must have a current, valid approval. Building department plan reviewers check this before anything else.
Wind-Load Calculation Errors
Design pressures that are incorrectly calculated or that don’t match the applicable code edition for the permit application date. With the transition from the 7th Edition (2020) to the 8th Edition (2023) of the Florida Building Code, discrepancies in pressure values are increasingly common.
Missing Impact-Resistant Glazing Specifications
Plans that show standard glazing where HVHZ impact-resistant glazing is required, or that fail to provide the supporting test data demonstrating the glazing assembly meets TAS 201, 202, and 203 standards.
Any of these mistakes can delay a project by weeks. Working with an experienced permit consultant helps catch these issues before submission, saving time and avoiding resubmission fees.
FAQ
What does HVHZ mean in Florida?
HVHZ stands for High-Velocity Hurricane Zone, a designation in the Florida Building Code that applies to Miami-Dade and Broward counties. It requires all construction to meet the strictest wind-resistance and impact-protection standards in the United States, including mandatory missile-impact testing for all exterior building components.
Do HVHZ requirements apply to both residential and commercial construction?
Yes. HVHZ requirements apply to all construction types – residential, commercial, industrial, and mixed-use. Every building permit issued in Miami-Dade and Broward counties must comply with HVHZ standards, from single-family homes to high-rise towers.
Can I use the same windows and doors outside the HVHZ?
Technically yes, but HVHZ-approved products are tested to higher standards and cost more. Products approved for HVHZ use are acceptable anywhere in Florida, but products approved only for non-HVHZ Wind-Borne Debris Regions (WBDR) cannot be used in Miami-Dade or Broward.
What is the difference between HVHZ and WBDR?
HVHZ is a geographic area (Miami-Dade and Broward counties) with its own strict testing standards (TAS protocols). WBDR is a larger geographic designation covering most coastal areas of Florida. Both require impact protection, but the testing and approval standards are more rigorous in the HVHZ.
How long does an HVHZ building permit take?
Plan review timelines vary by jurisdiction and workload. In Miami-Dade, a standard HVHZ building permit review can take 4 to 8 weeks. Using a private provider under Florida Statute 553.791 can reduce this to 1 to 3 weeks for qualified projects.
What happens if I fail an HVHZ inspection?
When an HVHZ inspection fails, the inspector issues a correction notice listing the specific deficiencies. You must correct all items and schedule a re-inspection before proceeding. Repeated failures can trigger a stop-work order and may require revised plan submissions.
Who can perform HVHZ inspections in Florida?
HVHZ inspections are performed by the local building department or, under Florida Statute 553.791, by a qualified private provider. Private providers must be certified and registered with the local authority having jurisdiction. All Florida Permits coordinates with both municipal and private inspection services for HVHZ projects throughout Miami-Dade and Broward.
Navigating HVHZ Permits with Expert Support
The complexity of HVHZ permit requirements makes it one of the most challenging areas of Florida construction regulation. Between wind-load calculations, NOA verification for every exterior product, TAS testing compliance, and multi-stage inspection protocols, there are numerous points where an application can stall or a project can face costly delays.
Construction professionals working in Miami-Dade and Broward benefit from working with a permit expediting partner who understands the HVHZ system from end to end. From document preparation through submission and inspection management, having expert support keeps projects on schedule and avoids the costly cycle of rejections and resubmissions.