

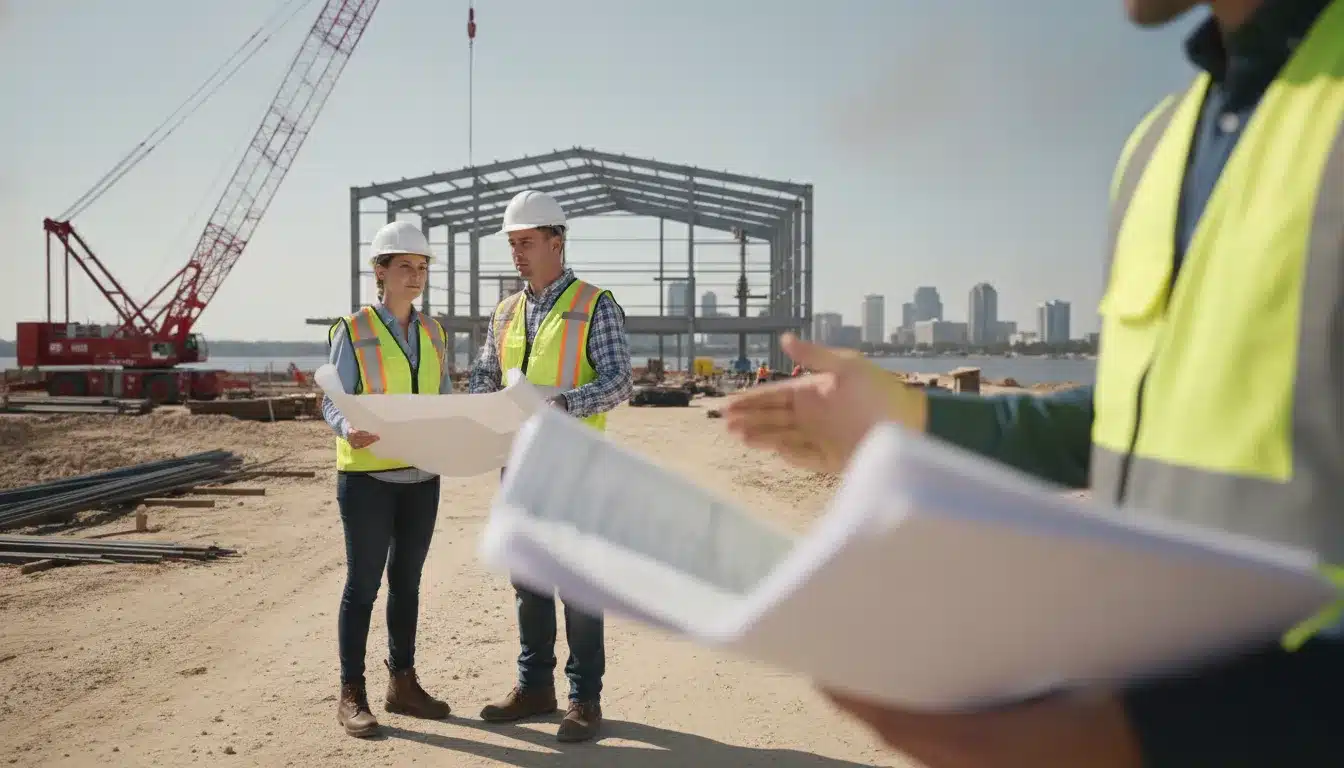
Commercial permitting in Jacksonville is not limited to a building-plan review. A project may also require coordinated zoning, parking, landscape, environmental, site-clearing, and trade-permit approvals before construction can proceed. The City of Jacksonville’s Building Inspection Division identifies St. Johns River Water Management District review and other commercial-specific requirements as part of that broader process (Jacksonville commercial permit guidance).
A jacksonville building permit for a commercial project generally requires verified zoning, complete building and MEP plans, digitally signed and sealed PDF documents, and submission through the JAXEPICS online portal. The exact package depends on the project’s scope, site conditions, occupancy, and agency-review requirements.
Jacksonville operates as a consolidated city-county jurisdiction, so the City of Jacksonville’s Building Inspection Division is the primary authority having jurisdiction (AHJ) for Duval County commercial work. Because the City now requires online-only submission through the JAXEPICS portal, the application, supporting documents, and status tracking all live in one electronic record. Understanding where that portal sits in the larger review sequence matters if the goal is a predictable construction schedule.
Get a proposal for Jacksonville permit coordination
For developers, general contractors, and design teams, the main risk is not simply missing a form. It is allowing an unresolved zoning, civil, or agency issue to reach plan review and disrupt the construction schedule. The first step is identifying which commercial work and associated approvals apply to the project.
What Commercial Projects Require a Jacksonville Building Permit
Most new commercial construction in Jacksonville requires more than a single building permit. Before site work or vertical construction begins, the project team generally needs permits covering site clearing, building construction, electrical systems, mechanical systems, and plumbing. The Jacksonville Building Inspection Division identifies these permit categories as generally required for new commercial projects, making early scope coordination essential for developers, general contractors, and design professionals. Jacksonville’s commercial permits guidance provides the governing local direction.
The building permit is therefore one component of a coordinated approval package. Site clearing authorization addresses the initial disturbance and preparation of the property. The building permit covers the structure and construction documents. Separate trade permits address the electrical, HVAC, and plumbing systems that support the completed facility. Depending on the project delivery method, these permits may be submitted together or sequenced around the construction schedule. The critical point is to identify each required permit before mobilization, procurement, and subcontractor scheduling are locked.
Commercial review extends beyond the building envelope
Jacksonville’s commercial review also evaluates site and development issues that can affect the building plans. The City specifically notes review items such as parking, landscape requirements, and St. Johns Water Management review. These requirements can influence civil plans, impervious-area calculations, drainage design, access, loading areas, and the placement of the building on the parcel. A design that is complete from a structural or architectural perspective can still require revisions if the site package does not satisfy these related reviews.
Zoning is an early control point. The applicable zoning district governs elements such as parking, loading, open space, and building height. So the project team should confirm the parcel’s zoning before finalizing the permit set. Jacksonville advises applicants to investigate zoning before applying for a building permit and to have the property’s real estate number or legal description available for locating it in the zoning atlas. That parcel-level verification is especially important for commercial sites with multiple uses, redevelopment constraints, or complicated property descriptions.
Confirm local code requirements before submission
Project teams should also review the Jacksonville Ordinance Code provisions governing building activity, including Section 320.409. And reconcile those requirements with the adopted Florida Building Code and the project’s discipline-specific plans. The result should be a permit matrix showing each permit type, responsible design professional or contractor. Required supporting documents, and the approval dependency for site, building, and trade work.
For a more controlled submittal, use this building permit application checklist to organize drawings, technical documents, and supporting information before submission. A complete permit strategy reduces avoidable corrections and gives the construction team a clearer basis for managing Jacksonville’s broader commercial review.
Jacksonville’s Consolidated City-County AHJ and the JaxEPICS Portal
Jacksonville and Duval County operate through a consolidated city-county government. So commercial permit coordination runs through the City of Jacksonville’s Building Inspection Division rather than separate municipal and county building departments. For a commercial team, that structure creates one primary authority having jurisdiction (AHJ). But it does not eliminate the need to coordinate zoning, site development, agency reviews, and technical disciplines. The City’s commercial permit guidance identifies the additional review scope that commercial projects may trigger, including parking, landscape, and St. Johns River Water Management considerations.
More importantly, electronic submission is now the required path for permit applications. Before a permit can be issued, the application must be submitted online through JAXEPICS, Jacksonville’s electronic permitting portal: jaxepics.coj.net. The requirement applies across permit types, so a project team should treat portal readiness as a preconstruction control. Not as an administrative task to address after drawings are complete. The City’s online permit submission guidance should be reviewed before the first upload.
Build the JaxEPICS package before the upload
JaxEPICS does not replace submittal quality control. Each application must include the required documents and specifications in PDF format. Documents that Florida Statutes or the Florida Administrative Code require to be signed and sealed must carry a compliant digital signature and seal. As stated in the City’s commercial permitting requirements. That means the architect, engineer, contractor, and permit coordinator should agree on file naming, revision control, and signature responsibility before submission. Uploading an unsigned drawing set, a scanned seal that does not meet the applicable rule. Or a package with mismatched revisions can create avoidable corrections and disrupt the review sequence.
For larger commercial, industrial, and multifamily work, organize the electronic package by discipline and approval dependency. Keep architectural, structural, civil, electrical, mechanical, and plumbing documents aligned with the scope being requested, while separately tracking zoning, site, landscape, and environmental materials. The AHJ can review only what is actually submitted, and the portal record becomes the working reference for subsequent corrections. A disciplined package also makes it easier to identify which consultant must respond when Jacksonville returns comments.
Teams that need schedule control can use Jacksonville permit expediting services to coordinate the portal submission, monitor agency comments, and keep revisions moving through the correct channel. The objective is not simply to upload faster. It is to deliver a complete, digitally compliant package to the consolidated AHJ and maintain a reliable record as the application advances through review.
The Commercial Plan Review Process: How a Jacksonville Building Permit Moves Through Review
Jacksonville’s commercial review sequence is easier to manage when the team treats it as a coordinated set of approvals rather than a single permit counter transaction. The City of Jacksonville advises that subdividing the process into steps taken in sequence can reduce complexity. The order below follows the City’s commercial permit guidance, while recognizing that project scope, jurisdictional conditions, and correction cycles can affect the path.
Step 1: Confirm zoning and identify the parcel
Before developing the permit package, verify the property’s zoning district with the Planning and Development Department. The zoning district controls core design requirements, including permitted use, parking, loading, open space, and building height. The application team should have the property’s real estate number or a complete legal description so the parcel can be located in the zoning atlas. Jacksonville’s commercial permit guidance explains both the need for zoning verification and the role of the Zoning Section in assigning the appropriate district. Review the City’s commercial permit requirements before advancing the design.
Step 2: Complete concurrency management review
Next, the project moves through Jacksonville’s concurrency management process. This review evaluates whether public facilities and services can support the proposed development at the applicable level of service. Depending on the project, the review can address water, sanitary sewer, stormwater, solid waste, traffic, and mass transit. Resolving concurrency issues early matters because an unresolved service or capacity concern can affect site design, agency routing, and the timing of later plan review.
Step 3: Submit civil plans to the Development Management Group
The Development Management Group reviews the civil component of the development. Jacksonville’s stated process calls for a 10-set preliminary review followed by a 10-set final review. Civil coordination should account for grading, drainage, access, utilities, and related site-development requirements. Work in a City right-of-way or easement is handled through a separate permit, so it should not be assumed to be covered by the building permit application. That distinction is important for projects with frontage improvements, utility connections, or other off-site work.
Step 4: Assemble the plans, drawings, and specifications
With the site-development path defined, assemble the technical permit documents. The commercial package generally includes the site development plan, architectural drawings, structural drawings, and stormwater management information, along with the specifications required for the scope. Jacksonville requires commercial permit documents and specifications to be submitted in PDF format, with documents governed by Florida law or administrative code digitally signed and sealed. Incomplete or inconsistent sheets create avoidable correction cycles, particularly where architectural, structural, civil, and MEP information must align.
Step 5: Route the plans through City agency approvals
After submission through JAXEPICS, the plans are routed for applicable agency review. The City identifies review areas that can include Zoning, Landscape, Drainage, Traffic Engineering, and Planning. Each discipline examines a different risk in the proposed development, so a correction in one review can require coordinated revisions elsewhere. Track comments by discipline, respond with a clean revision set, and confirm that updated sheets remain consistent across the full package.
Step 6: Obtain applicable state approvals
Some commercial uses also require state-level approvals in addition to the City’s review. For example, hotel and restaurant projects may require review by the Florida Department of Business and Professional Regulation’s Hotels and Restaurants program. Food-service operations may also require approval from the Florida Department of Agriculture. Identify these requirements from the beginning so state approvals do not become a late-stage condition to permit issuance or opening.
Jacksonville Building Permit Review Times and Status Tracking
For a commercial jacksonville building permit, the review clock does not start when the application is uploaded. Jacksonville states that plan review time begins only after Zoning, Concurrency, and Development Services approve the plans for review and the plan review fee has been paid. That distinction matters when setting mobilization dates, subcontractor commitments, and financing milestones. A complete submittal can still spend time in preliminary departmental review before it reaches formal plan review.
JAXEPICS gives the project team a status trail, but each status represents a different gate in the process. The typical lifecycle is Not Submitted, DSD Review, Agency Review, Sufficiency Review, Pending Review Payment, In Review, Return for Corrections, Pending Payment, Active, and Finalized. Some records conclude as Finalized-NIF, depending on the permit record and its closeout path. Jacksonville’s online permit submission guidance explains that BID review begins only after DSD Review, Agency Review, and Sufficiency Review are complete.
What the status sequence means for scheduling
DSD Review addresses Development Services processing. Agency Review can involve the reviewing authorities connected to the project, while Sufficiency Review determines whether the submission contains the information needed to proceed. The plans may be reviewed by the Fire Marshal, Zoning, Concurrency, and Development Services. Until those gates clear, a contractor should treat the application as an intake or coordination item, not as a permit actively moving through the full building-code review queue.
Once the fee is paid and the application reaches In Review, the project is in the substantive review phase. Jacksonville does not promise one universal turnaround for every commercial project because scope, completeness, agency coordination, and correction cycles vary. A realistic schedule therefore separates pre-review clearance, formal review, applicant response time, and re-review. Build float into the construction schedule rather than counting from the upload date or assuming that a status change means approval is imminent.
How to reduce Return for Corrections cycles
Return for Corrections is not merely an administrative update. It indicates that the reviewing team has identified issues requiring applicant action. Before submission, the design team should coordinate architectural, structural, civil, electrical, mechanical, and plumbing documents. Confirm that the parcel and project information match across the package, and resolve zoning and concurrency dependencies. Required documents must be submitted as PDFs with applicable digital signatures and seals, as Jacksonville’s commercial permit guidance explains: commercial permit requirements.
Assign one person to monitor JAXEPICS, log every correction by discipline, and return a consolidated response instead of sending fragmented updates. After corrections are uploaded, check whether the record moves to Pending Payment or back into review, and verify that any required payment is completed promptly. That operating discipline gives the superintendent and owner a more defensible forecast for when the Jacksonville permit can become Active and when final inspections can support Finalized status.
What Commercial Building Permits Cost in Jacksonville
There is no single flat price for a commercial permit in Jacksonville. The total depends on the project scope, enclosed and unenclosed floor area, building height, plan review requirements, and applicable city surcharges. The Building Inspection Division fee structure separates the building inspection division (BID) fee from plan review and other municipal charges. A contractor estimating a jacksonville building permit should build the permit budget from the current City schedule rather than apply a residential rule of thumb.
The following figures summarize the core fee basis identified for commercial work. They are estimating inputs, not a guaranteed invoice. Jacksonville directs applicants to verify the applicable rates and schedules through its City fees resource before submission.
| Fee component | Published basis | How to use it in a commercial estimate |
|---|---|---|
| BID, enclosed area up to and including 4 stories | $6.38 per 100 square feet | Apply to the project’s qualifying enclosed floor area. |
| BID, enclosed area over 4 stories | $6.94 per 100 square feet | Use the higher tier when the enclosed work exceeds four stories. |
| BID, unenclosed area | $0.75 per 100 square feet | Account separately for qualifying unenclosed areas. |
| Plan review | 67% of the BID fee, with a $90 minimum | Include this as a separate review charge, even when the BID calculation is low. |
| Resource management surcharge | $1.60 | Check the current city schedule to confirm applicability to the filing. |
| Landscaping surcharge | 12% of the BID fee | Include when the project is subject to the applicable landscape review. |
| Development services surcharge | $2.13 | Verify whether the charge applies to the project and permit type. |
For a commercial developer, the practical issue is not just the arithmetic. A change in floor area, story count, site scope, or agency review can change the fee mix and the amount due before plans enter substantive review. Jacksonville’s commercial permit guidance also notes that projects may require review of parking, landscaping, and St. Johns River Water Management matters, which can affect the scope of the filing. Confirm those requirements with the current city schedule and project reviewers before locking the construction budget.
Assign one team member to validate the fee calculation immediately before upload, document the assumptions, and retain the City fee source used. That control reduces payment delays, avoids underfunded submittals, and gives the owner a defensible permit-cost allowance during preconstruction.
How to Accelerate a Jacksonville Building Permit With FS 553.791 Private Providers
Florida Statute 553.791 gives a project owner the option to use a private provider for building code inspections instead of relying exclusively on the local building department’s inspection capacity. For a commercial Jacksonville building permit, that option can provide greater control over inspection scheduling and reduce avoidable uncertainty during the construction phase. It is especially relevant when inspections must align with concrete pours, structural milestones, MEP rough-ins, and other activities that cannot remain open indefinitely without affecting the project schedule.
The statute does not eliminate the obligation to submit compliant plans or satisfy Jacksonville’s zoning, concurrency, development, and agency requirements. It creates an alternative inspection pathway that should be evaluated early, then coordinated with the permit strategy. A permit expediter can help the owner, contractor, design team, and inspection professional sequence those decisions so the project is not waiting on an avoidable administrative handoff.
What the private provider must deliver
Private provider use is not an informal scheduling arrangement. Under Florida Statute 553.791, the private provider must be a licensed engineer or architect and maintain professional liability insurance. The provider performs the authorized building code inspections and submits the required report and affidavit to the local building official. The statute also requires the private provider to prepare a certificate of compliance for the building or structure.
That documentation gives the Authority Having Jurisdiction a defined record for the inspected work. The local building official must accept the report and affidavit when they meet the statutory requirements. Owners should therefore confirm the inspection scope, credentials, insurance, reporting format, and project coordination responsibilities before selecting a provider. Clear responsibility at this stage helps prevent rejected documentation or uncertainty over which inspections remain with the Jacksonville Building Inspection Division.
Where expediting creates schedule control
Private provider inspections work best as one part of a broader expediting plan. The expediting team can track outstanding reviews, coordinate responses to correction comments, maintain a permit-status log, and align inspection requests with the contractor’s look-ahead schedule. This reduces the complexity of managing the AHJ, design professionals, private provider, and field team as separate workstreams.
For developers and general contractors, the value is not simply a faster individual inspection. It is a more predictable path from approved plans to documented compliance and, ultimately, the Certificate of Occupancy or Certificate of Completion. Review the Jacksonville permit expediting services available for projects that need regulatory navigation, inspection coordination, and schedule visibility across the permitting process.
Get a proposal for dedicated permit expediting support
Frequently Asked Questions
How do you apply for a commercial building permit in Jacksonville?
Confirm the property’s zoning, assemble the required plans and specifications, and submit the application online through the JAXEPICS portal before permit issuance. Commercial submittals are provided in PDF format, with required documents digitally signed and sealed under applicable Florida requirements. The Jacksonville Building Inspection Division’s commercial permitting guidance is the controlling starting point: review the City requirements.
What work requires permits for a new commercial project?
New commercial construction generally requires separate or coordinated approvals for site clearing, building, electrical, mechanical, and plumbing work. The review can also address zoning, parking, landscape, and St. Johns River Water Management District requirements, depending on the site and scope. Confirm the complete package with the City before construction begins.
How long does a commercial permit take in Duval County?
There is no single reliable timeline for every project. Jacksonville’s review clock does not begin until zoning, agency, and sufficiency reviews are complete and the plan review fee is paid. Corrections, project complexity, and missing approvals can extend the schedule, so track JAXEPICS status and resolve comments promptly.
What do Jacksonville commercial building permits cost?
Fees depend on project scope and the City’s applicable municipal schedules, including building inspection, plan review, and surcharges. Verify current amounts through the City of Jacksonville fee schedules before submission because the amount cannot be determined from square footage alone.
Can a private provider help with commercial inspections?
Yes. Florida Statute 553.791 permits an owner to use a private provider for building code inspection services. The provider must meet statutory qualifications, including licensure and professional liability insurance, and must submit the required compliance documentation for acceptance by the local building official. See the Florida statute for the governing requirements.
Ready to Get a Proposal for Your Jacksonville Project?
Commercial permit requirements in Jacksonville can involve coordinated review, plan corrections, and inspection scheduling. A clear project-specific proposal can help your team scope the support needed before submission and maintain control of the construction schedule.
Get a proposal for Jacksonville permit expediting and inspection services