

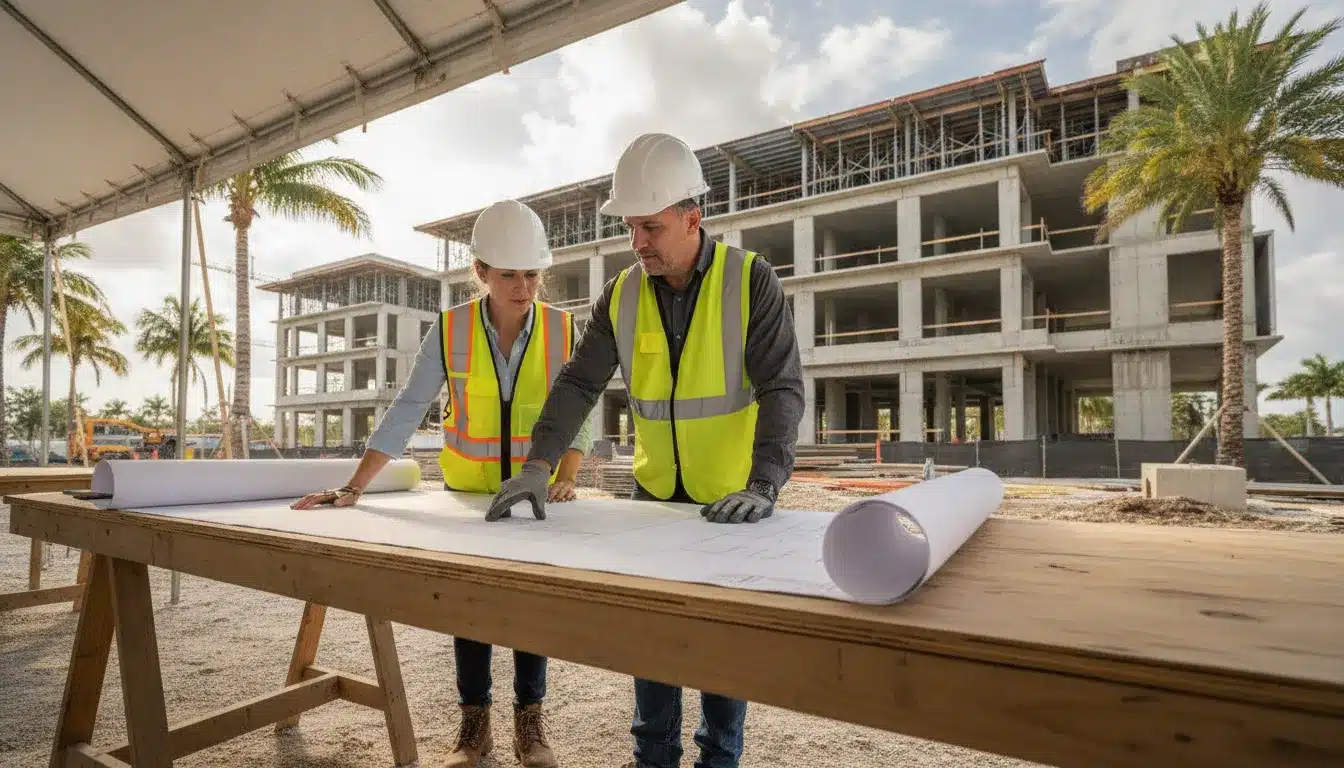
The city of Pembroke Pines building permit process for commercial work runs through the City Building Department and its Development Hub, with a complete application package required before plan review can move forward. The core sequence is to confirm the project path, prepare the Broward County application and trade-separated plans, submit required documents, answer review comments, pay assessed fees, schedule inspections, and secure the final approval needed for occupancy or use.
Request a commercial Pembroke Pines permit proposal
Pembroke Pines commercial permitting at a glance
Pembroke Pines accepts online building permit applications through the Development Hub or in-person applications through the Building Department. The city’s building permit instructions state that permit applications are processed in the order received, and that the city no longer accepts permit applications by email. For a commercial project, that makes document control important before the application is submitted. The online portal closes additional document uploads until the review cycle is complete.
The Development Hub is the city’s electronic intake and tracking system. The city’s Development Hub planning guide describes online application, invoicing, review status, resubmittal, and document tracking through the Hub, with city systems including Energov and Bluebeam supporting electronic review.
| Stage | Commercial project action | Local source |
|---|---|---|
| 1. Confirm the path | Determine whether the scope needs a building permit, a Development Hub plan application, or related approvals before submittal. | Development Hub guide |
| 2. Assemble the package | Prepare the current Broward County Uniform Building Permit Application, affidavits, cover sheets, and digitally signed and sealed trade plans. | City application requirements |
| 3. Submit and track | Register as a Development Hub contact, select the commercial work class, add the property and contacts, upload every required PDF, sign, and submit. | New permit instructions |
| 4. Resolve review | Monitor comments, submit a complete correction response, and avoid accumulating three failed review cycles. | Building permit instructions |
| 5. Issue, inspect, and close out | Pay the assessed fees, download or collect the issued permit package, schedule inspections, correct failed work, and obtain final approval. | Inspection instructions |
1. Confirm the Pembroke Pines project path before applying
Start with the scope, property, and intended use. A commercial tenant improvement, new building, change of use, interior alteration, shell construction, trade permit, or site-related project may have different work classes and supporting documents. The Development Hub’s new permit instructions direct applicants to search for the appropriate work class by typing Residential or Commercial, then selecting the specific work class.
Planning-related development applications have an additional early coordination step. The city’s Development Hub planning guide states that, under Section 155.306 of the Pembroke Pines Land Development Code, development applications are required to schedule a pre-application meeting with the Planning and Economic Development Department to determine which processes apply. The guide says the request should include a conceptual plan showing the location, general layout, and main elements of the proposed project, along with a full scope of work letter. It also identifies tree removal or relocation permits and zoning verification letters as exceptions to that pre-application meeting requirement.
Do not treat the pre-application meeting as a substitute for the building permit. Use it to identify the development path, related applications, and supporting information before the building package is finalized. For a larger commercial project, record the outcome in a permit matrix with each application, reviewer, prerequisite, responsible party, and target date.
2. Register and use the Development Hub
Online applicants must register as a contact in the Development Hub. The city’s guide directs a user to open the Hub, select Login or Register, confirm an email address, complete the registration details, and submit the account information. The live Hub entry point identified in the city guide is Pembroke Pines Development Hub.
Once registered, the new permit workflow requires the applicant to select the commercial work class, add the job location, and search for the location by address or parcel. The applicant then enters the work description and valuation, adds the property owner and contractor as contacts, identifies whether the submittal involves architectural review or a private provider, and uploads the required PDFs. The final steps are electronic signature, application review, submission, and selection of Continue to permit.
After submission, the application profile is the operating record for the project. The city guide states that the profile can show the permit number, track status, display review comments, accept corrections or revisions, support inspection scheduling, process fees, and provide the permit packet after issuance. Assign one project administrator to monitor these events and preserve every submitted version.
3. Assemble the commercial permit application package
The city’s Building Department Information and Forms page lists the basic submittal controls. Use the most current Broward County Uniform Building Permit Application, avoid white-out, include the required administrative affidavits and cover sheets, and upload every required document at the time of submission. The city’s online submittal instructions require construction plans to be digitally signed and sealed, rather than physically signed.
Plans must be uploaded by trade in separate PDF files. The city identifies separate files for structural, mechanical, electrical, and plumbing plans. A commercial package should also be checked for the documents required by the selected work class, such as architectural, structural, energy, accessibility, fire protection, product approval, private provider, or other discipline-specific material. The exact list depends on the scope and the work class, so use the city’s current checklist rather than copying a package from another jurisdiction.
- Confirm the parcel, street address, legal description, and project contacts.
- Use one scope narrative and valuation across the application, drawings, and supporting documents.
- Include the current Broward County application and required administrative affidavits.
- Attach the required cover sheets, including any revision, shop drawing, subpermit, or transmittal forms that apply.
- Separate structural, mechanical, electrical, and plumbing plan sheets into the PDF groupings required by the city.
- Verify that digital seals, signatures, file names, and revision dates are valid before upload.
- Include the HOA Affidavit of Awareness required by the city with every permit submittal, even when the property is not in an HOA community.
- If the Broward County property record identifies the use as condominium, confirm whether the city’s required condominium approval letter applies.
- Confirm whether a Notice of Commencement, private provider material, or other prerequisite must be available before inspections.
The application portal closes additional document uploads after submission until the review cycle is completed. Treat that as a hard completeness gate. A final package review before clicking Submit is more efficient than discovering a missing affidavit or trade plan after the application is in the queue.
4. Submit online or in person, and preserve the record
Online submission is the standard digital path through the Development Hub. The city also accepts in-person building permit submittals. The distinction matters because the city’s requirements differ by delivery method. For online submittals, plans must be digitally signed and sealed and uploaded by trade. For in-person submittals, the city describes an original current Broward County application, required affidavits and cover sheets, and two sets of construction plans for the office and job copies. The in-person instructions require physical signatures and seals.
After uploading or delivering the package, save the submission confirmation, application number, permit work class, uploaded file list, and the revision date of every plan. For a multi-trade commercial project, maintain a submittal register showing which documents were submitted to the city and which remain in the design team’s working set. This prevents a correction response from referencing a sheet that was not included in the official permit record.
The city states that permit applications, including new and approved applications, are processed in the order received. That is not a guaranteed approval timeline. Schedule the project around the actual review status shown in the Development Hub, the completeness of the submission, the correction cycle, fee payment, and inspection readiness.
5. Manage plan review comments and corrections
Review comments should be managed as a controlled resubmittal, not as a collection of separate email answers. Build a correction log with the comment number, discipline, response, revised sheet, responsible responder, and status. Have the architect, engineer, contractor, and specialty consultants coordinate related changes before the response is submitted.
For online corrections, upload the complete response package through the Development Hub. The city planning guide states that resubmittals should be uploaded all at once rather than in pieces because staff reviews the resubmittal when all requested documents are present. A complete correction package should include the response narrative, revised drawings, updated forms, and any supporting document requested by the reviewer.
Pembroke Pines’ building permit page states that three failed review cycles, whether online or in person, place a hold on the permit. A meeting is then required with the Building Department, the contractor qualifier, and the design professional of record. Avoid that escalation by performing a cross-discipline quality review before each resubmittal. Check that the narrative answers every comment and that all referenced sheets carry the correct revision.
When the city issues an approval, the online applicant receives a notification through the Development Hub or email. Approved online documents and the permit card must be downloaded from the Hub. The city also requires a printed permit card and approved plans to be kept on site and available during inspections.
Get commercial permit management support for your Pembroke Pines submittal
6. Understand Pembroke Pines commercial permit fees
Pembroke Pines uses valuation and scope to calculate building permit charges. The city’s current Building Department Fee Schedule, effective October 1, 2025, identifies non-residential as including multi-family, commercial, and industrial building types. It lists a $500 non-residential submittal deposit, unless the permit estimate is lower than that amount.
The same schedule states that the building permit fee is based on the cost of construction reported in the application. The Building Official may review the stated value and use a signed certified construction cost estimate from an architect, engineer, general contractor, or certified construction cost estimator, or the current RS Means Construction Valuation system. The greatest applicable value is used to calculate the fee.
| Fee component | Schedule treatment | Commercial budget action |
|---|---|---|
| Non-residential submittal deposit | $500, unless the permit estimate is lower. | Carry the deposit separately from the final permit assessment. |
| Building valuation up to $2,500 | $124.42 per structure per trade. | Confirm whether the minimum applies to the scope and trade. |
| $2,501 through $1,000,000 | 3.79% of construction cost under the listed schedule. | Use the current city schedule when modeling the permit budget. |
| $1,000,001 through $3,000,000 | $37,929.67 plus 2.77% of costs over $1,000,000. | Validate valuation and any certified estimate before submittal. |
| Over $3,000,000 | $93,329.67 plus 2.08% of construction cost over $3,000,000. | Confirm the calculation with the city’s current invoice. |
| Mechanical, electrical, and plumbing | Separate main permits have trade-specific minimums and a 2.50% rate above $5,000 under the listed schedule. | Budget trade permits separately from the initial building permit. |
These figures are a planning reference, not a binding quote. The current city schedule also includes inspection minimums, reinspection charges, state or county surcharges, and other service fees. Keep a separate allowance for trade permits, certificate fees, revisions, inspections, and reinspection. Confirm the final invoice in the Development Hub before treating the permit budget as complete.
7. Schedule inspections and clear pending items
The City of Pembroke Pines offers inspection scheduling by phone, through the city inspection request form, and through the Development Hub. The Building Department inspection instructions say the request should identify the permit number, permit discipline, inspection type, preferred date, and best contact information for the inspector.
The city lists Monday through Thursday operating hours from 7:00 a.m. to 6:00 p.m. Requests submitted before 3:00 p.m. are scheduled for the next business day. Requests after 3:00 p.m. are scheduled for the following business day, and requests after 3:00 p.m. on Thursday are scheduled for Tuesday. Treat these cutoffs as current city instructions and confirm them before relying on a specific field date.
Inspections cannot be scheduled while the permit has pending items such as outstanding fees, required license or insurance updates, a pending Notice of Commencement when applicable, pending revisions, or an active hold. Before requesting an inspection, confirm that the permit is issued and active, approved plans are on site, the work matches the approved scope, and all prerequisite trade or life-safety items are ready.
If an inspection fails, the inspector provides correction notes and a reinspection must be scheduled after the work is corrected. The city warns that failed inspections may lead to additional reinspection fees. Log each failed item, responsible trade, correction date, and reinspection request so the field team and permit administrator have the same closeout record.
8. Complete final approval and permit closeout
Closeout is more than passing the last building inspection. Reconcile every building and trade inspection, correction, fee, revision, affidavit, and outside approval in the permit record. Confirm that the approved plan set and permit card remain available at the site and that field changes have been addressed through the city’s revision process where required.
The city’s Building Department information page explains that a building or space cannot be occupied or used until it receives final approval from the Building Department. Depending on the project, the city may issue a Certificate of Occupancy, Certificate of Completion, or Temporary Certificate. Use the certificate type appropriate to the project and confirm any remaining conditions before turnover.
For historical due diligence, the city’s Permit Search page separates records by system. Building activity from 1992 through August 2, 2009 is searched through Anzio, while new permits after August 3, 2009 are searched through the Development Hub. The city also provides current permit records, status, inspection history, public attachments, and fee history through the Hub search process. That information can help a project team identify open permits or prior work before a commercial acquisition or renovation.
Frequently asked questions
What portal does Pembroke Pines use for commercial building permits?
The city uses the Pembroke Pines Development Hub for online building permit applications, document uploads, status tracking, fee payment, corrections, inspection scheduling, and permit packet access. In-person submittal is also available through the Building Department.
Can Pembroke Pines permit applications be sent by email?
No. The city’s building permit instructions state that it no longer accepts permit applications by email. Use the Development Hub for online applications or follow the current in-person submittal instructions.
What happens after three failed review cycles?
The city states that three failed review cycles place a hold on the permit. A meeting is then required with the Building Department, contractor qualifier, and design professional of record. A disciplined correction log and cross-discipline review can reduce the risk of reaching that threshold.
When can a commercial project schedule an inspection?
Schedule after the permit is active and the required fees, license or insurance updates, Notice of Commencement when applicable, revisions, and holds are cleared. The city also requires the work to be ready for the requested inspection and provides scheduling cutoffs on its inspection page.
Request a proposal for Pembroke Pines permit coordination and inspection management
Build a controlled Pembroke Pines permit path
The Pembroke Pines building permit process is manageable when the commercial team treats the Development Hub record as the single source of truth. Confirm the project path early, upload a complete trade-separated package, answer comments in one coordinated resubmittal, budget valuation-based fees, clear pending items before inspections, and maintain a closeout register through final approval.
All Florida Permits can help construction teams coordinate the administrative work around commercial permit applications, corrections, inspections, and closeout. Review inspection management services or submit the project scope for a proposal.