

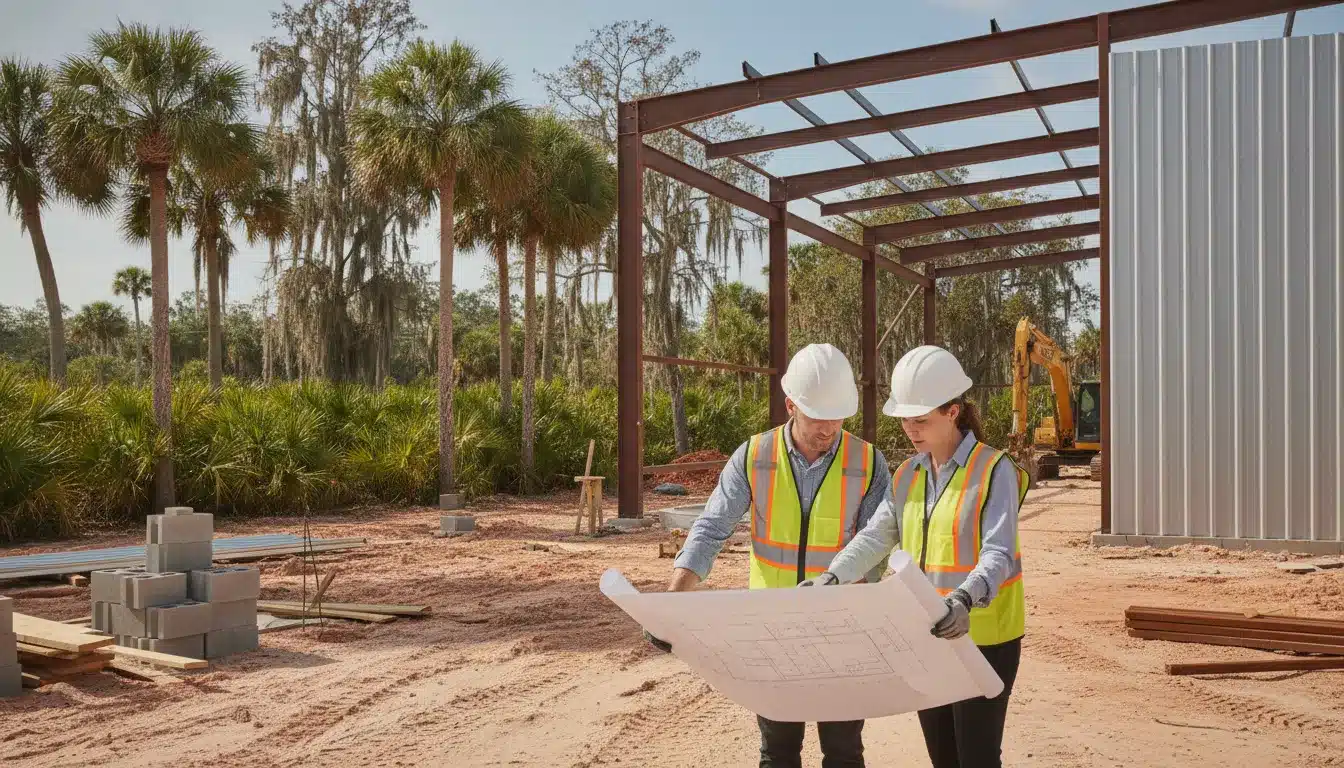
For a commercial project in Hardee County, permit readiness starts with a complete application and plans that match the work being proposed. The County Building Department examines permit applications and building plans, then inspects completed work for compliance with applicable codes and requirements (Hardee County Building Department).
Request a project-specific proposal
The Hardee County Florida building permit process begins by confirming which authority serves the property and identifying the full project scope. Hardee County reproduces Florida Building Code section 105.1. An owner or authorized agent must apply for the required permit before covered work. This includes construction, alteration, repair, demolition, occupancy changes, and regulated building systems (County code and permitting information).
Those two checks belong together: a project team needs to know both where review occurs and what the proposed work triggers. Establishing the property jurisdiction and scope first helps direct the next planning and application decisions.
How the Hardee County Florida building permit process begins with jurisdiction and scope
Before assembling plans, confirm which authority has jurisdiction over the parcel and what work the project includes. Hardee County’s application checklist calls for a County zoning letter or sign-off from the corresponding municipality, naming Wauchula, Bowling Green, and Zolfo Springs as municipal contacts. That distinction matters: a parcel within a municipality may require municipal sign-off, while County zoning information is directed to unincorporated property. Verify the boundary and applicable review path before relying on a County zoning determination or routing a permit package. Hardee County’s permitting portal lists the sign-off options, and the County zoning and land-use information sheet identifies its unincorporated-property context.
For projects under County review, separate building-code review from land-use review. The Building Department examines permit applications and plans, then inspects completed work for compliance with applicable requirements. Planning and Zoning implements the Comprehensive Plan through the County’s Unified Land Development Code and addresses land-use categories and natural-resource considerations. A proposed site may therefore need planning or zoning checks in addition to building plans review. Confirm those requirements early, especially where the project changes site use or development conditions. The County Building Department and Planning and Zoning describe their respective functions.
Define the permit scope by listing each component of work, not only the primary structure. Hardee County reproduces Florida Building Code section 105.1. Covered work includes construction, enlargement, alteration, repair, movement, demolition, or a change in occupancy. The County says an application and permit are required before this work. It also identifies electrical, gas, mechanical, and plumbing systems among regulated work. Additions, alterations, repairs, and occupancy-group changes must comply with the cited code provisions. Review the County’s permit and code references against the project scope before submission, including tenant improvements and trade work that might otherwise be omitted from the initial application.
What to prepare for a Hardee County commercial permit application
Hardee County’s Citizen Portal supports new building applications, but the County cautions that not every permit can be reviewed online. Its instructions direct applicants with large plans or new construction to submit through the permitting department. Use the portal’s application for eligible projects. Select the matching property and contractor from the search results. Enter permit type, valuation, square footage, and contractor details as applicable. County portal instructions | online building application.
Plan the submittal around the actual scope and jurisdiction. The portal says the application must be complete before submission and warns incomplete applications will be returned; supporting documents must be received within seven business days. Confirm any municipality sign-off or county zoning letter before intake, rather than assuming a county application alone resolves land-use approvals. County submittal checklist and timing.
| Checklist item | When it applies | County-published detail |
|---|---|---|
| Contractor and subcontractor licenses; insurance certificates | Listed on the building application checklist | Provide licenses and insurance for the contractors involved. |
| Contractor authorization form or power of attorney | When an agent is submitting for the contractor or owner | Include the authorization form or power of attorney identified by the County. |
| Zoning letter or municipal sign-off | As applicable to project location and jurisdiction | The checklist calls for a County zoning letter or sign-off from the corresponding municipality, including Wauchula, Bowling Green, or Zolfo Springs. |
| Site plan | For the building application | Show distances from property lines and other structures, plus septic or well and driveway locations where present. |
| Engineered plans | For new-building submittals as required for the project | Listed among supporting uploads for a new building application. |
| Structural analysis | Tower applications | The portal specifically lists this item for towers. |
| Riser diagrams | Gas, electrical, or plumbing permits | Provide the diagram for the relevant trade permit. |
| Material specifications | When the application includes listed equipment or systems | Examples include generators, transfer switches, sprinkler heads, alarms, and pedestals. |
| Anchoring plan | Sheds, carports, gas tanks, generators, and similar listed installations | Submit the anchoring plan for the applicable installation. |
| Change-of-use/occupancy form and building layout. | When a property’s specific use changes with a new tenant or owner. | The separate form asks about Fire Marshal contact and building work. Its layout must show fire extinguishers and emergency exit lights. A new occupancy type may require current-code and accessibility work or engineered plans. |
The list above follows the County’s published document checklist; conditional items are not universal requirements. For a change of use, review the distinct Change of Use/Occupancy application and confirm project-specific uploads with the permitting department before mobilizing the submittal team.
How plans review, corrections, and permit fees affect the project schedule
Hardee County’s Building Department examines permit applications and plans against applicable codes. Those include the Florida Building Code, National Electrical Code, and Florida Fire Prevention Code. Its published scope also references state and outside-agency requirements, including the Florida Department of Environmental Protection and Southwest Florida Water Management District. The County’s review therefore needs to be coordinated with project-specific agency approvals rather than treated as a building-plan check alone. Hardee County Building Department
Planning and Zoning implements the County’s Comprehensive Plan through the Unified Land Development Code and addresses land-use categories and natural-resource protection. Where those reviews apply, resolve the zoning or land-development questions alongside building-plan preparation, and confirm which agency owns each open item. Hardee County Planning and Zoning
When the County issues corrections, route each comment to the responsible architect, engineer, contractor, or owner. Maintain a single response log. Check that revised sheets and supporting documents agree before resubmittal. These are project controls, not a County-published review sequence or turnaround commitment. An unresolved discipline comment can hold up coordinated approval. Track the response, revised document, and submission status for each item.
Hardee County’s published expedited-processing rule requires an applicant who claims statutory eligibility to notify the County at application submission and identify the statutory basis. The County says qualifying building-permit or development-order applications receive first priority. Priority is not a guaranteed decision date, so do not build a promised permit issuance date into the construction schedule. Review the County’s Community Development guidance and provide the basis with the initial application.
Do not use an older posted fee schedule as a current project estimate. The County states that its Community Development fee schedules may be adjusted by separate resolution, and planning or outside-agency costs may also apply depending on scope. Confirm the current building, planning, and applicable review fees directly with the County before finalizing the permit budget. The posted 2024-2025 schedule is historical reference, not a verified current price list.
How to track a Hardee County permit and request inspections
Locate the permit in the County portal. Use the Hardee County permit portal to search the project record and review permit and inspection status. Keep the permit number and project address with the job’s working records so the project manager and field team can refer to the same record. The portal provides permit and inspection status lookup, document uploads, messaging, and online inspection requests (Hardee County Citizen Portal).
Use the record to manage follow-up. Upload additional documents through the portal when the County requests them, and use its messaging function to communicate about the permit. Check the record after a submission or message rather than assuming that an upload resolved a review item. Track what was sent and any remaining response in the project team’s own log. The portal lists these functions for permit users (Hardee County Citizen Portal).
Confirm the contractor access code before scheduling. The County states that a contractor access code is needed to schedule an inspection online. Confirm that the responsible contractor has the code available before the work reaches its inspection gate, and coordinate the request with the field lead (Hardee County inspection request instructions).
Submit the request in advance. Hardee County does not accept same-day inspection requests. Build the request into the look-ahead schedule, and avoid treating submission as confirmation of a specific appointment or arrival time; the County’s portal does not promise one (Hardee County inspection request instructions).
Note a preferred time, then verify coordination. The County asks requesters to enter a preferred time in the request comments and says it will try to accommodate it, not guarantee it. Include the site contact and access details in the appropriate request fields. Keep the inspection status and outcome with the permit record so the team can plan the next activity (Hardee County inspection request instructions).
From permit issuance to inspections and commercial closeout
Once the permit is issued, keep approved plans and the permit record accessible to the superintendent and trade leads. Make sure field crews use the current approved set. These are project-control recommendations, not additional Hardee County requirements. The County describes its role as examining permit applications and plans, then inspecting completed work for compliance with applicable codes and requirements. Hardee County Building Department
Before covering work or moving into the next phase, have the responsible team confirm which inspections apply to the permitted scope and when each area will be ready. Do not assume a standard inspection sequence from another jurisdiction. Hardee County’s portal supports inspection requests and status checks, but it does not accept same-day requests; scheduling requires a contractor access code. The County says requesters may state a preferred time in the comments and staff will try to accommodate it. County permit portal
As a field-control practice, log inspection requests, results, correction items, and resubmittals against the relevant permit and work area. Assign each correction to an owner, then verify it is resolved before requesting any applicable follow-up inspection. Keep the record current so the project team can identify open items without relying on informal handoffs.
Closeout should be confirmed directly with the County for the specific permit. Maintain the final inspection results and other required approvals in the project file, and ask the AHJ whether any required final inspection or occupancy documentation remains outstanding. Do not treat a completed trade inspection as automatic authorization for occupancy; the sources do not specify a universal closeout sequence or automatic certificate-of-occupancy rule.
For tenant or owner changes that alter the property’s specific use, Hardee County provides a separate change-of-use/occupancy application. The form asks about planned building modifications and electrical, plumbing, or heating work. If the occupancy type changes, the County notes that the new occupancy must meet current Florida Building Code requirements, including accessibility, and may require engineered plans. Confirm applicability with the County before mobilizing the tenant-improvement scope. Change of Use/Occupancy application
Hardee County Florida building permit process checklist for project teams
Before submission, confirm the property jurisdiction and scope. Use the County intake route that matches the plan set and construction type. The County portal states that large plans and new construction should go through the permitting department rather than assume online review is available. Build these checks into the project handoff:
- Confirm county or municipal jurisdiction and obtain the applicable zoning letter or sign-off.
- Complete the application, match property and contractor records, and assemble licenses, insurance, authorization, site plan, and engineered plans as applicable.
- Check whether the project requires trade riser diagrams, equipment specifications, anchoring plans, or tower structural analysis.
- Track review comments, revised sheets, applicable fee confirmations, and permit status in a shared log.
- After issuance, coordinate required inspection requests ahead of the field milestone. The County does not accept same-day requests and requires a contractor access code for online scheduling.
- Verify open inspections, corrections, and closeout requirements with the AHJ before treating the permitted work as complete.
Use the County’s current portal instructions to confirm the active forms and submission method. Project teams needing help with application preparation or tracking can request a project-specific permit services proposal.
Frequently Asked Questions
Where should I submit large plans or a new commercial building application?
Hardee County’s portal says not all permits can be reviewed online and directs applicants with large plans or new construction to submit through the permitting department. Confirm the correct intake method with the County before sending a large plan set. See the County portal instructions.
What documents should a contractor prepare before applying?
The County checklist identifies contractor and subcontractor licenses and insurance, authorization or power of attorney, a zoning letter or municipal sign-off, a site plan, and engineered plans. Trade diagrams, material specifications, anchoring plans, and structural analysis depend on scope. Supporting documents must arrive within the County’s stated period of seven business days. Review the checklist.
Can I request a same-day inspection?
No. The County portal does not accept same-day requests. Online scheduling requires a contractor access code. You may note a preferred time in the request comments, but the County only says it will try to accommodate it. See inspection instructions.
How do I request expedited permit processing?
Notify the County when submitting the application and identify the statutory basis for eligibility. Qualifying applications receive first priority, but that does not guarantee a review or issuance date. Review County guidance.
Coordinate your Hardee County permit work with a project-specific plan
Commercial permit packages often span building plans, trade documents, jurisdiction sign-offs, review comments, and inspection coordination. All Florida Permits supports Florida construction teams with project-specific permit preparation, tracking, and coordination. Discuss the project scope, current design status, location. And schedule constraints so the proposed support can match the work rather than rely on a generic timeline or fee assumption.