

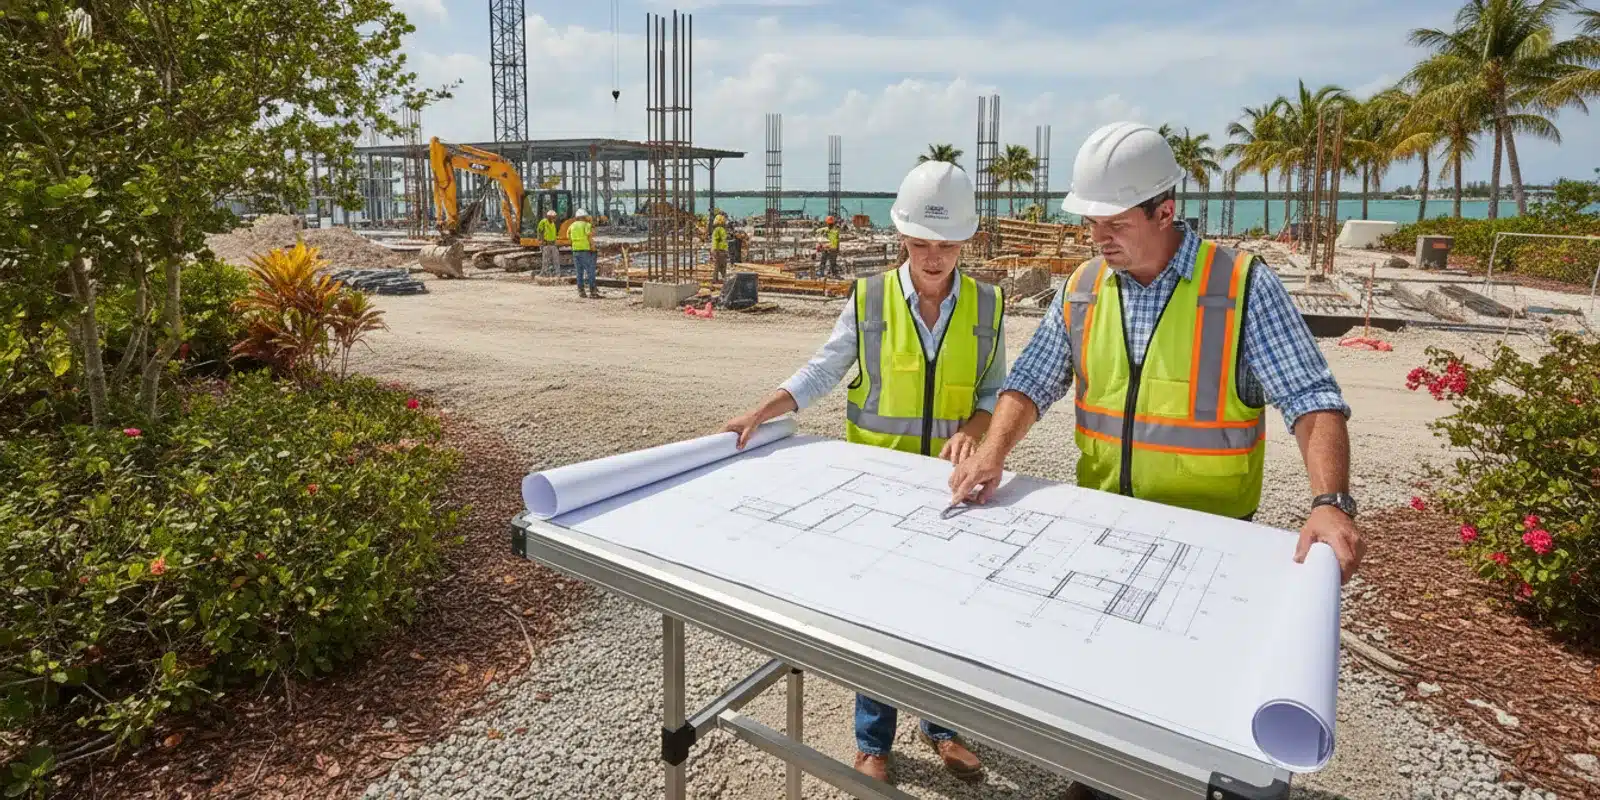
The Biscayne Park building permit process for a commercial project should be managed as a documented sequence: confirm the reviewing authority and submittal route, assemble a coordinated application package, track review comments, and keep inspections and closeout tied to the approved scope. The Village Commission’s published 2025 resolution approves a renewal term with CAP Government for building permitting; confirm the current intake contact, forms, portal or delivery method, and project-specific requirements with the Village before submitting, because the resolution alone does not establish those details.
Request a proposal for your Biscayne Park permit
How the Biscayne Park building permit process starts: confirm jurisdiction and scope
Start by determining which authority reviews each part of the project. A building permit may not be the only approval needed for commercial work. Depending on the parcel and scope, separate reviews or approvals can involve zoning, site development, fire and life safety, utilities, right-of-way work, or environmental conditions. Do not assume that one building permit covers every discipline or outside approval.
The available official source confirms that the Village Commission approved a renewal term with CAP Government for building permitting. It does not establish a current application portal, intake checklist, review schedule, fee schedule, or the exact division of responsibility for a particular project. Confirm those details directly with the Village or its current building-permitting administrator before relying on a workflow from another municipality. The resolution is available in the Village of Biscayne Park’s published resolution.
For a project team, jurisdiction confirmation means more than checking the property address. Verify the parcel identification, property boundaries, proposed use, construction type, and whether the scope includes site work or changes to existing building systems. Identify any separate approvals that could affect permit issuance or construction sequencing. Ask which department or reviewer is responsible for each item and whether those approvals must be completed before building-plan intake, before issuance, or before a specific inspection.
Keep the answer in writing in the project’s permit log. Record the person or department contacted, date, application route, forms identified, drawing format, required signatures, and any review dependencies. This simple record helps the owner, architect, contractor, and consultants work from one intake plan rather than relying on informal assumptions.
What should a commercial permit package include?
Build the application around a coordinated drawing set and a scope narrative that match the proposed work. The Village’s current checklist and forms control the actual submittal requirements. The items below are a pre-submission coordination framework, not a claim that every item is required for every Biscayne Park application.
- Application and property information: Confirm the legal owner and applicant names, parcel identification, site address, project description, valuation fields if requested, and the names and contact details of the design professionals and contractor.
- Scope definition: Describe the work clearly, including affected areas, proposed use, structural changes, additions, tenant improvements, and equipment or system replacements. Keep the narrative consistent across the application, plans, and supporting documents.
- Architectural plans: Coordinate existing and proposed floor plans, life-safety information, elevations, sections, accessibility details, schedules, and other sheets applicable to the scope.
- Engineering documents: Include the applicable structural, mechanical, electrical, plumbing, fire protection, civil, or energy-related information prepared and signed as required for the project.
- Site and utility information: Where the scope calls for it, assemble a current site plan, drainage or grading information, utility details, landscape or tree information, and documentation for off-site work or connections.
- Supporting approvals and reports: Identify any applicable zoning or land-use decisions, fire review materials, product approvals, special inspection documents, geotechnical or engineering reports, and utility coordination records.
- Owner and professional authorizations: Check that the required owner authorization, design-professional seals and signatures, contractor information, and application acknowledgements are complete for the project type.
Use a sheet index and revision date on every drawing set. Before upload or delivery, compare the application’s scope to the title blocks, site plan, and discipline sheets. A mismatch—such as a project described as interior work while the plans show exterior site changes—can create avoidable intake questions. For a practical document-gathering starting point, see this Florida permit documents checklist and the guide to a coordinated permit set.
Biscayne Park building permit process: submittal, intake, and plan review
Before filing, verify the current submission method with the responsible office. Ask whether the Village accepts applications through an online portal, email, in-person delivery, or another method; what file types and naming conventions are accepted; whether each discipline should be combined or separated; and how fees are paid. Do not infer the current process from a neighboring city’s portal or from an older application packet.
After delivery, distinguish intake screening from technical plan review. Intake is the administrative check that the required application components and fees are present for processing. Technical review evaluates the submitted documents against applicable requirements. A package can be received without being complete for review, so ask for confirmation of intake status, any missing-item notice, and the date from which the review is tracked.
Set up a review log as soon as a project number or other tracking reference is assigned. Capture the submission date, intake status, discipline, reviewer or contact, comment date, response date, resubmittal version, and open decision. Use one owner for consolidating comments across consultants. A shared log makes it easier to see whether a correction is waiting on the architect, an engineer, the owner, or an outside approval.
When comments arrive, sort them by discipline and response owner. Preserve the original comment wording, then record the proposed response and the exact sheet or document revision that resolves it. If an answer requires a design change, review its effect on other disciplines before resubmitting. For example, a revised equipment location can affect architectural clearances, electrical capacity, mechanical routing, and the site plan. Sending isolated revised sheets without coordinating the full set can create conflicting versions.
Before each resubmittal, confirm how the reviewer wants responses organized and how revised documents should be identified. Provide a point-by-point response where requested, cloud or otherwise identify drawing changes using the accepted convention, and ensure the new package supersedes the prior version cleanly. Ask whether the prior comments are closed and whether new or follow-up comments remain. Do not treat a partial response as approval of the entire permit set.
How to control fees and schedule risk
Do not budget from a fee figure published for another Florida jurisdiction. Confirm the current Biscayne Park fee basis, payment steps, and any separate charges directly with the Village for the specific scope. The project team should ask how the application’s valuation or work classification is determined, which permit or review components are billed separately, when payment is due, and whether resubmittals, inspections, or revisions can create additional charges. No local fee amount or review duration should be assumed without current confirmation.
Build the permit schedule around decision points rather than an unsupported promise of approval on a particular date. Useful milestones include jurisdiction confirmation, package freeze, intake acceptance, first review return, coordinated corrections, resubmission, issuance, inspection readiness, and closeout. Add internal time for consultant coordination and owner decisions. Identify long-lead procurement and work that cannot proceed until the permit is issued or a required inspection is passed.
| Project control point | What to confirm | Why it matters to the team |
|---|---|---|
| Before application | Correct authority, current forms, submission route, required disciplines, and outside approvals | Prevents filing an incomplete or misrouted package |
| At intake | Receipt, project reference, completeness status, missing items, and fee instructions | Separates delivery from acceptance for review |
| During review | Open comments, response owners, version control, and dependencies | Keeps consultant corrections coordinated and traceable |
| Before issuance | Outstanding approvals, revised documents, required payments, and permit conditions | Reduces the risk of mobilizing against an incomplete authorization |
| During construction and closeout | Approved plans onsite, inspection sequence, correction sign-offs, and final documents | Connects field execution to final authorization for occupancy or use |
For a broader explanation of cost components and budgeting questions, consult the agency’s Florida project permit fees guide. Treat that as general planning context, not a substitute for the current Village fee determination. A disciplined fee log should distinguish application charges from consultant costs, contractor costs, and any other project expenses so the owner can see what is confirmed and what remains an estimate.
Permit issuance, inspections, and construction controls
Before mobilization, verify that the permit has been issued and that the approved plans, conditions, and inspection requirements are available to the superintendent and relevant subcontractors. Confirm the scope shown on the issued documents matches the planned work. If the design or field condition changes, ask the appropriate design professional and permitting contact whether revised documents or an amendment are needed before proceeding with the affected work.
Prepare an inspection matrix from the issued permit documents and the authority’s instructions. Record each required inspection, the work that must be complete and accessible, the responsible trade, the person who requests the inspection, and the documentation needed for the visit. The exact inspection sequence depends on the project and approved scope; confirm it rather than copying a schedule from another job.
Coordinate inspection requests with field readiness. Check that the relevant work is exposed, accessible, safe to inspect, and consistent with the approved plans. Keep inspection results in the project record. If an inspection identifies a correction, assign the responsible party, document the repair, and confirm how reinspection or closeout of the correction is handled. Do not bury unresolved field items in meeting notes; track them as open permit actions.
Final approval and occupancy or use closeout should be treated as a separate project phase. Ask the permitting office for the outstanding inspection list, required certificates or supporting documents, and the process for confirming that permit conditions are satisfied. Where the scope involves multiple permits or outside approvals, reconcile them before representing the project as fully closed. A useful companion is this guide to the Florida certificate of occupancy application process.
Biscayne Park commercial building permit process checklist
Use this checklist at the project kickoff and update it as the authority confirms project-specific requirements:
- Confirm the parcel, permitting authority, current point of contact, and any separate approval paths.
- Obtain the current application forms, submission instructions, fee information, and document standards.
- Define the scope and verify that the application, drawing index, and discipline plans agree.
- Identify required owner, contractor, and design-professional information and authorizations.
- Coordinate plans, reports, and supporting documents; label each package with a consistent revision date.
- Submit using the confirmed route, retain proof of delivery, and request the project reference and intake status.
- Log review comments, assign response owners, coordinate revisions, and submit a complete response package.
- Confirm fees, remaining approvals, permit conditions, and issuance before authorizing permitted work to begin.
- Distribute approved documents to the field team and build an inspection matrix from the permit record.
- Track corrections, final inspections, and requested closeout documents until the authority confirms completion.
For ongoing status control, use a central record for submissions, review correspondence, approved plans, fee receipts, inspection results, and closeout communication. The agency’s guide to tracking a Florida permit offers additional process context. A consistent record is particularly useful when several consultants and trades need to work from the same approved scope.
Request a proposal to coordinate your Biscayne Park permit
FAQs about the Biscayne Park building permit process
Who handles commercial building permit intake in Biscayne Park?
The Village’s published 2025 resolution approves a renewal term with CAP Government for building permitting. It does not, by itself, confirm the current intake contact or submission instructions for a particular project. Verify the responsible office, current administrator, and filing route with the Village before preparing the application.
Does the Village use an online permit portal?
The materials available for this guide do not establish a current portal or online filing requirement. Ask the Village or current permitting administrator which method applies, what file formats are accepted, and how you will receive confirmation and project tracking information.
How long does a commercial permit review take?
No verified Biscayne Park review duration is available here, and timing can depend on project scope, completeness, review disciplines, and correction cycles. Request current schedule guidance from the authority, then maintain an internal schedule with separate milestones for intake, review, resubmission, issuance, and inspections.
Which documents are required for a commercial application?
Requirements depend on the work and the authority’s current checklist. Confirm the forms and discipline-specific documents for the project, then coordinate the application, plans, supporting reports, signatures, and outside approvals before filing. The checklist in this guide is for team coordination, not a substitute for the official submittal list.
Can construction begin after an application is submitted?
Submission is not the same as permit issuance. Confirm that the applicable permit is issued and review its approved scope and conditions before starting work that requires authorization. If the scope changes, confirm whether revised documents or an amendment are needed before proceeding with affected work.
A well-controlled Biscayne Park building permit process starts with verified local instructions and ends with documented inspection and closeout status. Confirm project-specific requirements with the Village, keep every review response tied to a drawing revision, and give the field team only the approved documents for the work being performed.