

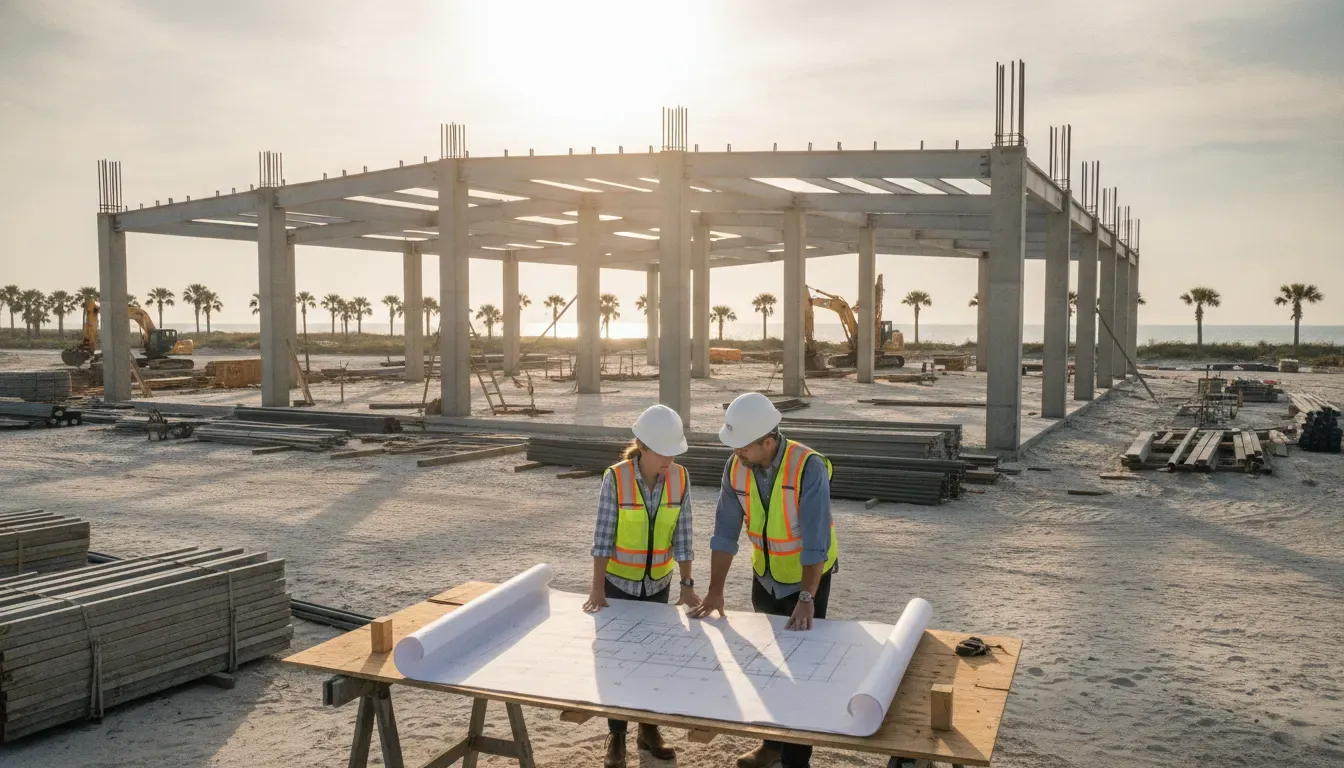
The Bay County building permit process for commercial work starts with the correct jurisdiction, a complete commercial submittal package, and an online application through the county’s CityView Portal. Bay County Builders Services also requires commercial buildings to undergo a fire review, while projects that expand a building footprint or create a new structure may need Planning and Zoning review before the Building Safety Division treats the plans as ready for building review. This guide addresses Bay County, Florida, and is not a guide to Bay Harbor Islands or another Florida jurisdiction. Confirm the authority for the project address before submitting.
Request a proposal for Bay County commercial permit coordination.
What is the Bay County building permit process for commercial projects?
Bay County’s commercial permitting workflow is a coordinated sequence rather than a single building-form upload. In practical terms, the project team should:
- Confirm whether the property is under Bay County authority or an incorporated municipal building department.
- Identify the building, trade, fire, land-use, environmental, utility, and other approvals triggered by the scope.
- Complete the current commercial application package and assemble plans, site information, valuation, contractor information, and supporting approvals.
- Register for the CityView Portal, submit the application and documents, and monitor requests for information or corrections.
- Pay the applicable permit, plan review, impact, surcharge, and other county charges shown for the project.
- Obtain the permit, schedule required inspections, upload third-party or private-provider documentation when applicable, and complete closeout before requesting occupancy.
Bay County’s official permit page directs applicants to the online portal, permit search, and permit-search instructions. The county’s FAQ also states that building applications are processed through the online portal, including responses to plan review comments and third-party inspection results. Review Bay County’s permit resources and read the Building Safety FAQ before preparing a commercial filing.
Step 1: Confirm the Bay County authority and project scope
Start with the project address, not the mailing address of the owner or contractor. The county’s public permit-search instructions are expressly written for unincorporated Bay County, and the CityView Portal separately lists Building, Engineering, Planning, Addressing, Code Enforcement, and Contractor Registration functions. That structure makes the first question operational: which agency is the building official for this site, and which county or municipal approvals must be coordinated before building-plan review?
For a commercial project, classify the work before selecting the record type. New construction, additions, alterations, repairs, change of occupancy, demolition, commercial roofing, and trade work can trigger different applications or related permits. Bay County’s permit requirements list identifies building, electrical, fire, gas, land clearing, mechanical, plumbing, roofing, change-of-occupancy, and other permit triggers. The county’s public search instructions also identify commercial record prefixes such as PRCB for commercial building, PRCE for commercial electrical, PRCM for commercial mechanical, PRCP for commercial plumbing, PRCR for commercial roofing, and PRFS for fire safety. Use the county’s permit-search instructions to understand its record prefixes.
Do not treat the building permit as the entire approval path. Bay County’s permitting procedures state that all commercial buildings require a fire review under the cited Florida statute. A new structure or footprint expansion can also require land-use review, a full-parcel plan, and approvals from other agencies before the building application is considered ready for review. This is where a jurisdiction and scope matrix prevents a commercial application from advancing with a missing development order, utility documentation, fire review, or site approval. Read the county’s local permitting procedures before locking the project schedule.
Step 2: Assemble the commercial submittal package
Bay County’s New Commercial Building Permit Packet identifies the core items for a new commercial structure. The packet calls for one complete paper set of plans and a PDF electronic set drawn to scale, with an architect required unless a statutory exemption applies. It also lists reviewed plans and a Planning and Zoning development order when issued, wind-load and wind-borne-debris compliance information, a completed notarized Building Permit Application Form B03, the Florida Energy Form, and either a septic permit or utility sewer receipt showing required tap and impact fees have been paid. A well permit or utility receipt is also listed when applicable. Check the current Bay County commercial permit packet against the project scope before upload.
The county’s broader permitting procedures add important site-plan detail. For a new structure or footprint expansion, the parcel plan should show buildings, setbacks, driveway access, parking, water bodies, impervious areas, flood-zone boundaries, septic tanks and drain fields, and wetlands. The county also says plans may be forwarded to Planning and Zoning as a courtesy when a development order is not required, but the building plans are not considered under review until the site review is approved and required agency permits are submitted. Review the county’s Basic Permitting Process for the complete local checklist.
Use current forms only. Bay County’s Building Safety Division warns that permit documents are tagged for the Florida Building Code, Eighth Edition (2023), and instructs applicants to discard prior versions. It also warns that incomplete forms can create avoidable delays. Before submission, confirm that owner, contractor, project address, parcel ID, proposed use, occupancy, valuation, square footage, story count, contractor license details, design-professional seals, utility information, and supporting approvals are internally consistent. Check the Building Safety Division’s current forms notice.
How does CityView submission and commercial plan review work?
The CityView Portal is Bay County’s online entry point for applications, document uploads, application-status checks, inspection scheduling, and inspection results. The portal instructs users to sign in and use My Items to access applications, upload documents, and schedule inspections. Contractors should register with the email address on record with Bay County Building Safety so the contractor license can link correctly to the portal user account. Open the Bay County CityView Portal to review the current account and application workflow.
After intake, the application may move through multiple review functions. Building review evaluates the construction documents and code-related scope. Planning and Zoning may review land use, site conditions, development-order compliance, or planning compliance. Commercial fire review is a required coordination point under the county’s published procedures. Utility, septic, well, flood, environmental, and other agency requirements can affect whether the building review is ready to proceed. These dependencies explain why a complete-looking plan set can still receive a correction or hold notice.
Bay County’s public materials do not establish one universal commercial review time for every project. Review duration depends on scope, completeness, valuation, development-order status, agency coordination, and the speed of correction responses. The county FAQ does identify a three-business-day processing target for limited work that qualifies for minimum plan review, such as certain simple existing-building projects. That statement should not be used as a promise for new commercial construction or a complex alteration. See the county’s explanation of minimum plan review.
What happens if Bay County issues corrections?
A correction notice does not require a new application. Bay County’s FAQ says the applicant should upload the requested revised documents or missing information to the same building permit application through the Portal. The practical response is to preserve the correction log, map each comment to a drawing or document revision, upload a clean response package, and confirm that the upload is attached to the correct application and version.
For commercial work, corrections often expose a coordination issue rather than a single drafting error. The response may need aligned architectural, structural, civil, mechanical, electrical, plumbing, fire, energy, or site documents. It may also require a revised valuation, a missing agency approval, a clearer wind-load statement, an updated site plan, or proof of utility and impact-fee payment. The county’s commercial packet and Basic Permitting Process should be treated as the baseline, but the reviewer comments for the individual project control the correction response.
Keep the project team focused on one complete resubmittal. Uploading disconnected partial responses can prolong review and make it harder to show that the full comment set has been addressed. A permit coordinator can maintain the comment matrix, check consultant revisions, and monitor the portal for the next status change without replacing the architect, engineer, contractor, or code official responsible for the technical content.
Bay County building permit process: fees, inspections, and closeout
Bay County’s 2026 Building Safety fee schedule shows that commercial charges are tied to valuation and the selected permit or service. The commercial section states that the building permit fee is based on the county’s Building Valuation Table and Appendix B, while commercial plan review is listed at one-half of the building valuation permit fee. The schedule also lists separate charges for plan-review resubmittals, after-hours inspections, reinspection or final inspection on an expired permit, and permit transfers. The exact amount for a project can also involve impact fees, state surcharges, occupancy, scope, and other applicable charges. Verify the current Bay County Building Safety fee schedule before budgeting or quoting.
| Planning item | Published Bay County detail | Commercial planning implication |
|---|---|---|
| Commercial building permit | Based on the Building Valuation Table and Appendix B, with the schedule using the higher applicable valuation basis. | Prepare a defensible scope valuation and confirm the current county calculation. |
| Commercial plan review | Listed at one-half of the building valuation permit fee in the 2026 schedule. | Budget plan review separately from the building permit fee. |
| Plan review resubmittal | A separate fee is listed for post-permit revisions. | Reduce correction cycles by coordinating a complete response. |
| After-hours inspection | A separate after-hours inspection fee is listed in the administrative section. | Do not assume ordinary inspection scheduling includes after-hours service. |
| Reinspection or final inspection on an expired permit | A separate fee is listed in the administrative section. | Track permit expiration and inspection status before closeout. |
| Minimum plan review timing | Qualifying limited existing-building work is described as processed within three business days. | This is not a general commercial construction approval promise. |
Payment mechanics also matter. The CityView Portal notice states that Bay County’s Community Development Department, including Building Safety and Planning and Zoning, stopped accepting e-check payments effective July 1, 2026, while credit cards, debit cards, regular checks, and cash remain listed as accepted methods. Confirm the payment options and fee balance in the portal when the project is ready to pay.
Coordinate Bay County inspection tracking and permit closeout with an experienced permit team.
Schedule inspections and manage third-party documentation
Once the permit is issued and the work reaches each required stage, inspection requests can be made by telephone or through the user’s CityView account. Bay County’s FAQ directs users to My Items, then My Permit Applications, and then Request Inspection to select the inspection type and a preferred date. The county also tells applicants to confirm the on-site contact, phone number, access information, and gate codes, especially for the first inspection request. Review Bay County’s inspection-scheduling instructions before requesting the first visit.
Follow the Eighth Edition Florida Building Code inspection requirements that apply to the permitted scope, and do not schedule an inspection before the work is ready and accessible. If a Registered Design Professional or Private Provider performs an authorized inspection, Bay County’s FAQ says related inspection results and permit documents must be submitted through the Portal. Upload the signed documentation to the correct permit record and retain the transmission record for the project file.
Bay County recognizes the private-provider program under Florida Statute Section 553.791. The county’s published private-provider procedures explain that the Building Safety Division must receive registration information for private-provider organizations and authorized representatives. The county also notes special handling for projects in FEMA-designated Special Flood Hazard Areas, where Bay County Building Safety may retain a role in flood-load and flood-resistance plan review or inspections. A private provider can be a project option, but it does not remove the need to follow Bay County’s registration, submission, and flood-related procedures. Read Bay County’s Private Provider Procedures before relying on that path.
Close the permit and obtain the certificate of occupancy
Commercial closeout should be managed as a checklist, not as a final phone call. Confirm that every required building and trade inspection is passed, correction items are resolved, inspection results are uploaded, final documents are accepted, and any planning or development-order conditions are complete. Bay County’s current Certificate of Occupancy checklist identifies final inspections, septic and driveway finals when applicable, recorded project documents, and commercial fire final requirements. It also flags a Certificate of Acceptance as a commercial closeout item when Planning and Zoning requires one. Use the county’s Certificate of Occupancy checklist to build the project closeout file.
For an applicable development order, coordinate the planning acceptance step with the building closeout rather than waiting until the end of construction. The county’s land-development materials describe inspection and acceptance as prerequisites for issuing an occupancy or completeness certificate in the relevant development-order process. The exact closeout requirements depend on the project record and conditions, so the approved plans, county comments, and current checklist control.
Before turning the project over, save the issued permit, approved plan set, inspection history, correction responses, final approvals, certificates, and any private-provider or third-party inspection records. This file supports future permit searches, ownership or insurance questions, and later alterations that depend on a clear record of what was approved.
How to reduce delays in the Bay County building permit process
- Verify the authority early. Confirm the project is being submitted to the correct Bay County or municipal building department.
- Use current forms. Start with the county’s FBC Eighth Edition (2023) documents, not an old packet saved on a shared drive.
- Coordinate the site and building files. Make sure setbacks, utilities, flood information, wetlands, parking, access, and development-order information agree across plans.
- Plan for commercial fire review. Include the fire-review path in the schedule rather than treating it as an afterthought.
- Budget by valuation and scope. Use the county’s current fee schedule and allow for plan review, resubmittals, impact fees, surcharges, and inspections.
- Respond through the original record. Upload corrections and third-party documents to the same portal application so the review history stays connected.
- Track closeout from the first inspection. Maintain an inspection and document register so the Certificate of Occupancy is not delayed by a missing final record.
All Florida Permits provides proposal-based permit management, document coordination, inspection management, and jurisdiction-specific consultation for Florida construction projects. The team can help organize the Bay County submission path, coordinate the application record, track corrections, and keep permit closeout aligned with the project schedule. Learn about permit management services or review consultation services.
Request a Bay County commercial permitting proposal.
Bay County commercial building permit process FAQs
Are all Bay County commercial permits submitted online?
Bay County states that building permit applications and permit-related documents, including responses to plan review comments and third-party inspection results, are submitted through the online Portal. Confirm the current workflow and create the required account before submitting.
Does a commercial building need a fire review?
Bay County’s published permitting procedures state that all commercial buildings require a fire review under the cited Florida statute. Treat fire review as a planned review path and confirm any project-specific fire submittal requirements with the county.
Do I have to submit a new application after a correction notice?
No. Bay County’s Building Safety FAQ says applicants should upload requested revisions or missing information to the same building permit application through the Portal. Keep a response matrix so every reviewer comment is addressed.
How are Bay County commercial permit fees calculated?
The 2026 Building Safety schedule bases commercial building permit charges on the county’s Building Valuation Table and Appendix B. Commercial plan review, resubmittals, impact fees, surcharges, inspections, and other scope-specific charges may apply. Use the current county schedule rather than a generic Florida fee estimate.
When can a Certificate of Occupancy be issued?
Complete the required inspections, resolve corrections, submit final documentation, and satisfy applicable planning or development-order conditions. Bay County’s current Certificate of Occupancy checklist identifies final inspections and commercial fire final requirements, along with additional conditions that may apply to the project.
County forms, portal requirements, fees, and review procedures can change. Verify the current Bay County source documents and project-specific requirements before submitting.