

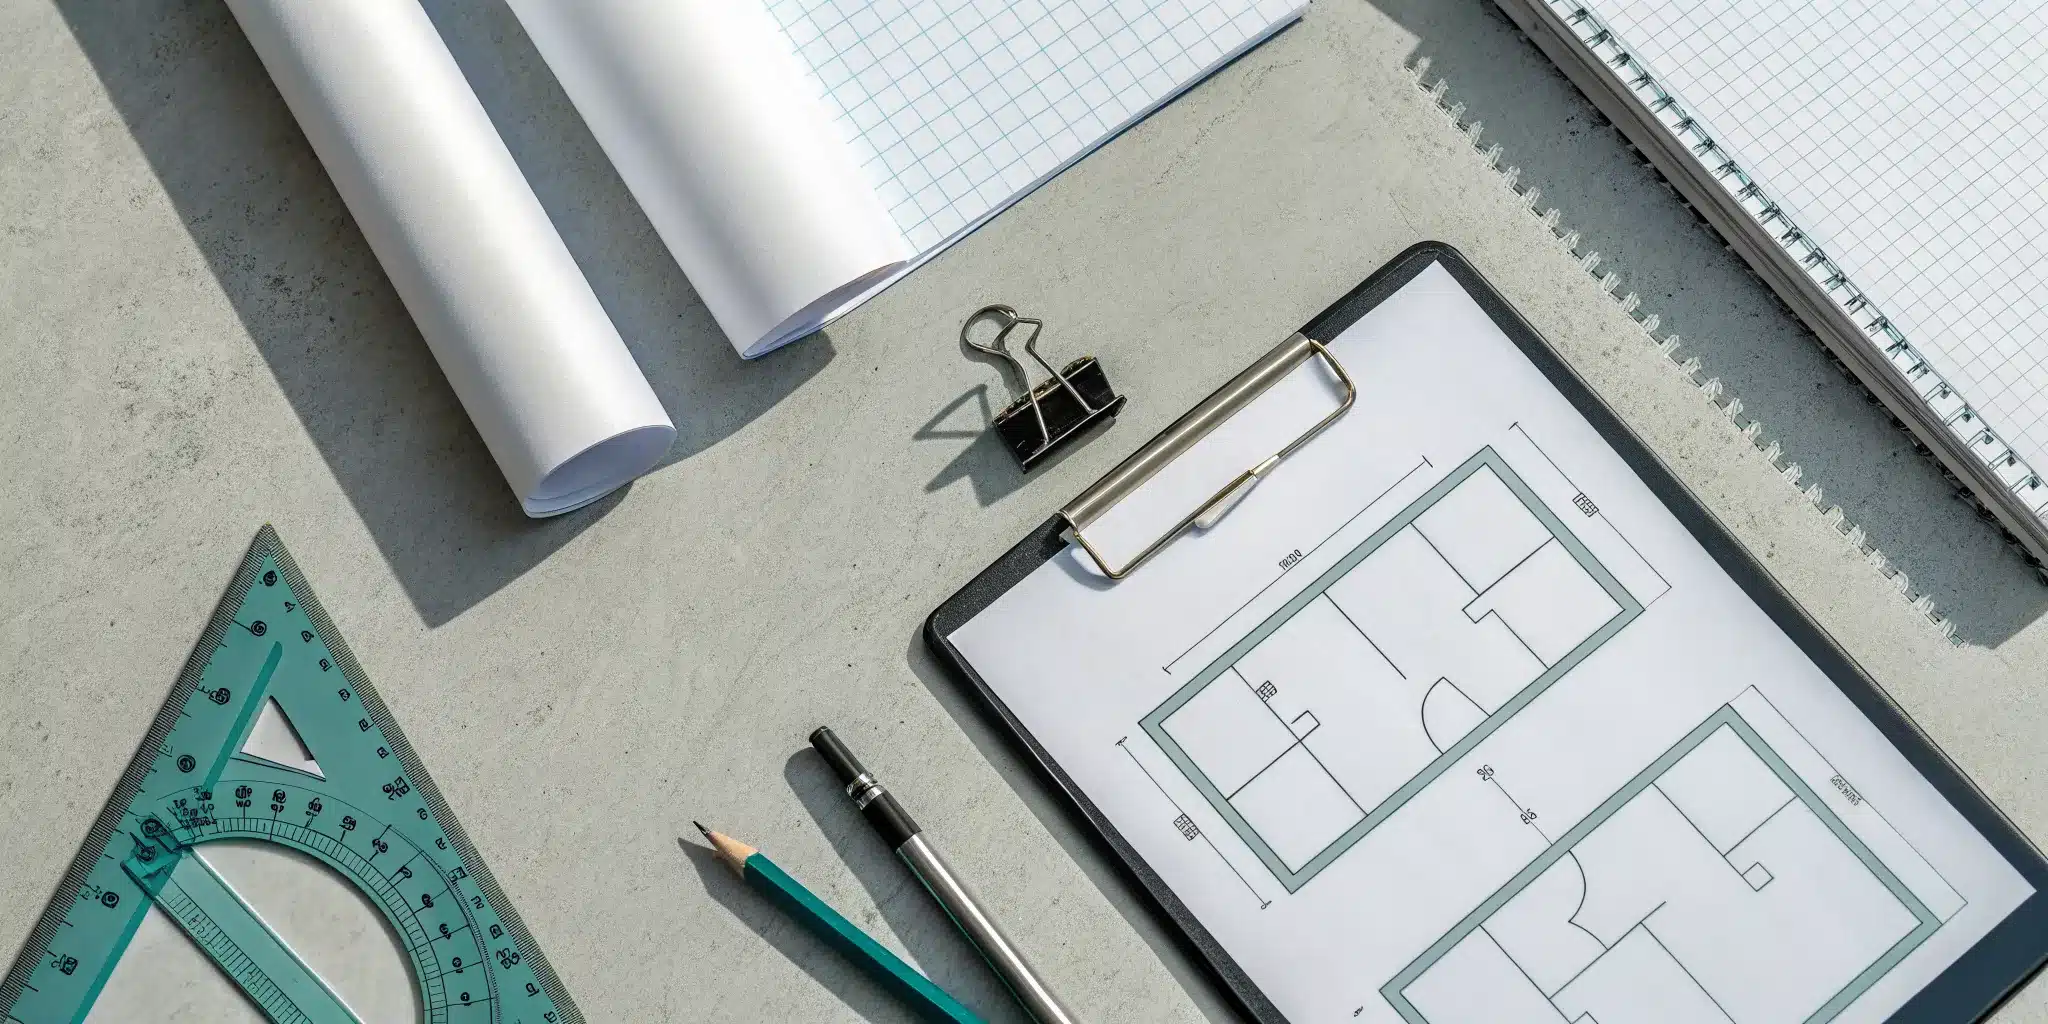
Nothing stalls a construction project faster than a rejected permit application. You have the plans, the crew is ready, but everything grinds to a halt because of a notice from the building department. The reason is almost always a simple failure to meet the specific building permit submittal requirements. These detailed checklists vary across Florida, and a single missing document or incorrect form can send you back to square one. This guide is designed to prevent that frustration. We’ll break down the essential documents so you can build an application that gets approved without the stressful back-and-forth.
Key Takeaways
- Know when a permit is required: Most projects that involve structural changes, new additions, or major system updates (like electrical or plumbing) need a permit to ensure they comply with Florida’s strict safety and building codes.
- A complete application prevents delays: Your submission package is the foundation of your project’s approval; it must include professional architectural plans, site surveys, and all correctly filled-out forms to avoid getting sent to the back of the line.
- Unpermitted work creates costly problems: Skipping the permit process can lead to serious consequences, including heavy fines, stop-work orders, and major issues when you try to sell your property, making expert guidance a smart investment.
What Do You Need to Submit for a Building Permit?
Think of building permit submittal requirements as the complete package of documents your local building department needs to review and approve your project. It’s more than just filling out a form; it’s about providing a detailed picture of what you plan to build and how you plan to do it safely. For most projects, this package includes a permit application, a full set of architectural or engineering plans, and a site plan showing where the work will happen on your property.
The exact documents you need depend entirely on the scope of your project. A simple fence installation will have a much shorter checklist than a new commercial building. Each jurisdiction in Florida has its own specific rules, so the requirements in Miami might differ slightly from those in Tampa. The key is to show that your project will be structurally sound, safe for occupants, and compliant with all local zoning and building codes. Failing to provide the right information is one of the most common reasons for permit delays, so getting this step right from the start is essential. Our team offers comprehensive services to help you gather and prepare every necessary document, ensuring your application is complete and accurate the first time.
Why Do You Need a Building Permit?
Getting a building permit isn’t just about checking a box on your project to-do list. It’s a crucial process designed to protect you, your property, and your community. Permits ensure that all construction work meets established safety standards, from structural integrity to fire resistance and electrical wiring. They confirm your project complies with local zoning laws, which dictate how land can be used, and other building regulations. Skipping this step can lead to serious headaches, including hefty fines, stop-work orders that halt your project, or even being required to tear down unpermitted work. A permit is your official proof that the project was built to code.
Ensuring Safety and Code Compliance
This is the most fundamental reason for permits. It’s about making sure your new deck won’t collapse and your new wiring won’t start a fire. A permit acts as a third-party check, confirming that your project’s plans meet the stringent Florida Building Code. These regulations are in place for a reason—they cover everything from structural integrity against hurricanes to proper electrical grounding. By reviewing your plans, the building department ensures your project isn’t just built, but built correctly and safely. This process confirms compliance with local zoning laws, which helps maintain neighborhood character and function. It’s a non-negotiable step for any project that requires a residential building permit.
Protecting Property Value and Buyer Confidence
Think of a building permit as a key piece of your property’s financial history. When it comes time to sell, any unpermitted work can become a massive red flag for potential buyers and their inspectors, potentially derailing the sale or forcing you into expensive, last-minute repairs. A clean permit history, on the other hand, gives buyers confidence that the home is safe and has been properly maintained. It proves that additions and major renovations were done to code. Skipping the permit might save a little time upfront, but it can cost you dearly in lost property value and complicated real estate transactions. Securing a final Certificate of Occupancy is the best way to protect your investment for the future.
Supporting Healthy Community Growth
On a larger scale, the permitting process helps ensure our communities grow in a smart and organized way. When you submit a permit application, you’re providing data that helps local governments track development and plan for the future. This information is essential for managing infrastructure like water, sewer, and electrical grids, as well as planning for schools, parks, and emergency services. It ensures that new construction fits within the community’s long-term vision and doesn’t strain public resources. Properly managing these permitting services is how you contribute to the health, safety, and sustainability of your entire neighborhood and city.
What to Know About Florida’s Building Codes
Florida’s building codes are the detailed set of rules that your project must follow. These codes cover everything from the strength of your foundation to the energy efficiency of your windows. Because Florida faces unique environmental factors like hurricanes, the Florida Building Code is one of the most robust in the country. Trying to understand and apply these complex regulations can be challenging, especially since they are updated regularly. Working with architects, engineers, and contractors who are familiar with these local standards is key. Having expert guidance ensures your plans meet all the necessary requirements, preventing costly revisions and delays down the road.
The Florida Building Code (FBC) and Building Classifications
The Florida Building Code, or FBC, is the official rulebook for all construction in the state. Think of it as a single, statewide code based on national standards but specifically tailored for Florida’s unique environment—especially our hurricane-prone climate. The Florida Building Commission keeps this code updated to enhance safety and energy efficiency. Understanding this code is crucial because it outlines different building classifications based on a project’s use and construction materials. Knowing your project’s classification from the start helps you and your design team ensure every detail meets the correct legal standard, creating a plan that’s built to last and ready for approval.
Identifying Your Local Building Department
While the FBC sets the statewide standards, your local city or county building department is the agency that actually enforces them. This is a critical distinction because each jurisdiction has its own specific processes and requirements. The paperwork needed in Orlando might differ slightly from what’s required in Tampa, even though both are enforcing the same core code. Your first step is to identify the correct department for your project’s location. A quick online search for “[Your City/County] Building Department” will almost always lead you to their website. This site is your best resource for application forms, fee schedules, and local checklists that will guide your submission.
Key Officials and How to Contact Them
Within your local building department, a few key people will influence your project’s timeline. The Plans Examiner reviews your architectural drawings for code compliance, while the Inspector visits your site to verify the work matches the approved plans. Overseeing it all is the Building Official. While you can find their contact information on the department’s website, approaching them requires being prepared with specific project details. This is where an expert can be a game-changer. Our team spends every day handling communication with these departments across Florida, ensuring questions are answered correctly and your project moves forward without getting stuck in bureaucratic limbo.
Does My Project Need a Building Permit?
Figuring out if your project needs a permit can feel like a guessing game, but it doesn’t have to be. In Florida, the rules are in place to ensure every building is safe and structurally sound. Generally, if you’re altering your property’s structure, usage, or major systems, you’ll need approval from your local building department. Let’s break down what that means for different types of projects.
For Your Home: Construction and Renovations
Thinking about a home improvement project? Most substantial changes will require a permit. This includes building a new home from the ground up, adding a room, or remodeling your kitchen or bathroom. You’ll also need one for constructing accessory structures like a detached garage, a large shed, or a new fence. Planning to cool off in a new pool or replace your roof? Those projects need permits, too. The same goes for any major updates to your electrical, plumbing, or HVAC systems. These comprehensive services ensure every part of your project is up to code.
For Your Business: Commercial and Industrial Projects
Commercial and industrial projects operate on a different scale, and so do their permit requirements. It’s a common mistake to think one permit covers all aspects of the job. In reality, you might need separate permits for structural work, electrical systems, fire alarms, and more. These projects demand highly detailed plans to demonstrate compliance with state and local regulations. Whether you’re building a new retail space or renovating an office, getting the permitting right from the start is key. You can always request a proposal to get a clear picture of what your specific project will need.
When Can You Skip the Permit Process?
While most construction work requires a permit, some minor projects get a pass. Simple cosmetic updates like painting, installing new carpet, or replacing kitchen cabinets (as long as you aren’t moving plumbing or walls) typically don’t need one. In some areas, you might be able to build a small, non-habitable storage shed without a permit, but the size limits are strict. The moment you add electricity or plumbing to that shed, a permit is required. The rules can vary between counties and cities, so it’s never a good idea to assume. When in doubt, it’s always best to check with the experts at All Florida Permits first.
Who Can Apply for a Building Permit?
Not just anyone can walk into a building department and pull a permit for a construction project. Florida law is very clear on this to ensure every project has a responsible party overseeing the work. The rules are designed to guarantee accountability and make sure the person in charge understands the safety codes and legal requirements. Generally, there are two main parties who are legally allowed to apply for a building permit: a state-licensed contractor hired for the job, or the property owner themselves, acting under a specific exemption. Understanding which role you or your team falls into is the first step in preparing a successful application.
Licensed Contractors
For most projects, the person applying for the permit will be a licensed contractor. This is the most common and straightforward path. When you hire a professional, they take on the responsibility of ensuring the work meets all the requirements of the Florida Building Code. Licensed contractors are insured, have proven their expertise, and are legally accountable for the project’s compliance. This layer of protection is invaluable for property owners. We frequently partner with contractors across the state, handling the paperwork so they can focus on the build. Our expert services help them get the necessary approvals without getting bogged down by administrative hurdles, keeping their projects on schedule.
Homeowners as Owner-Builders
Florida statutes provide an exemption that allows property owners to act as their own contractor. This is known as being an “owner-builder.” However, this path comes with significant responsibilities. To qualify, you must personally appear to sign the permit application and affirm that you will provide direct, onsite supervision of all the work. This isn’t a loophole to save money by hiring unlicensed labor; you become the legally responsible party for the project, just like a licensed contractor. If the work doesn’t meet code, the liability falls on you. If you’re considering this route but feel overwhelmed by the paperwork, you can request a proposal to see how we can manage the submittal process for you.
Your Go-To Building Permit Application Checklist
Walking into a building department with a messy stack of papers is a recipe for delays. To get your permit application approved smoothly, you need to have all your documents in order before you even think about submitting them. Think of this checklist as your game plan for a successful submission. Getting these documents right from the start saves you so much time and stress down the road. It’s the difference between a quick approval and weeks of frustrating back-and-forth. We’ve seen it all, and the most successful projects always begin with meticulous preparation. Let’s walk through exactly what you’ll need to have ready so you can approach the permit counter with confidence.
Detailed Architectural and Engineering Plans
This is the heart of your application. Your architectural and engineering plans are the detailed blueprints that show exactly what you plan to build. These documents must be prepared, signed, and sealed by a licensed Florida architect or engineer. Before you apply, make sure your project plans are thorough and accurate. Failing to account for state and local regulations can result in permit delays, fines, or required modifications to your plans. These professional drawings demonstrate to the city that your project is structurally sound, safe, and compliant with all building codes. Our team can help you review these plans to ensure they meet all local requirements before submission.
Foundation, Floor, and Wall Framing Plans
These plans are the structural skeleton of your project. They show the building department exactly how the structure will support itself and handle stress. A key element reviewers look for is a “continuous load path,” which demonstrates how weight is safely transferred from the roof, through the walls, and down into the foundation. In Florida, this is especially important for showing how the building will resist uplift and overturn forces from high winds. Your plans must specify footing sizes and reinforcement details that prove the structure is anchored securely to the ground, meeting the strict requirements of the Florida Building Code. Getting these details right is fundamental to a successful application.
Building Elevations and Cross-Sections
If framing plans are the skeleton, elevations and cross-sections are the full-body scan. Elevations are the exterior views of the building—front, back, and sides—showing what the finished project will look like. Cross-sections are like slicing the building in half to see how all the components fit together, from the foundation to the roof. These drawings allow a plan reviewer to verify heights, check for compliance with zoning setbacks, and understand material choices. They also must reflect how the design accounts for local conditions, such as building on the expansive soils common in many parts of Florida. These plans are critical for demonstrating long-term structural integrity, a key factor in processes like building recertification years down the line.
Specialized Plans for Roof Trusses
Your roof is your building’s first line of defense against the elements, and in Florida, it has to be tough. That’s why roof trusses, which are typically pre-engineered components, require their own set of detailed plans. These documents, provided by the truss manufacturer, must be included in your permit submittal package. They contain critical specifications on how the trusses are to be installed and connected to the wall framing, including details on bearing plates and load points. An installation guide shows that even small details matter. Submitting these specialized plans proves that your roof system is designed to handle Florida’s weather and meets all safety codes. To ensure you have all the necessary documents, you can always request a proposal to get a clear checklist tailored to your project.
Accurate Site Plans and Property Documents
Next, you’ll need to show the building department where your project will live. A site plan is a detailed drawing of your property that shows property lines, the location of existing and proposed structures, setbacks from boundaries, easements, and other key features. Along with the site plan, you’ll typically need to provide a recent property survey and proof of ownership. You’ll need drawings of your property, building plans, and structural plans if needed. These documents give the reviewer a complete picture of your project in the context of your land, ensuring it doesn’t interfere with public utilities or neighboring properties.
Property’s Legal Description
Beyond your street address, your application needs the property’s official legal description. This isn’t just “123 Main Street”; it’s the formal description used in legal documents to identify the exact boundaries of your land. You can typically find this information on your property deed, a recent survey, or by looking up your parcel on the county property appraiser’s website. Including the correct legal description is non-negotiable for the building department. It provides an unambiguous identifier for your property, ensuring that the permit is issued for the correct parcel and that your planned construction respects all legal boundaries and easements. Getting this detail right is a small but crucial step in our end-to-end service that prevents simple clerical errors from causing major delays.
MEP Plans and Required Energy Forms
MEP stands for Mechanical, Electrical, and Plumbing. These specialized plans detail your project’s essential systems, from HVAC units and wiring to pipes and fixtures. They are crucial for ensuring your building is not only functional but also safe for its occupants. In Florida, you’ll also need to address energy efficiency. An Energy Code Compliance form is required if you are adding heated or cooled space or new lighting. This paperwork proves your project meets the state’s energy conservation standards, which is a non-negotiable step for most new construction and major renovations. We handle these technical services to keep your project moving forward.
The Application Form and Other Key Documents
Finally, you have the application itself. This might seem simple, but submitting an incomplete permit application is a common mistake that can lead to immediate delays or rejections. Every single line must be filled out correctly, and all required signatures must be in place. Depending on your project, you may also need to include copies of your state contractor license, liability insurance, a Notice of Commencement, and other supporting documents. At All Florida Permits, we know exactly what each municipality requires, ensuring your application package is complete and correct the first time.
How to Submit Your Permit Application
Once your documents are in order, it’s time to submit your application. While the process varies across Florida, the general steps are similar. The key is to be thorough, as this stage sets the foundation for your project. If you’d rather have an expert handle the paperwork, our team offers end-to-end services to manage the entire submission process. This ensures everything is filed correctly the first time, saving you from potential headaches and delays.
The Permit Submission Process, Step by Step
First, double-check that you have every required document from your checklist. This includes the completed application form, detailed plans, site surveys, and other specific paperwork your local building department requires. Most Florida counties now use online portals for submissions. You’ll typically create an account, upload your documents, and select the correct permit type. Be sure to label your files clearly to make the reviewer’s job easier. After you submit, the application enters a review queue.
What to Expect After You Submit
After you submit, a city official reviews your plans to ensure they comply with local and state regulations. It’s common for them to request modifications, so keep an eye on your email. Once your application is approved, you’ll receive an invoice for the permit fees, which can usually be paid online. Remember that a permit isn’t forever; it typically expires if work doesn’t start within 180 days. Your project will also require several inspections at key stages, like foundation and framing, to ensure the work matches the approved plans.
How to Avoid Common Mistakes and Delays
One of the biggest hurdles is submitting an incomplete application. A missing form or vague project details can send your application back to the start. Another frequent misstep is assuming one permit covers everything; a major renovation might need separate electrical, plumbing, and mechanical permits. Not being familiar with specific local regulations is another common pitfall. Avoiding these mistakes is why many contractors and homeowners request a proposal from us. We handle the details so you can focus on your project.
What Happens If You Build Without a Permit?
It can be tempting to skip the permit process to save a little time and money, but taking that shortcut almost always leads to bigger problems down the road. Building without a permit in Florida isn’t just a minor oversight; it’s a violation that local authorities take very seriously. The consequences can range from hefty fines that dwarf the original permit cost to legal orders that bring your entire project to a screeching halt.
Ignoring permit requirements can jeopardize your project’s timeline, budget, and even its structural integrity. In the worst-case scenarios, you could be forced to tear down completed work, essentially throwing away your investment. Beyond the immediate construction phase, unpermitted work can create long-term headaches with insurance companies and make it incredibly difficult to sell your property in the future. Getting the right permits from the start is the best way to protect your investment and ensure your project is safe, compliant, and built to last.
Expect Heavy Fines and Financial Penalties
One of the most immediate consequences of building without a permit is the financial hit. Florida municipalities can issue steep fines, and they often charge daily until the violation is corrected. You could be fined $500 per day for a standard violation. If the issue involves public health or fire safety, those fines can jump to as much as $2,000 per day. These penalties can accumulate quickly, turning what seemed like a cost-saving measure into a massive financial burden. On top of the fines, you’ll likely have to pay for the permit you should have gotten in the first place, often at a doubled or tripled rate.
Dealing with Stop-Work Orders and Demolition
Imagine your project is moving along smoothly when a building inspector shows up and slaps a bright red stop-work order on your property. This order means exactly what it says: the city will make you stop all work right away. All construction must cease immediately, leaving your project in limbo and disrupting your entire schedule. This halt can cause a domino effect of costly delays and scheduling conflicts with contractors. Even worse, if the unpermitted work doesn’t meet Florida’s building codes and can’t be easily fixed, the city may order you to demolish it. This means you’ll have to pay to tear down the structure and start over, this time with the proper permits.
Long-Term Effects on Insurance and Property Value
The problems with unpermitted work don’t end when construction does. If something goes wrong, like a fire caused by faulty wiring from an unpermitted electrical job, your homeowner’s insurance may refuse to cover the damages. This leaves you responsible for the full cost of repairs. Furthermore, unpermitted additions or renovations can be a major liability when you decide to sell. Most buyers will steer clear of properties with unpermitted work, and lenders may refuse to finance the sale. Our expert team helps you manage your building department permits to ensure all your work is properly documented, protecting your property’s value and your peace of mind.
How to Make the Permit Process Easier
Getting a building permit doesn’t have to be a project in itself. While the process can feel complicated, a few key strategies can make it much smoother, helping you avoid common delays and frustrations. It really comes down to having the right expertise on your side and using the best tools available. By preparing correctly, you can get your application approved faster and keep your project on schedule.
Focusing on these three areas will help you handle the permitting process with confidence. You can save time, reduce stress, and ensure your project complies with all the necessary regulations from the start.
Work with a Permit Expediting Service
One of the most effective ways to simplify the permit process is to bring in a specialist. A permit expediting service handles the entire application process for you, from preparing paperwork to communicating with the building department. Using an expediter allows contractors to focus on their projects at hand and not worry about costly consequences from an honest mistake. Instead of spending your valuable time managing administrative tasks, you can concentrate on what you do best: designing, building, or managing your project. An expert partner ensures your application is complete and correct the first time, preventing unnecessary rejections and saving you from the back-and-forth with city officials. Our comprehensive services are designed to manage this entire workflow for you.
Take Advantage of Online Submission Tools
Many municipalities across Florida now offer online portals for permit applications. These digital tools can make the submission process more convenient and transparent. Thanks to new digital tools and cloud-based workflows, you can often keep a close eye on your permit’s status and make sure everything is compliant. Leveraging these online platforms can speed up the initial submission and review. However, these systems are only as good as the information you provide. An incomplete or inaccurate digital submission will be rejected just as quickly as a paper one. If you want help managing the digital paperwork, you can always request a proposal to have an expert handle it for you.
Use Local Government Resources and Tools
Your local government’s website is often an untapped goldmine of information. Before you even think about submitting your application, spend some time exploring the building department’s section of the site. Many municipalities have made a real effort to provide tools and resources to help homeowners and contractors understand the process. You can often find detailed checklists, fee calculators, and even step-by-step guides. While these resources are incredibly helpful for getting organized, they don’t eliminate the complexity of the codes themselves. Think of it as having a map—it’s a great start, but having a guide who knows the terrain can make the journey much smoother. We use these same tools to provide our expert guidance, ensuring no detail is overlooked.
Citizen Permit Portals
Get ready to go digital. Most building departments across Florida now require you to submit your permit application online through a “Citizen Permit Portal.” This is your digital gateway for uploading all your documents, from architectural plans to site surveys. Once submitted, this portal is also where you can track the status of your application as it moves through the review process. You can see if it’s been assigned to a reviewer, if there are any comments or requests for more information, and when it’s finally approved. While convenient, these portals can sometimes be tricky to use, so make sure you label all your files clearly and upload them to the correct sections.
Downloadable Guides and Inspection Packets
Look for the “downloads” or “forms” section on your city or county’s website. Here, you’ll often find incredibly useful PDF guides for both residential and commercial projects. These documents break down the specific requirements for different types of work and act as a roadmap for your application. You may also find inspection packets, which are essential for the construction phase. These packets outline exactly what inspections are needed for your project and at which stage they must be scheduled—for example, after the foundation is poured but before it’s covered. Following these guides can prevent you from missing a critical step.
Public Fee Schedules and Permit Reports
No one likes financial surprises. Most building departments publish their complete fee schedules online, allowing you to estimate the cost of your permit before you even apply. This transparency is great for budgeting your project accurately. Some municipalities also post monthly or weekly permit reports. These reports show all the permits that have been issued recently, which can give you a sense of the department’s workload and potential timelines. Seeing how many other projects are in the queue can help you set realistic expectations for how long your review might take, especially during busy construction seasons.
Keep Up with Changes to Local Codes
Florida’s building codes are complex and can change frequently. They also vary from one county or city to the next. Submitting an application with insufficient project details or plans that don’t meet current standards is one of the fastest ways to get a rejection. That’s why having architects, engineers, and contractors who are familiar with local building codes is invaluable for ensuring your project meets all necessary standards. A deep understanding of these regulations is non-negotiable for a successful submission. At All Florida Permits, our team is constantly tracking these changes to ensure every application we submit is fully compliant, giving your project the best chance for a quick approval.
Related Articles
- Building Permits Florida Archives – All Florida Permits
- Florida Building Permit Help: A Step-by-Step Guide
Contact Us
Frequently Asked Questions
How long does it typically take to get a building permit in Florida? The timeline for permit approval can vary quite a bit. It really depends on the complexity of your project and how busy your local building department is. A straightforward permit for something like a fence might be approved in a matter of days, while a permit for a new commercial building could take several months. The single best way to keep the process moving is to submit a complete and accurate application from the very beginning.
What should I do if my permit application is rejected? First, don’t panic. A rejection or a request for more information is a common part of the process. The building department will provide you with a list of comments explaining exactly what needs to be corrected in your plans or application. Your next step is to work with your architect, engineer, or permit specialist to address each item on that list and then resubmit the corrected package for another review.
Can I apply for a permit myself, or do I need a contractor? In many cases, homeowners can apply for permits on their own property as an “owner-builder.” However, this means you are taking on all the legal responsibility for the project, including ensuring every aspect of the work complies with Florida’s building codes. For most substantial projects, it’s much safer and more efficient to have your licensed contractor or a dedicated permit service handle the application process.
Do I need a new permit for repairs after a storm? This depends entirely on the scope of the repairs. Minor cosmetic fixes, like repainting a wall or replacing a few shingles, typically do not require a permit. But if you are dealing with structural damage, such as replacing your roof, rebuilding walls, or doing major electrical work, you will absolutely need a permit. This ensures the repairs are done safely and meet the most current building codes.
What is the difference between a permit expediter and my contractor? While many great contractors handle their own permitting, a permit expediter is a specialist whose entire job is to manage the administrative side of the process. Your contractor focuses on the physical construction of your project. An expediter, like our team, focuses on preparing the paperwork, submitting the application correctly, and communicating with the building department to resolve any issues, which keeps your project on track.