

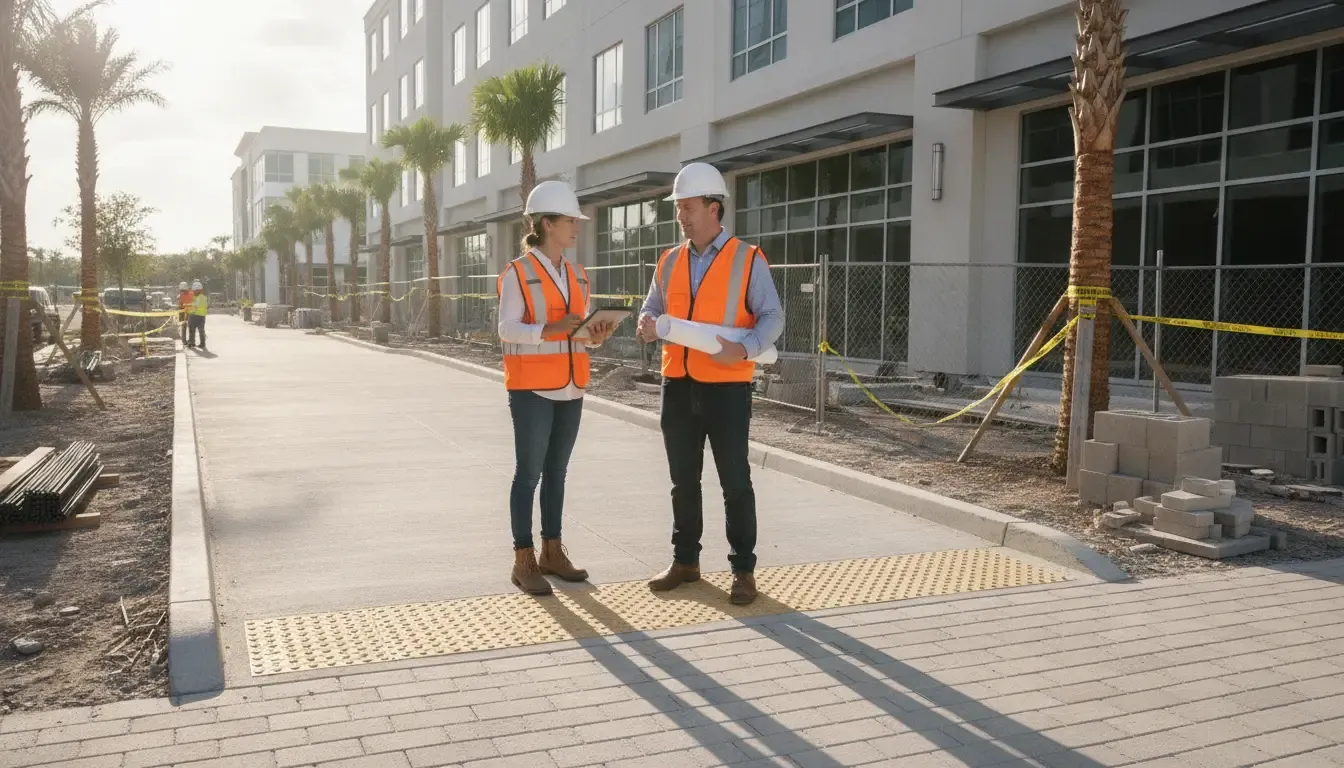
Florida commercial accessibility permit requirements are handled through the Florida Accessibility Code for Building Construction, the Florida Building Code, applicable federal ADA standards, and the local building department’s review process. For a commercial project, the accessibility strategy should be coordinated with the architectural plans, site plan, civil work, life-safety design, and inspection sequence before the permit set is submitted.
Request a proposal for Florida commercial permit and plan-review support.
What Do Florida Commercial Accessibility Permit Requirements Cover?
Florida commercial accessibility permit requirements cover the accessible route from the site to the building, entrances, interior circulation, doors, toilet and bathing rooms, parking, vertical access, equipment, and special occupancies where applicable. The exact scope depends on the building’s use, construction type, alteration scope, site conditions, and the enforcing agency’s adopted requirements.
Florida’s statutory framework matters because Florida Statutes section 553.503 adopts the federal ADA Standards for Accessible Design and related federal regulations, subject to modifications in Part II of Chapter 553. The Florida Building Code then carries the enforceable building-construction requirements. The Florida Building Commission’s code resources should be checked for the adopted code edition and current supplements used for the project.
That framework does not mean a project has one universal statewide “accessibility permit.” Accessibility is generally demonstrated through the applicable building, site, or trade permit documents and reviewed by the authority having jurisdiction, or AHJ. Federal ADA obligations can also apply independently of whether a particular physical change needs a building permit.
Florida Commercial Accessibility Permit Requirements in Plan Review
A complete commercial accessibility review connects the code narrative to the drawings. The reviewer should be able to trace the accessible route from the public way and parking to the entrance. The route should continue through circulation paths, occupied rooms, toilet facilities, and other required elements. Reviewers should not have to reconcile conflicting dimensions or missing details across disciplines.
Local checklists show how this coordination appears in practice. For example, a Florida commercial plan checklist identifies site requirements, accessible routes, vertical accessibility, toilet and bathing facilities, drinking fountains, equipment, special occupancies, and elevators as plan-review items. It is a jurisdictional example, not a substitute for the AHJ’s current checklist or the adopted code.
| Plan area | What the team should coordinate | Common documentation gap |
|---|---|---|
| Site and parking | Accessible parking, access aisles, route to the entrance, grades, curbs, and surface transitions. | Site and civil drawings use different grades or do not show the route continuously. |
| Entrance and doors | Accessible entrance location, clearances, thresholds, door maneuvering space, and hardware coordination. | Door schedules, floor plans, and enlarged details do not agree. |
| Interior route | Corridors, turning areas, changes in level, ramps, stairs, elevators, and platform lifts where required. | The route is implied but not dimensioned through tight rooms or transitions. |
| Plumbing and amenities | Toilet rooms, bathing rooms, lavatories, drinking fountains, accessories, and clear floor space. | Architectural and plumbing sheets show different fixture layouts or mounting locations. |
| Special occupancies | Features tied to the use, including assembly, mercantile, transient lodging, healthcare, recreation, or employee areas. | The code analysis does not connect occupancy classification to the accessibility details. |
The Orange County commercial plan approval guide is another useful example of how a Florida AHJ can organize commercial submittal expectations. Use these local documents to anticipate review questions, but always confirm the current checklist, electronic-submittal rules, forms, and local amendments with the project jurisdiction.
What Should Be in the Accessibility Permit Package?
The package should make the accessibility decision easy to verify. Start with a code analysis and a clear scope narrative. Then coordinate the site plan, floor plans, details, schedules, civil grades, plumbing layouts, and life-safety documents. The exact submittal list comes from the AHJ, while the design professional determines what the project needs.
- Current application forms and the jurisdiction’s commercial checklist.
- Signed and sealed drawings or other professional certifications when required.
- Occupancy, use, and alteration information that explains the compliance path.
- Dimensioned accessible routes, entrances, parking, toilet rooms, and vertical access.
- Responses to prior comments, revised sheets, and a clear revision cloud or index.
- Product or equipment information when it affects the approved accessibility detail.
This package structure supports the plan-review duties described in section 553.79, Florida Statutes, but it does not replace the current local checklist. Confirm the submission format before uploading, especially when the jurisdiction uses a portal with separate discipline folders or file-naming rules.
Is Accessibility a Separate Commercial Permit in Florida?
Accessibility is not automatically a separate statewide permit category. It is more often a required compliance component within the building permit, site permit, alteration permit, or related trade packages. The AHJ determines the required application path, plans, supporting documents, fees, and inspections for the project scope.
Florida Statutes section 553.79 generally requires a permit before constructing, altering, repairing, or demolishing a building when the Florida Building Code requires one. The statute also requires the enforcing agency to review plans for code compliance before issuing a permit and addresses electronic submission and permit-status information. Those rules make early accessibility coordination a permit-readiness issue, not a closeout exercise.
Some projects may involve several coordinated approvals. A commercial build-out could require a building permit plus electrical, plumbing, mechanical, fire, site, or accessibility-related details. Whether those are separate applications or components of one coordinated submittal depends on the AHJ and the scope. The project architect, engineer, contractor, and permit coordinator should agree on responsibility for each package before submission.
How Are Accessibility Requirements Checked During Inspections?
Inspections compare the installed work with the approved plans and the accessibility requirements applicable to the permitted scope. A passed plan review does not make an installation compliant if field conditions change, clearances are reduced, routes are blocked, or fixtures and hardware are installed differently from the approved documents.
Before requesting final inspections, the project team should walk the complete route in the same sequence an occupant would use it. Confirm the site route, parking connection, entrance, doors, corridors, ramps, elevators or lifts, toilet rooms, fixtures, accessories, and other scope-specific elements. Keep approved plan revisions, product information, field-change approvals, and inspection results together so the contractor can answer an inspector’s question without reconstructing the project record.
- Verify that the installed route connects the required exterior and interior destinations.
- Compare field conditions with the approved floor plans, enlarged restroom plans, details, schedules, and civil sheets.
- Confirm that door hardware, thresholds, restroom accessories, and equipment match the approved accessibility details.
- Resolve conflicts before requesting a final inspection, rather than relying on a field correction to solve a design omission.
- Document corrections and reinspection status in the project permit file.
For teams coordinating several inspections, commercial inspection management support can help track requests, dispositions, corrections, and follow-up with the AHJ. The responsible design professional and code official still control technical determinations and acceptance.
Schedule a commercial permitting consultation before your accessibility plans are submitted.
When Do Commercial Alterations Trigger Accessibility Work?
An alteration can trigger accessibility obligations even when the project is not new construction. The U.S. Department of Justice explains in the 2010 ADA Standards for Accessible Design that an alteration is a change affecting, or potentially affecting, the usability of a facility or part of it. Examples include remodeling, renovation, rehabilitation, reconstruction, historic restoration, and changes to structural elements or the plan configuration of walls and full-height partitions.
For alterations to a primary-function area, the federal standards also address the path of travel to the altered area and related restrooms, telephones, and drinking fountains, subject to the rules and limitations in the standards. Normal maintenance is treated differently unless it affects the usability of the building or facility. Do not assume that a cosmetic label such as “tenant refresh” determines the compliance scope.
On the Florida side, the design team must evaluate the current Florida Accessibility Code, the project type, the existing conditions, the permit scope, and any applicable state modifications. A change of use, reconfiguration of walls, restroom relocation, entrance work, site work, or addition of a new public function can change the accessibility analysis. Have the architect or engineer document the basis for the scope instead of relying on a contractor’s informal interpretation.
What Documentation Gaps Delay Commercial Accessibility Review?
Most accessibility review problems are coordination failures, not missing references to the word “ADA.” A permit set can cite the right code and still create a review comment. The drawings must prove how the required route, clearances, fixtures, and site elements work together.
- Unidentified code basis: The code analysis does not identify the adopted Florida Building Code edition, accessibility provisions, occupancy classification, or alteration scope.
- Disconnected disciplines: Architectural, civil, plumbing, electrical, and life-safety sheets show conflicting routes, grades, doors, fixtures, or equipment.
- Missing accessible route: The site plan shows parking and a building entrance but does not show the continuous route between them.
- Unclear parking compliance: The plans omit accessible spaces, access aisles, signs, slopes, or the route connecting parking to the entrance. Florida Statutes section 553.5041 contains state requirements for parking spaces for persons with disabilities.
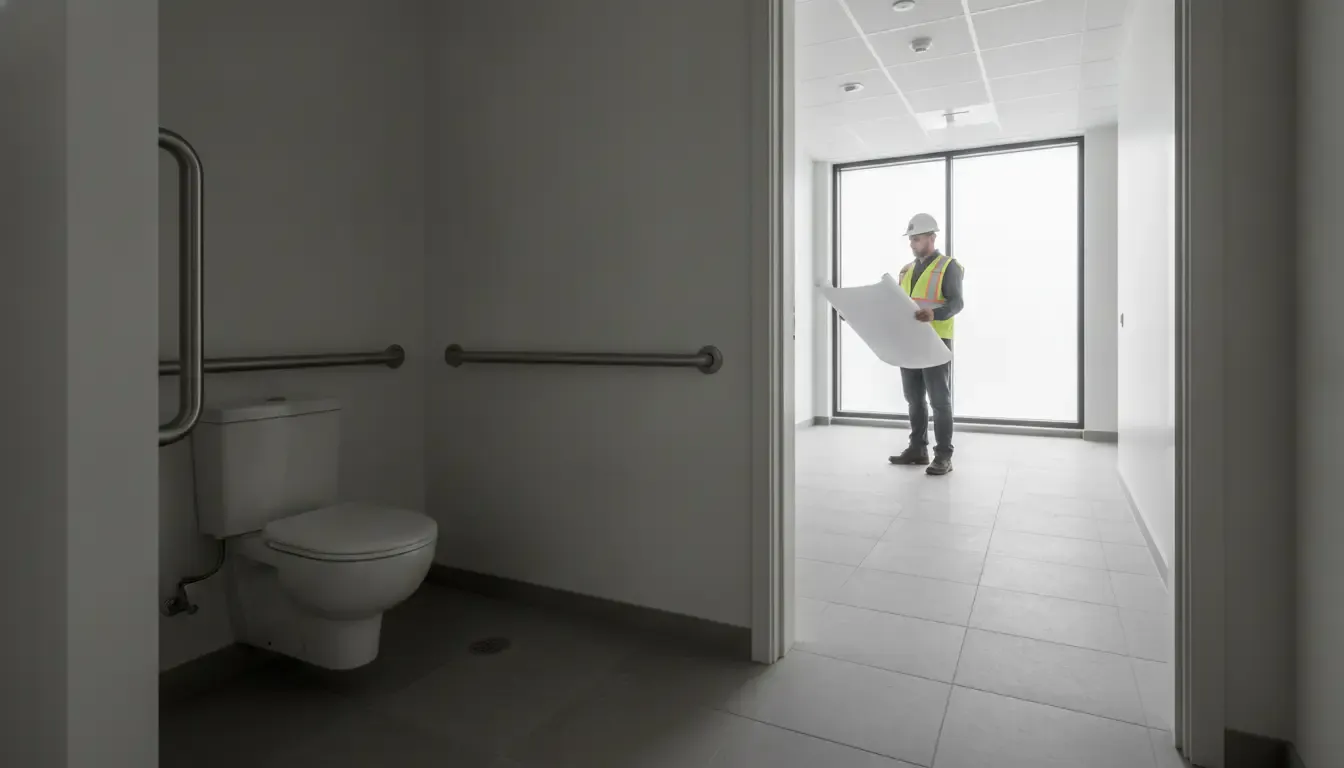
- Restroom coordination errors: The floor plan, plumbing plan, elevations, and accessory schedule do not show the same layout.
- Unresolved existing conditions: The alteration narrative does not explain what remains, what is being changed, and how the existing route or primary-function area is affected.
- Untracked revisions: A field change or plan revision changes an accessibility element without a clear approval path or updated sheet reference.
- Incomplete supporting documents: The submittal omits the local checklist, signed and sealed drawings when required, product information, response-to-comments matrix, or other AHJ-required attachments.
Use a pre-submittal coordination review to catch these gaps while the design team can still change the set efficiently. Permit management support can organize the application, comments, resubmittals, and status tracking, while the licensed design professional remains responsible for design decisions and sealed documents.
Who Owns Accessibility Compliance on a Florida Commercial Project?
Accessibility compliance is shared across the project team, but the roles are not interchangeable. The architect or engineer develops and seals the design where required. The contractor builds the approved work and reports field conditions. The owner and developer define the project use and operational requirements. The permit coordinator assembles, submits, tracks, and routes information. The AHJ reviews and inspects under its legal authority.
A permit expediter can reduce administrative friction and keep the approval record organized, but should not promise that a project is legally compliant without the applicable design professional and AHJ review. When a comment involves technical interpretation, ask the design professional to respond with a revised detail, code analysis, or written explanation supported by the adopted requirements.
For a statewide project portfolio, the process should be repeated for each jurisdiction. Local checklists, submission portals, review comments, inspection scheduling, and accepted documentation can vary even when the Florida code framework is statewide. Confirm the local requirements before each submission rather than copying a prior jurisdiction’s package without review.
Request a proposal for coordinated commercial permit support across Florida.
FAQs: Florida Commercial Accessibility Permit Requirements
Is ADA compliance the same as Florida accessibility compliance?
No. Florida law adopts the federal ADA Standards subject to state modifications, and the Florida Building Code carries enforceable construction requirements. The ADA Standards can also impose federal obligations independent of a specific building permit. Review both layers with the project design professional and the AHJ.
Do commercial renovations always require new accessibility work?
Not every maintenance activity has the same treatment. Alterations that affect or could affect usability can trigger accessibility requirements for the altered area, and alterations to primary-function areas can raise path-of-travel issues under the federal standards. The project scope and existing conditions should be evaluated before filing.
Does a commercial permit application need an accessibility checklist?
The required checklist depends on the AHJ and the project type. Many Florida jurisdictions publish commercial plan-review checklists that identify accessibility items. Use the current checklist for the project jurisdiction and submit every required form, drawing, calculation, and response document.
Who approves accessibility details in Florida?
The local enforcing agency or AHJ reviews the permit documents and inspects permitted work within its authority. The design professional is responsible for the technical design and sealed documents where required. A permit coordinator can manage the process but cannot replace either role.
What should a contractor do before the accessibility final inspection?
Walk the complete accessible route, compare installed conditions with the approved plans, verify doors, clearances, restrooms, site elements, and equipment, and resolve known discrepancies. Keep approved revisions and inspection records available for the AHJ. If the work changed from the approved set, ask the design professional and AHJ how to document it before requesting final inspection.
This article is general permitting information for construction professionals. It is not legal advice or a substitute for the current Florida Building Code, the adopted local requirements, a licensed design professional’s analysis, or the AHJ’s determination.