

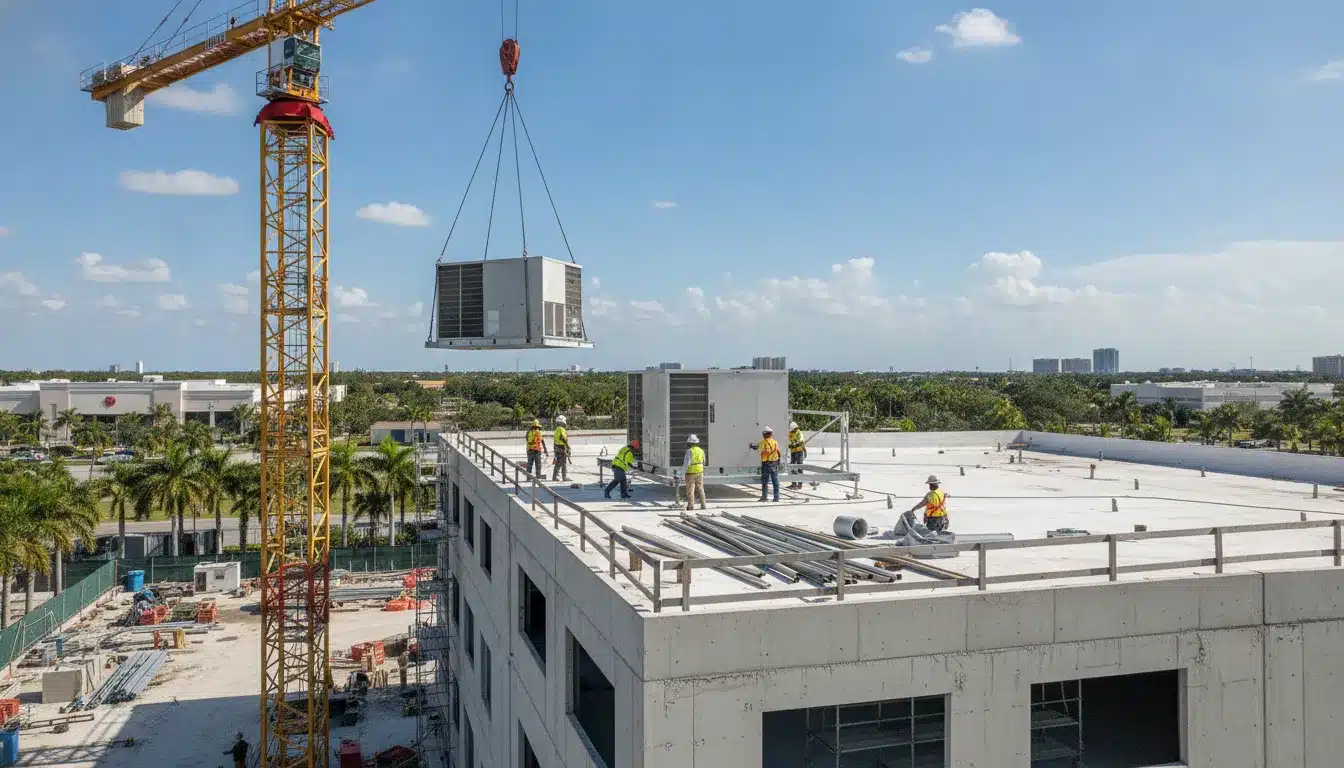
Commercial HVAC work is a permitting issue from the moment equipment, ductwork, or ventilation design enters the project scope. A new or replacement commercial HVAC unit generally requires a mechanical permit, with or without ductwork. Modifications to existing systems may require signed and sealed plans. Treating that review as a late-stage trade task can delay rough-in inspections, equipment startup, and the certificate of occupancy.
Florida commercial mechanical permit requirements typically cover HVAC units, chillers, refrigeration, boilers, exhaust systems, and ventilation components. The application must match the equipment and scope being installed, address applicable Florida Building Code requirements, and include clear professional documentation when existing systems are modified. Commercial HVAC permit guidance from Brevard County and Charlotte County illustrates the level of detail AHJs expect.
The first decision is defining exactly what the mechanical permit covers, from cooling capacity and air distribution to ventilation, combustion, and exhaust. That scope determines which code provisions, drawings, and related trade reviews must be coordinated before work begins.
What the Florida Commercial Mechanical Permit Requirements Cover
A Florida commercial mechanical permit covers the installation, replacement, and modification of the mechanical systems that control a building’s air, temperature, exhaust, and refrigeration functions. That scope includes HVAC units with or without duct work, ventilation systems, and refrigeration work at commercial and multifamily properties. This aligns with Brevard County’s commercial HVAC permitting guidance and Charlotte County’s commercial mechanical requirements.
A Florida commercial mechanical permit covers HVAC units, chillers, boilers, refrigeration, exhaust hoods, ventilation, and make-up air systems in commercial and multifamily buildings. The scope aligns with Chapter 4 of the Florida Building Code Mechanical and applies to new installations, replacements, and modifications of existing systems.
For contractors and project managers, the practical point is that the permit follows the mechanical scope, not merely the equipment label. A project may include several related systems under one coordinated design. While each system still needs to be shown clearly enough for the AHJ to evaluate code compliance, equipment capacity, connections, and installation conditions.
HVAC, ventilation, and central plant equipment
The covered scope commonly includes heating, air-conditioning, and ventilation equipment, including rooftop units, split systems, air-handling units, duct systems, make-up air units, chillers, and boilers. Ventilation is not an optional add-on to the permit analysis. Florida’s mechanical requirements address ventilation air, and the Florida Building Code Mechanical provisions include ventilation requirements in Chapter 4. The applicable code framework is identified in the Miami-Dade commercial mechanical plan-review guidance for the Florida Building Code.
Exhaust equipment also falls within the mechanical scope. Commercial exhaust hoods, associated exhaust fans, and make-up air systems must be coordinated with the building’s intended use and the supporting electrical, structural, and fire-protection work. The permit package should make the relationship between the hood or exhaust system, duct routing, discharge, and replacement air understandable during review.
Refrigeration and existing-system modifications
Refrigeration installations are expressly included in the commercial mechanical permit scope. This can affect grocery, food-service, cold-storage, manufacturing, and other facilities where refrigeration equipment is part of the operational buildout. The same permitting analysis applies whether the work is part of new construction or a replacement at an existing commercial or multifamily location. Charlotte County’s guidance identifies heating, air conditioning, refrigeration, and ventilation work as covered mechanical work.
When the scope modifies an existing system, plans must show the full extent of the proposed work and be legible and sufficiently clear. Charlotte County requires these drawings to be signed and sealed by a professional. Such as the responsible professional engineer or architect, when the modification falls within that design requirement. The county plan requirements should be checked for the project jurisdiction before submission.
The permit must also be pulled by a properly licensed contractor whose license covers the work. Recognized license categories can include mechanical and sheet-metal contractors, along with applicable HVAC classifications. Brevard County’s commercial HVAC guidance states that professionals may obtain permits only for work within their license type. Confirming that alignment before filing prevents a correct mechanical design from being delayed over an authorization problem.
When Do You Need a Commercial Mechanical Permit in Florida?
Commercial mechanical permitting generally applies when a project installs, replaces, or materially modifies heating, air-conditioning, refrigeration, or ventilation equipment. Brevard County identifies new or replacement commercial HVAC units, with or without ductwork, as permit work. That scope applies whether the equipment is part of ground-up construction or a retrofit at an existing commercial or multifamily property. Confirm the requirements with the authority having jurisdiction (AHJ) before mobilizing, because local submission and review rules can differ.
A commercial mechanical permit is required in Florida for any HVAC installation, replacement, or modification exceeding minor repair work. Systems exceeding 15 tons typically require signed and sealed plans. Refrigeration, commercial kitchen exhaust, and boiler installations also trigger the permit requirement regardless of capacity.
New construction and equipment replacement
New construction typically requires a mechanical permit for the systems shown in the construction documents. Replacement work also requires a permit when the HVAC unit or associated ductwork is being installed as construction work rather than serviced as routine maintenance. Charlotte County provides a useful threshold for replacement planning: HVAC replacements totaling more than 15 tons must go through plan review. While replacements of no more than 15 tons in aggregate may be placed on the same permit without plan review in that jurisdiction. These thresholds are local process rules, not a statewide exemption, so the project team should verify the applicable AHJ procedure.
If the replacement changes the existing system, the plans must clearly convey the full extent of the proposed work. Charlotte County requires modified-system plans to be legible, sufficiently clear, and signed and sealed by a professional. This is especially important when equipment changes affect duct routing, electrical coordination, structural supports, ventilation, or life-safety systems.
Project value, contractor authority, and owner-builders
Brevard County requires a Notice of Commencement when the commercial mechanical job value exceeds $5,000. The NOC must be recorded with the Clerk of Courts, uploaded, and approved by Planning and Development before inspections can be scheduled. Build that step into the project schedule instead of treating it as post-permit administration.
The permit must also be obtained by a professional whose license authorizes the stated scope. Brevard County lists mechanical, sheet metal, general, and qualifying HVAC contractor license categories, and states that professionals may obtain permits only within the scope of their license type. An owner-builder route has additional requirements: property owners acting as their own contractor must appear in person for permit processing.
Some routine maintenance may not require a permit, but Charlotte County specifically advises checking before work begins. If maintenance becomes replacement, alteration, or system modification, obtain an AHJ determination before proceeding.
What Documents Are Required for a Commercial Mechanical Permit in Florida?
A complete application gives the AHJ enough information to evaluate system design, equipment compliance, and the scope of work without avoidable resubmittals. Assemble the following package before submission, then select the review path that fits the project.
Required documents include a completed permit application, equipment schedules and specifications. Energy compliance documentation (Chapter 7 of the FBC Energy Conservation), and signed and sealed mechanical plans for systems over 15 tons. Applications must match the exact equipment being installed and use AHJ-approved submission formats.
Compile the equipment and energy documentation
Start with equipment cut sheets and manufacturer specifications for each air-conditioning, heating, ventilation, refrigeration, or other mechanical component included in the scope. The documents should identify model numbers, capacities, installation requirements, and applicable performance data so the reviewer can compare the proposed equipment with the plans. Where energy calculations apply, they must show compatibility with Air Conditioning, Heating, and Refrigeration Institute (AHRI) standards. The Charlotte County commercial mechanical guidance also states that the energy calculation forms must be signed by the preparer.
Prepare complete signed and sealed plans
For modifications to existing systems, the drawings must clearly convey the full extent of the proposed work and be legible and sufficiently detailed. Plans must be signed and sealed by the appropriate professional engineer or architect when the project requires professional design. This is not a clerical step: incomplete drawings make it harder for plan reviewers to verify equipment, connections, distribution, and code compliance. The same jurisdictional requirements identify signed and sealed plans as part of the commercial mechanical submission.
Use the correct signature and submission format
Digital submission is encouraged by Florida permitting authorities because it allows application documents to move through the review workflow electronically. For online applications, plans must be digitally signed and sealed with third-party verification. If the application is submitted in person, plans must carry wet or embossed signatures. Confirm the file format, naming conventions, and local portal requirements before uploading, because a technically complete design can still be returned when the authentication method is wrong. See the Brevard County commercial HVAC and mechanical guidance for digital-submission instructions.
Choose over-the-counter processing or full plan review
Simple HVAC replacements may qualify for over-the-counter processing when the replacement is no more than 15 tons in aggregate, depending on the AHJ’s procedure. Charlotte County states that replacements of no more than 15 tons in aggregate may be placed on the same permit without plan review. Replacements of 15 tons or more go through plan review, and larger or more complex work should be prepared for a full technical review. Because thresholds and procedures are jurisdiction-specific, verify the requirement with the building department before filing. That distinction affects the document package, review sequence, and the schedule you communicate to the owner.
Commercial Mechanical Systems That Trigger Fire and Structural Reviews
Some mechanical scopes require more than a mechanical permit review. The equipment may affect fire protection, rated assemblies, roof or floor framing, or pressure-vessel safety. Identifying those interfaces during design helps contractors avoid deferred approvals, redesign, and inspection conflicts.
Commercial kitchen exhaust hoods, boilers over 200,000 BTU, and unfired pressure vessels can trigger fire and structural co-reviews. The mechanical permit package must show duct routing, fire-rated enclosures, discharge locations. And structural support so that the fire marshal and structural reviewer can evaluate compliance without requesting additional drawings.
Commercial kitchen exhaust and suppression
Commercial cooking exhaust is a common fire-protection trigger. Type I hoods serve operations that produce grease-laden vapors, while Type II hoods address heat and moisture without the same grease hazard. The hood, exhaust duct, make-up air, clearances, access panels, and related electrical controls should be coordinated as one system rather than submitted as isolated mechanical components.
Type I systems generally require dedicated automatic fire suppression and coordination with the fire marshal or fire-protection reviewer. The review should confirm how suppression activation affects fuel or power to cooking equipment. How the exhaust system is arranged, and whether the duct enclosure and penetrations maintain required protection. Commercial exhaust systems and hazardous-location ventilation are regulated within the Florida Building Code Mechanical framework, so the design team should identify the applicable exhaust provisions before permit submission.
Boilers and unfired pressure vessels
Boilers and unfired pressure vessels can create a separate inspection and documentation track in addition to the mechanical permit. Miami-Dade states that a certificate of inspection for a high-pressure boiler may not exceed six months, while a low-pressure boiler certificate may not exceed 12 months. The same page identifies a 12-month maximum for certain unfired pressure vessels operating above 60 PSI with a volume greater than five cubic feet. Review the equipment classification, operating pressure, vessel volume, and inspection documentation with the AHJ before scheduling commissioning work. Miami-Dade mechanical permit and boiler inspection guidance
Fire and structural coordination
Fire and smoke dampers must be coordinated with fire-resistance-rated walls, floors, shafts, and ceiling assemblies. A damper location that conflicts with framing, access requirements, or rated construction can force field changes after rough-in. Large rooftop units, suspended equipment, cooling towers, and heavy duct runs may also require structural review for anchorage, curb details, vibration, and load transfer. Submit clear plans showing penetrations, supports, equipment weights, and rated-assembly interfaces. For modifications, the plans should convey the full extent of the proposed work and be signed and sealed when required by the jurisdiction. Charlotte County commercial mechanical plan requirements
| Mechanical System. | Additional Review Trigger. | Typical Inspection Frequency. | Key Coordination. |
|---|---|---|---|
| Type I kitchen exhaust hood. | Fire marshal / fire-protection review. | Per installation. | Automatic suppression, duct enclosure, fuel shutoff. |
| Type II kitchen exhaust hood. | Mechanical only (no grease hazard). | Per installation. | Condensate drainage, heat removal. |
| High-pressure boiler. | Pressure-vessel inspection. | Every 6 months. | Operating pressure, safety relief, combustion air. |
| Low-pressure boiler. | Pressure-vessel inspection. | Every 12 months. | Operating pressure, vessel volume certifications. |
| Unfired pressure vessel (>60 PSI, >5 cu ft). | Pressure-vessel inspection. | Every 12 months. | Operating pressure, vessel volume, relief devices. |
| Fire/smoke damper. | Fire-resistance-rated assembly review. | Per installation. | Rated wall/floor penetration, access door, actuator. |
Before filing, map each mechanical component to its likely fire marshal, structural, electrical, and building review. That coordination is a practical application of Florida commercial mechanical permit requirements, and it gives the project team a defensible path through multi-discipline review.
Permit Fees, Timelines, and Key Inspection Milestones for Commercial Mechanical Projects
Commercial mechanical permit costs and schedules depend on the project’s scope, equipment, valuation, jurisdiction, and review requirements. Permit fee schedules are generally used to estimate the total cost. But the final amount is determined by the authority having jurisdiction (AHJ) after reviewing the application and declared project value. Brevard County, for example, publishes fee information as an estimating aid rather than a universal flat rate. Review the applicable AHJ fee schedule before finalizing the construction budget.
Commercial mechanical permit fees in Florida are based on project valuation, typically ranging from $150 to over $2,500 for large systems. Plan review takes 5-15 business days for standard submissions. Key inspection milestones include rough-in, ductwork pressure test, equipment set, and final mechanical inspection before the certificate of occupancy.
Documentation controls the review timeline
A complete submittal is the first schedule-control measure. Missing information can lead to requests for additional documentation and delays during plan review. The required package may include clear plans, equipment information, and project-specific supporting documents. For modified systems, plans must show the full extent of the proposed work and be signed and sealed by the appropriate professional when required. Charlotte County’s commercial mechanical guidance illustrates the level of clarity expected for these applications.
For projects valued above $5,000, the Notice of Commencement (NOC) must be recorded with the Clerk of Courts. Uploaded, and approved by Planning and Development before inspections can be scheduled. That requirement makes NOC processing a direct predecessor to field inspection activity, not an administrative item that can be deferred until the end of the job. Brevard County’s requirements state this sequence explicitly.
Plan the inspection sequence around close-in work and occupancy.
Inspection milestones typically include a rough-in inspection before concealed work is closed, followed by a final mechanical inspection after equipment, controls, access, and related components are complete. Duct leakage testing may also be required when applicable to the system or jurisdiction. Confirm the AHJ’s required documents and test results before requesting each inspection. A failed or incomplete inspection can affect dependent trades and extend the path to final approval.
The mechanical final is also part of the project’s broader closeout sequence. Building officials may need the mechanical work approved before the project can satisfy its conditions for a certificate of occupancy. Coordinate the mechanical final with building, electrical, plumbing, fire, and other required approvals rather than treating it as an isolated trade milestone.
Use online status tools to protect the schedule
Brevard’s BASS system allows registered contractors to apply, upload documents, monitor progress, schedule inspections, and pay fees 24 hours a day. The county also provides email notifications when application status changes. Assign a project team member to monitor these updates and respond promptly to review comments, inspection results, or scheduling changes.
How Does a Permit Expeditor Simplify Multi-Trade Coordination?
Commercial mechanical work rarely moves on a mechanical track alone. Equipment installation can depend on electrical service, plumbing connections, structural supports, fire protection, and the inspection sequence required by the authority having jurisdiction (AHJ). A permit expediter or inspection management firm coordinates those dependencies so the contractor can protect the schedule instead of managing disconnected submissions, corrections, and inspection appointments.
A permit expediter manages the full mechanical permitting lifecycle across multiple trades , compiling the application package. Coordinating with mechanical, electrical, fire, and structural reviewers, tracking inspection milestones, and resolving plan-review comments. This consolidated approach reduces permit cycle time by 30-50 percent on commercial projects.
One coordination plan across mechanical, electrical, and plumbing
The first step is to map the scope by trade and identify which inspections must occur together or in a specific order. That can include mechanical rough-in, electrical connections for equipment, plumbing lines serving associated systems, ductwork, and final inspections. The coordinator maintains a shared status record, confirms that each trade is ready, and avoids requesting an inspection before concealed work, approved plans, or required documentation is complete.
This matters because local requirements can vary by project and jurisdiction. For example, Brevard County states that additional information may be required based on individual project circumstances and that registered users can apply. Upload documents, monitor application progress, schedule inspections, and pay fees through its BASS system (Brevard County permitting guidance). A coordinator uses those available systems as part of a broader process, rather than treating each permit as an isolated task.
Documentation, subcontractor authorization, and NOC tracking
Multi-trade projects generate a substantial document set, including equipment cut sheets, manufacturer specifications, energy calculations, signed and sealed plans, responses to plan review comments, and revised drawings. Charlotte County notes that energy calculations must show compatibility with AHRI standards and that plans modifying an existing system must be legible and signed and sealed by a professional (Charlotte County commercial mechanical requirements).
The coordinator also tracks administrative prerequisites that can stop inspections even when field work is ready. Brevard County requires a Subcontractor Authorization for each subcontractor on applicable commercial mechanical projects (Brevard County). Its guidance also states that a Notice of Commencement is required when the job value exceeds $5,000 and must be recorded, uploaded, and approved before inspections are scheduled. Monitoring these requirements early reduces rejections, idle crews, and avoidable remobilization costs.
Schedule control for commercial mechanical contractors
For contractors managing tight procurement and installation windows, the value is operational: fewer incomplete submissions, faster responses to AHJ comments, and inspection dates aligned with actual trade readiness. That improves schedule control while reducing administrative labor and the cost of failed or delayed inspections. Review our permit expediting services or learn how inspection management can coordinate the approval and field-inspection process for a commercial project.
Frequently Asked Questions
When is a mechanical permit required for commercial property in Florida?
A permit is generally required for new or replacement commercial heating, air-conditioning, refrigeration, or ventilation work, including systems installed with or without ductwork. The local AHJ determines the application path and whether the scope requires plan review. Confirm requirements before work begins, especially for equipment replacements, system modifications, boilers, and exhaust installations. Charlotte County’s commercial mechanical guidance illustrates the scope applied by a Florida jurisdiction.
What documentation is needed for a commercial HVAC permit in Florida?
Expect to provide equipment cut sheets, manufacturer specifications, the proposed mechanical scope, and energy calculations when applicable. Energy calculations should demonstrate compatibility with AHRI standards, and plans modifying an existing system must be legible, sufficiently detailed, and signed and sealed by the required professional. Online submissions may also require digitally signed and sealed plans with third-party verification. Requirements vary by AHJ, so review the local checklist before submission.
Does replacing a commercial AC unit in Florida require a permit?
Yes, commercial HVAC replacement commonly requires a mechanical permit, even when ductwork is not being replaced. The review level can depend on equipment capacity and jurisdiction. For example, Charlotte County states that HVAC replacements of 15 tons or more go through plan review. While replacements at or below that aggregate capacity may follow a different process. Confirm the threshold and documentation requirements with the project AHJ.
Are private provider inspections allowed for commercial mechanical systems?
Private provider availability depends on the project, jurisdiction, inspection scope, and applicable Florida requirements. Before relying on private inspection services. Verify that the proposed inspection arrangement is authorized by the AHJ and that the provider’s documentation will satisfy the permit and certificate-of-occupancy process. Coordinate the inspection plan with the building department before scheduling field work.
How do Florida building codes apply to commercial exhaust hood installations?
Commercial exhaust hoods must be coordinated with the mechanical design and any related fire, electrical, structural, or life-safety reviews. Type I and Type II hood systems have different applications. So the plans should identify the hood classification, exhaust and make-up air design, equipment clearances, and required protection systems. Submit a complete coordinated package to the AHJ rather than treating the hood as an isolated mechanical item.
Get a Proposal for Your Commercial Mechanical Permit Needs
Navigating Florida’s commercial mechanical permit requirements is complex, but you do not have to manage it alone. At All Florida Permits, we handle permit expediting, plan review coordination, and inspection management so you can keep your project on schedule. Get a proposal for your commercial mechanical project, or learn more about our inspection management services to see how we streamline multi-trade coordination from application through final approval.