

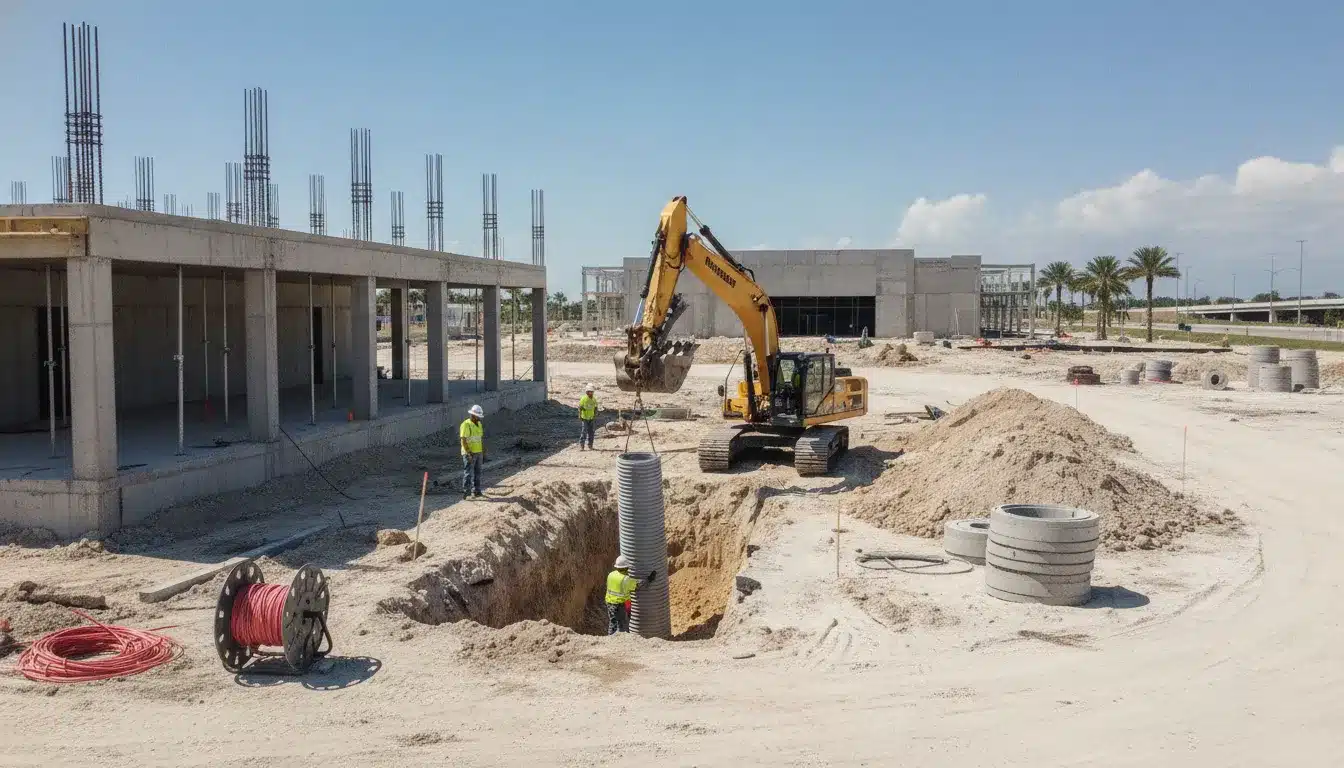
Commercial utility work in Florida should be planned as a parallel permitting track, not treated as an automatic extension of the vertical building permit. Water and sewer connections may require utility-provider review, tap or capacity fees, and site-civil coordination, and wastewater collection or transmission work can trigger a separate Florida Department of Environmental Protection (FDEP) construction permit.
Florida commercial utility connection permits coordinate water, sewer, gas, and electric service with the responsible utility, AHJ, and, when applicable, FDEP. The approvals typically run alongside the building permit, with requirements varying by provider, project scope, connection type, and location. Confirming those tracks early helps protect the construction schedule and prevents site work from waiting on an unresolved utility approval.
The practical starting point is to identify who controls each connection and what approval is required before excavation, tie-in, or service activation. That framework clarifies how utility permits fit alongside building plans, inspections, and the overall commercial project schedule.
Request a proposal to coordinate your Florida commercial utility connection permits
How Florida Commercial Utility Connection Permits Work Alongside the Building Permit
Florida commercial utility connection permits run on a parallel track to the vertical building permit. They authorize the site work required to connect a project to water, wastewater, electric, natural gas, or other utility infrastructure, while the building permit governs construction of the structure itself. Treating these as one approval stream can create avoidable schedule gaps between civil work, utility availability, and vertical construction.
| Connection | Primary review authority | Common approval trigger |
|---|---|---|
| Water service | Serving water utility or local AHJ | Tap and capacity fee, meter agreement, backflow review |
| Sewer and wastewater | Local utility plus FDEP when relevant | Sanitary sewer connection, force-main or collection system work |
| Natural gas | Serving gas utility | Load confirmation, service lateral routing, meter placement |
| Electric service | Serving electric utility | Capacity, transformer and routing, temporary power when applicable |
Separate approvals, coordinated construction schedule
Utility work permits are typically separate from the commercial building permit and require coordination between site civil engineering and the vertical construction team. The distinction matters when a project depends on an approved water service, sewer connection, or utility capacity before inspections, commissioning, or occupancy can proceed. The Sarasota County utility connection guidance likewise identifies utility work as a separate coordination item rather than an automatic component of the building permit process: utility connection requirements.
The approval path commonly includes civil and utility plans review, confirmation of the proposed connection details, payment of applicable tap or capacity fees, and coordination with the provider responsible for serving the parcel. Florida does not use one statewide utility operator for every commercial site. Water and wastewater systems are managed by a mix of city, county, and regional authorities, so the reviewing entity, submittal standards, fees, and construction requirements depend on the project location and provider. That local variation is summarized in this overview of Florida utility connection requirements.
Control cost and avoid a utility-driven delay
Start utility coordination during design development, before the vertical permit is ready for construction. Confirm which provider serves the site, identify whether public or private infrastructure is involved, and obtain the provider’s current plan requirements and fee calculations. Tap and capacity charges may depend on meter size, projected demand, and the rate schedule established by the local authority or utility provider, so they should be treated as project-budget inputs rather than last-minute administrative fees.
A coordinated review also lets the team align easements, service locations, right-of-way work, backflow requirements, and inspection sequencing with the building plan set. The commercial building permit remains essential for the vertical scope, but it does not replace utility connection approvals. Managing both tracks together gives the developer and general contractor better visibility into lead times, fee exposure, and the conditions that must be satisfied before the building can move from construction to service and occupancy.
Water Tap and Sewer Connection Permits for Commercial Sites
Commercial water and sewer connections require more than a service request. The GC or developer must identify the utility authority, confirm available capacity, submit connection plans, and budget tap or capacity fees before site work can proceed. Florida water and wastewater systems are managed by a mix of city, county, and regional authorities, so the governing process depends on the parcel rather than a single statewide utility procedure (RSP Engineers).
What drives commercial tap and capacity fees?
Capacity fees are tied to the load the project places on the utility system. The key inputs typically include the proposed meter size, estimated demand capacity, and the rate schedule adopted by the local authority having jurisdiction or utility provider. Sarasota County, for example, describes utility connection fees in relation to meter sizing, demand, and applicable provider schedules (Sarasota County Public Utilities).
For budgeting, the civil engineer should develop a fixture, occupancy, and process-demand basis that matches the current site and building plans. The team can then request the provider’s fee schedule and written connection requirements instead of carrying a generic allowance. If the use, tenant mix, or fire-flow demand changes, the meter recommendation and fee exposure may change with it. Include the tap fee, inspection charges, design revisions, and any off-site extension or easement work in the utility budget.
How to determine the correct authority and connection point
Start with the property’s service territory and confirm jurisdiction with the city or county utility department, regional provider, or private utility serving the parcel. The local building department may issue the vertical construction permit, while a separate utility provider reviews the tap, meter, backflow, and sewer connection. Do not assume that the building-permit counter controls every approval.
Request written confirmation of the approved connection point, required plan format, inspection sequence, meter configuration, and payment timing. That documentation establishes whether the project connects to a gravity sewer, an existing force main, or another system requiring specialized design. It also gives the estimator a defensible basis for fees and avoids redesign after civil plans are approved.
Water meter sizing and sewer connection design
Water and sewer sizing should be coordinated rather than treated as independent selections. Meter size affects capacity charges and available flow, while sewer design must account for the building’s discharge and the receiving system’s connection requirements. The proposed layout should identify laterals, cleanouts, backflow protection, easements, and any required lift station or force-main connection.
Build utility review into the civil-plan schedule and track it separately from vertical permit review. Plans review, tap-fee payment, and coordination with public or private providers are common approval components, but the exact sequence varies by authority (RSP Engineers utility connection guidance). Early confirmation protects the sitework start date and prevents an approved building permit from being mistaken for authorization to make the utility connection.
FDEP Wastewater Permitting Requirements for Commercial Projects
Commercial wastewater work can trigger Florida Department of Environmental Protection (FDEP) review in addition to local utility and building approvals. The key question is whether the scope constructs or modifies a wastewater collection or transmission system, rather than merely arranging an ordinary service connection. For project teams, that distinction should be resolved during civil design so the permit path does not become a late condition of utility approval or vertical construction.
When an FDEP permit is required
FDEP states that either a general or individual construction permit is required before constructing or modifying a collection/transmission system. That can apply when a commercial project extends, relocates, or materially changes wastewater infrastructure serving the site. The governing FDEP guidance identifies the construction-permit requirement directly: FDEP requires a construction permit before construction or modification of a collection/transmission system.
A commercial non-gravity connection also requires careful review. Connecting a building other than a single-family residence to an existing force main through a non-gravity arrangement requires an FDEP construction permit under the same FDEP guidance. This is especially relevant to sites using grinder pumps, lift stations, or other force-main connections. Do not assume that an existing public force main makes the new commercial connection exempt.
The exemption for an individual service connection from a single-family residence does not establish an equivalent exemption for commercial buildings. A developer or contractor should have the project engineer confirm the connection type, receiving system, and permit responsibility before finalizing the utility schedule.
What counts as a collection/transmission system
FDEP defines these systems broadly. They include sewers, pipelines, conduits, manholes, pumping stations, force mains, and other facilities used to collect and transmit wastewater from individual service-connection laterals to treatment facilities. The complete definition is available in FDEP’s collection and transmission system permitting guidance.
That definition means the review should cover more than the pipe immediately adjacent to the building. A commercial scope that adds a private sewer segment, modifies a manhole, installs a pump station, or extends a force main may fall within collection/transmission permitting. FDEP also identifies wastewater permitting as a mechanism for addressing capacity and compliance on significant commercial projects, as described in its wastewater permitting program guidance. Coordinate FDEP requirements with the utility provider’s plans review and local approvals before procurement or site work begins.
Natural Gas and Electric Utility Coordination in Florida
Natural gas and electric service connections should be coordinated with the serving utility early, in parallel with the commercial building permit. The provider must confirm available capacity, the service lateral or connection point, easement and access requirements, and the conditions for energizing or activating service. These approvals are not simply extensions of the local building department’s vertical permit. They involve separate utility standards, design reviews, inspections, and scheduling commitments.
Gas line permit path
A commercial natural gas connection typically requires the project team to identify the serving provider. Confirm the proposed load, and establish the route from the utility source to the building or site equipment. The civil, mechanical, and utility plans should agree on the lateral location, trench or sleeve requirements, meter placement, setbacks, and access for installation and future maintenance. The exact permit path depends on the utility, jurisdiction, and scope of the work, so the team should confirm requirements before finalizing underground improvements.
That coordination is especially important when gas service crosses an access drive, conflicts with other underground utilities, or supports equipment that affects the building’s mechanical design. A late provider comment can force plan revisions, resequencing, or additional site work after concrete and paving are already scheduled. Keep the provider’s written requirements with the permit set and track utility approval as its own project milestone.
Electric service and temporary power
Electric service coordination follows the same principle, but the design review may also involve transformer location, service capacity, primary or secondary routing, equipment clearances, and the provider’s preferred point of connection. The electrical engineer and site contractor should align the load calculation, civil plan, utility easements, and construction sequence before requesting final service approval. Florida water and wastewater systems are managed by a mix of city, county, and regional authorities, illustrating why utility responsibilities and approval processes vary by location. The same provider-specific discipline applies to electric and gas coordination. Review the role of local utility authorities when confirming the responsible provider and approval path.
Construction power should be planned separately from permanent service. The temporary connection may require its own site location, equipment, access, inspection, and utility approval, while the permanent service may remain in design or procurement. Treating the temporary installation as an afterthought can leave crews without power when mobilization begins. Use this temporary power permit guide to coordinate the temporary service scope and permit requirements with the broader construction schedule.
Utility Work Permits vs. the Building Permit: Sequencing and Schedule Impact
Utility work permits and the vertical commercial building permit should be managed as connected workstreams, not as a single approval. Utility permits are typically separate from the building permit and require coordination between site civil engineering and vertical construction teams. The local utility provider or authority may also require plans review, tap fee payment, and project-specific coordination before approving a connection. Sarasota County’s utility connection guidance reflects this separation, while permitting requirements can vary by the public or private provider serving the site.
In practice, the site civil team should advance utility applications while the architect and structural team move the commercial building permit through review. That parallel approach preserves schedule flexibility. It also exposes conflicts early, such as an undersized service, unavailable sewer capacity, a required easement, or a connection point that does not align with the building and site plans. Florida water and wastewater systems are managed by city, county, and regional authorities, so the responsible provider and approval path must be identified for the specific parcel. Provider and approval coordination requirements can differ by jurisdiction.
Site civil utility work often becomes the schedule gate. A building may be substantially complete, but final utility connections, inspections, or provider approvals can still affect commissioning and occupancy. If the utility scope is not coordinated with the vertical permit set, revisions may move between the civil engineer, building department, and utility provider. That rework can delay mobilization, underground installation, inspections, and the closeout sequence. For contractors, even a short delay can have material consequences because carrying costs and penalties may reach $1,000 to $5,000 or more per day.
Coordination best practices for commercial utility permits
- Confirm the serving water, wastewater, electric, and gas providers before finalizing the civil utility plans.
- Map each utility permit, tap fee, capacity approval, easement, and inspection to the project schedule alongside the building permit milestones.
- Submit utility plans early enough to resolve provider comments before underground work and vertical construction depend on them.
- Track civil revisions against the building permit drawings so service sizes, connection points, grades, and equipment locations remain consistent.
- Assign one owner for agency communication and maintain a decision log for outstanding approvals, fees, and prerequisites.
This sequencing gives the project team a usable decision point: proceed with work that is ready while escalating the specific utility issue that could affect occupancy. Early coordination does not eliminate provider review, but it reduces avoidable schedule drift and protects cash flow on commercial projects.
Get a proposal to keep your utility and building permits on schedule
Frequently Asked Questions
Are utility connection permits separate from a commercial building permit in Florida?
Usually. Utility work permits and connection approvals are commonly handled separately from the vertical building permit. So the civil design, building team, local authority having jurisdiction, and utility provider must coordinate their reviews and conditions. Source: Sarasota County utility connection guidance.
What determines commercial water and sewer tap fees?
Tap and capacity fees generally depend on the proposed meter size, projected demand, and the rate schedule established by the applicable utility provider or AHJ. Confirm the fee calculation and payment milestone before finalizing the project schedule because the serving provider may control both connection approval and capacity documentation. Source: Sarasota County utility connection guidance.
Does a commercial wastewater connection require FDEP approval?
It can, depending on the connection and system scope. FDEP states that construction or modification of a wastewater collection or transmission system generally requires a general or individual construction permit. A non-gravity connection from a commercial building to an existing force main also requires a construction permit. The listed single-family service-connection exemption does not establish an equivalent exemption for commercial work. Source: FDEP wastewater collection and transmission permitting.
How should a project team coordinate electric and natural gas service?
Start with the serving providers and the site civil engineer early enough to confirm available capacity, connection points, service-lateral locations, easements, and review requirements. The civil plans should align with the building plans and construction sequence, while temporary power should be handled as its own permitting and utility-coordination track when required. Florida utility systems are managed by different city, county, and regional authorities, so the exact process varies by project location. Source: Florida utility connection requirements overview.
Ready to Coordinate Your Utility Permits?
Utility approvals, tap fees, provider requirements, and building permit coordination need to stay aligned throughout commercial construction. A clear permit strategy can help your team identify dependencies early and keep site work moving alongside vertical construction. To discuss your project scope and next steps, request a proposal from All Florida Permits.