

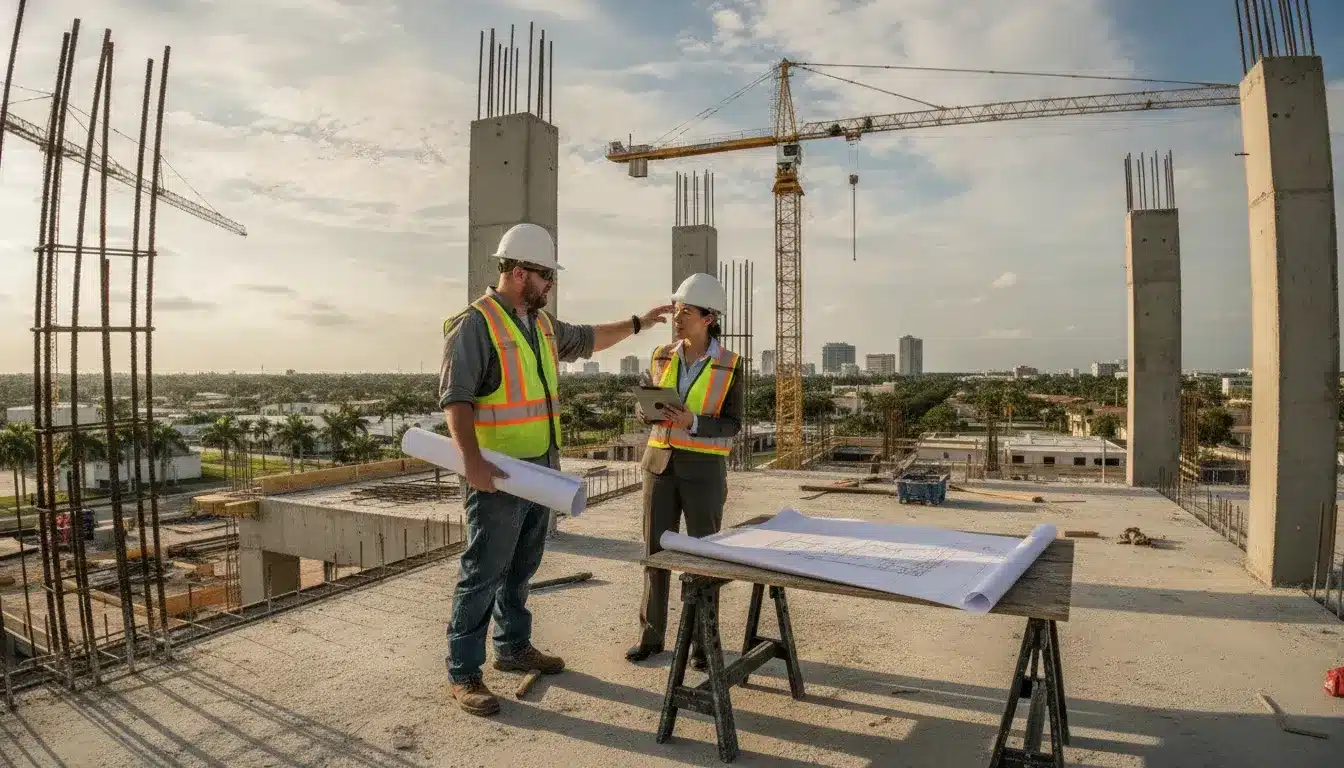
The hillsborough county building permit process for commercial work starts by confirming that the project is in unincorporated Hillsborough County. Next, select the right HillsGovHub record and submit complete plans, approvals, and supporting documents. The county’s workflow connects intake, plan review, fee payment, inspections, revisions, and certificate of occupancy readiness.
Request a proposal for your Hillsborough County project
What is the Hillsborough County building permit process?
Unincorporated Hillsborough County projects follow the county’s Building Services process, including county intake, review, inspections, and certificates of occupancy. A City of Tampa, Plant City, Temple Terrace, or other municipal project may follow a different permitting authority, so confirm the jurisdiction before preparing the application.
Hillsborough County describes its construction-code framework as applying to construction in unincorporated areas. The county’s Building Services function covers permits, plan review, permit issuance, inspections, certificates of occupancy, contractor licensing, and code enforcement under the Florida Building Code and local ordinances. Review Hillsborough County construction codes and ordinances before deciding which approvals belong in the permit package.
- County jurisdiction: Use the unincorporated Hillsborough County workflow covered in this guide.
- City jurisdiction: Confirm the separate municipal building department and its application process.
- Multiple approvals: Identify site, land development, fire, natural resources, utility, and other reviews that may sit alongside the building permit.
How do commercial teams submit through HillsGovHub?
HillsGovHub is Hillsborough County’s online portal for permits, licensing, and inspections. Applicants can submit and track applications online. The portal also supports property-use research and application-type selection. Digital drop-off is available when a service is not offered through the standard online path. Open HillsGovHub and create or access the account before beginning a commercial record.
For a commercial new construction application, the county’s user guide directs applicants to log in and select New. Choose Building & Site Application, then select the commercial new construction and additions record type. Search by street address or folio number and complete the detailed application information. The guide also notes that the record can support building and site plan submissions together when Straight to Construction is allowed. See the county HillsGovHub building-application guide.
Use the application description to state the scope precisely. Identify the work, occupancy, square footage, affected suites or buildings, and related site or trade work. A vague description makes it harder for the reviewing team and project team to confirm that the selected record matches the actual scope.
What documents are required for a commercial intake?
Hillsborough County’s commercial new construction intake checklist requires an online HillsGovHub application. It also requires approved-for-construction stamped civil plans and an approved letter or vertical consent letter from the Site and Subdivision Intake Section. The package may also need utility receipts, a septic application, fire review information, private provider documents, and other scope-specific approvals.
For new construction, additions, and shell buildings, assemble the following before submission:
- Complete approved-for-construction civil plans stamped by the applicable design professional.
- The approved Site and Subdivision Intake letter or approved vertical consent letter, also called a parallel review letter.
- A paid sanitary sewer or water receipt when the supplying utility is not Hillsborough County Utilities.
- A Florida Department of Health septic system permit application, including the site plan, when sewer or water service is not available.
- Private Provider documentation when the project uses private provider inspections.
- Information needed for county fire review and any other agency approval required by the project scope.
- A recorded, certified Notice of Commencement copy before the first inspection, as required by the county’s intake checklist under Florida Statutes Section 713.13.
Commercial interior remodels have an additional local detail. When a suite is involved, the application materials should show the building’s position on the lot and the front-door orientation. They should also show the suite’s relationship to neighboring tenants with their addresses or suite numbers. Plans for those remodels must be digitally signed and sealed by a Florida-registered architect or engineer. The design professional’s name, registration number, address, and phone number must be included. Check the county’s commercial interior remodel requirements.
What does Hillsborough County plan review examine?
Hillsborough County’s commercial plan-review checklist asks the design team to show how the proposed work meets building-height, area, construction-type, occupancy, fire-resistance, egress, interior-finish, and fire-protection requirements. Treat the checklist as a coordination tool, not a last-minute upload list.
For commercial new construction, additions, and shell buildings, the plan set should clearly identify the items below. The county checklist references applicable chapters of the Florida Building Code, including building heights and areas, construction type, fire-resistant construction, fire and smoke protection, interior finishes, and fire protection systems.
| Plan-review area | What the county checklist calls for |
|---|---|
| Floor plans | Scaled plans showing new and existing conditions, room labels, and dimensions. |
| Exterior envelope | Elevations showing walls, windows, doors, roof slopes, materials, final grade, and applicable overhang or fire-resistance details. |
| Building limits | Construction type, allowed and proposed height, stories, building area, mezzanines, and equipment platforms. |
| Occupancy and separation | Mixed-use occupancy, separation of occupancies, adjacent-space occupancy, and incidental-use protection. |
| Life safety | Fire walls, barriers, partitions, smoke protection, rated openings, penetrations, shafts, ducts, and vertical openings. |
| Systems and finishes | Interior finish classifications and required automatic sprinkler or other suppression systems. |
The county checklist references applicable chapters of the Florida Building Code, including building heights and areas, construction type, fire-resistant construction, fire and smoke protection, interior finishes, and fire protection systems. Read the commercial building plan-review requirements and coordinate the architectural, structural, MEP, fire, and civil documents before upload.
Schedule a permit consultation for plan and document coordination
How are Hillsborough County commercial permit fees calculated?
Hillsborough County’s fee schedule uses occupancy classification and under-roof square footage for many new construction, addition, and alteration permits. The county splits the building permit cost into plan-review and inspection portions, while other project-specific charges, such as fire or natural-resources fees, may apply separately.
The county’s published schedule is labeled effective September 9, 2023. The county fee page directs applicants to the current schedule, so confirm the live schedule and project-specific charges before relying on an estimate. The base rates below are a planning reference from that linked schedule, not a quote.
| Occupancy classification | Published base rate per square foot | Typical commercial context |
|---|---|---|
| A, E, H, or I | USD 1.09 | Assembly, educational, hazardous, or institutional uses |
| B or M | USD 0.85 | Business or mercantile uses |
| F or S | USD 0.60 | Factory/industrial or storage uses |
| R-1, R-2, or R-4 | USD 0.86 | Multi-family classifications listed by the county |
| U | USD 0.60 | Utility and miscellaneous uses |
The schedule says the calculation is based on under-roof square footage. That includes new construction, interior alterations, additions, and certain detached accessory structures. It also states that plan review and inspection portions are split at 50 percent of the total permit cost. A USD 50 application fee is included in the plan-review portion and is due at application submittal. The inspection portion is charged at permit issuance. Check the county building permit fee page and view the linked fee schedule.
Budget separately for local conditions in the schedule. Shell projects are listed at 67 percent of the total building permit fee. Phased projects are listed at 40 percent for foundation-only work and 80 percent for completion. The schedule also lists minimum project fees of USD 380 for R-3 and U classifications and USD 500 for other classifications. Impact and Mobility Fees may apply when new development or increased usable area triggers them. The commercial intake checklist says those fees must be paid before the certificate of occupancy.
How should a team manage plan-review revisions?
A county review comment is a controlled resubmittal event. Assign each comment to the responsible design professional. Identify the affected sheet or calculation, update the response narrative and plan set together, and submit a complete revision package through the applicable HillsGovHub record.
- Log the comments: Preserve the county comments and group them by discipline, sheet, and responsible party.
- Resolve the design issue: Update drawings, specifications, calculations, or supporting approvals rather than changing only the response text.
- Run a cross-discipline check: Confirm that architectural, structural, civil, MEP, fire, utility, and site documents do not conflict after the revision.
- Prepare the response matrix: State the action taken for every comment and identify the revised sheet or attachment.
- Resubmit as one coordinated package: Use the correct record, confirm required files are attached, and retain the submission confirmation for the project file.
The county’s published plan-review requirements are organized around specific plan information, including occupancy, construction type, fire protection, and building limitations. Using those categories to review the response package before resubmittal helps prevent a corrected sheet from creating a new inconsistency elsewhere in the set.
How are commercial inspections scheduled and closed out?
After Hillsborough County issues a building permit, the project must complete the required inspections. The county says some inspections may be virtual, but most are in person. Inspection requests can be made through HillsGovHub, and a request for the next business day must be placed by 11:59 PM.
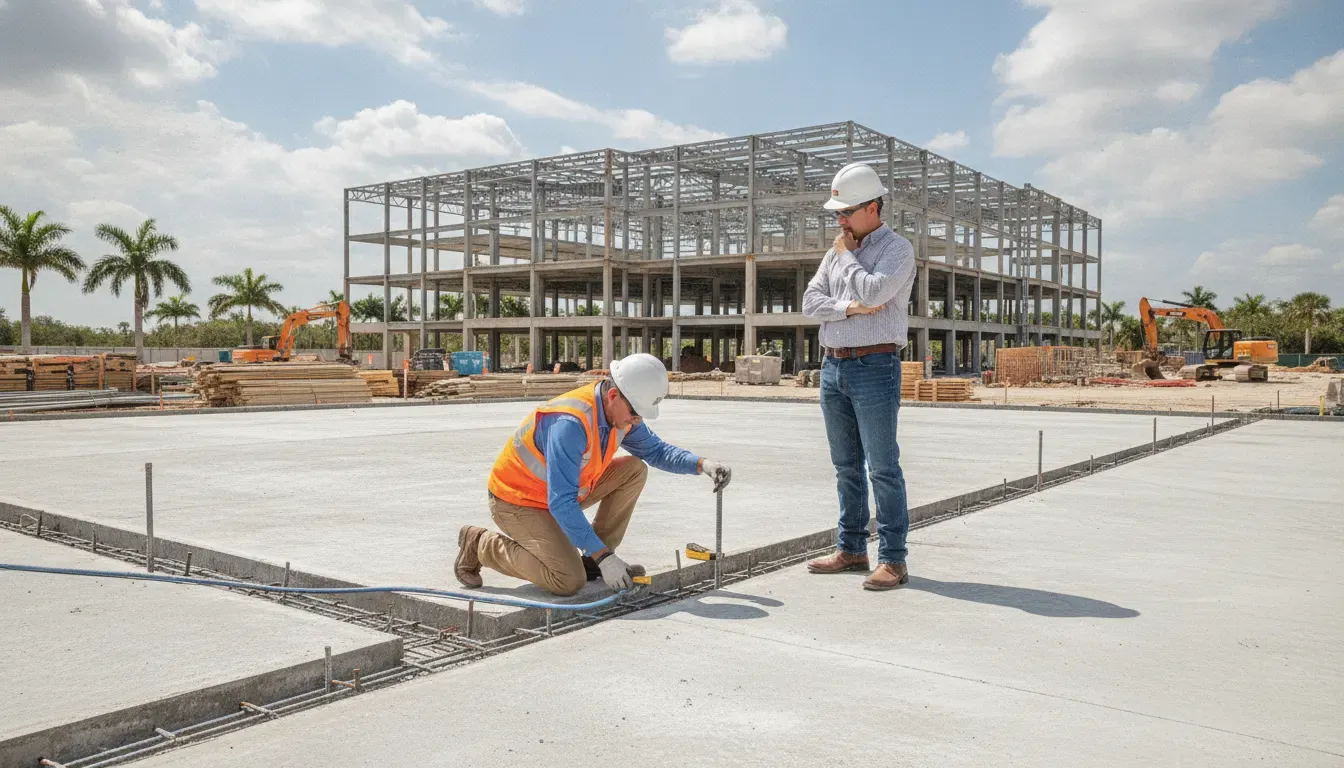
Build the inspection plan around the permit scope and the approved plans. The superintendent should confirm that prerequisite work is complete, access is available, required documents are on site, and each trade is ready before requesting the inspection. A failed initial inspection requires a re-inspection, and the county warns that a failed inspection may be subject to a USD 125 re-inspection fee. Review Hillsborough County inspection scheduling instructions.
- Confirm the permit and inspection type before requesting a date.
- Verify the work is visible and matches the approved plan set.
- Coordinate trade contractors and any private provider documents required for the project.
- Track the inspection disposition and correction deadline in the project log.
- Schedule the re-inspection only after the failed item is corrected and documented.
For projects using private provider inspections, confirm the county’s private provider submittal requirements at intake and keep the provider’s documents aligned with the permit record. Private provider work does not eliminate the need to satisfy the applicable county record, code, and closeout requirements.
What is required before a commercial certificate of occupancy?
A commercial certificate of occupancy is a closeout milestone, not a substitute for completing the permit record. Hillsborough County’s intake requirements state that Impact and Mobility Fees must be paid before the certificate of occupancy. The county’s construction-code framework places certificates of occupancy within the Building Services process.
Before requesting final closeout, confirm the following project controls:
- Required building and trade inspections are complete and their dispositions are recorded.
- Failed inspection corrections and any re-inspections are closed.
- Approved plans and field conditions are reconciled, including approved changes.
- Impact and Mobility Fees are paid when assessed.
- Fire, utility, site, natural-resources, and other scope-specific approvals are complete when required.
- The final documents and certifications required by the county record are uploaded or delivered through the applicable process.
Use the county’s Building Permits and Records resource hub for application, status, records, fees, and related permit information. If the project includes a temporary occupancy strategy, confirm the separate requirements with the county before representing the space as ready for its intended use.
Request a proposal for Hillsborough County permit management and inspection coordination
Frequently Asked Questions
Is HillsGovHub required for a Hillsborough County commercial building permit?
Hillsborough County directs commercial applicants to apply online through HillsGovHub for the covered building records. The portal is also used to track applications and schedule inspections. Some services may use digital drop-off or another county instruction, so confirm the correct record type before submission.
Does this process apply to the City of Tampa?
No. This guide focuses on unincorporated Hillsborough County. City of Tampa, Plant City, Temple Terrace, and other municipalities may have separate building departments, portals, fees, and review workflows. Confirm the property’s jurisdiction before using the county checklist or fee schedule.
What documents are needed for commercial new construction?
Hillsborough County lists an online application, approved-for-construction stamped civil plans, and an approved Site and Subdivision Intake letter or vertical consent letter. Utility receipts, septic materials, private provider documents, fire-review information, a Notice of Commencement, and other scope-specific documents may also be required.
When are Hillsborough County permit fees due?
The county fee schedule states that the USD 50 application fee is included in the plan-review portion. That fee is due at application submittal, while the inspection portion is charged at permit issuance. The exact total depends on occupancy, under-roof area, project phase, shell status, and additional agency fees. Confirm the current schedule before payment.
What is the deadline for a next-business-day inspection?
Hillsborough County says a request for an in-person inspection on the following business day must be placed by 11:59 PM. The county also states that failed initial inspections may require a re-inspection and may be subject to a USD 125 re-inspection fee.