

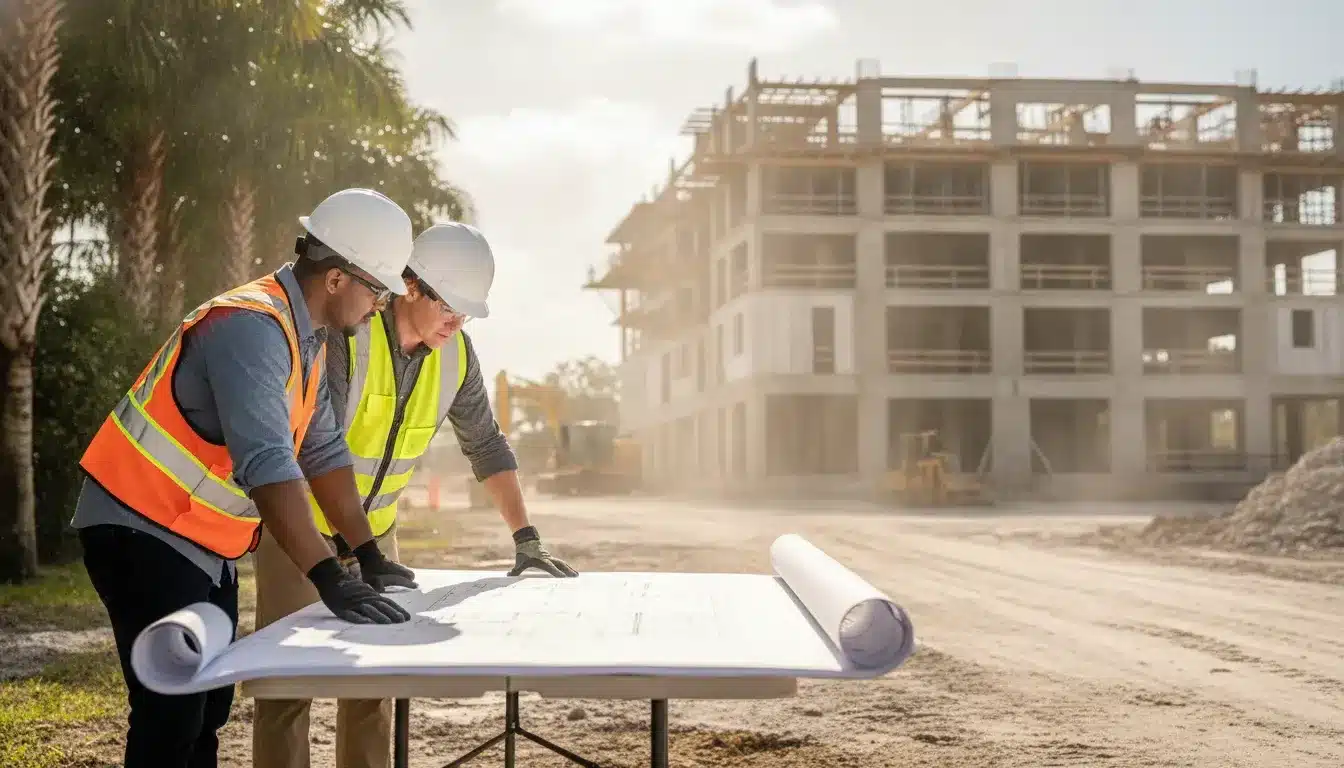
The Manatee County building permit process for commercial work runs through the County’s Online Services and Accela systems, with electronic plan review, fee payment, correction responses, inspections, and closeout managed as one project record. For a commercial team, the fastest path is a complete submittal package that matches the County’s applicable checklist before the application enters review.
Request a commercial permit proposal from All Florida Permits.
Manatee County building permit process at a glance
Manatee County commercial permitting generally moves from jurisdiction and scope confirmation to Accela account setup and document preparation. It then moves through electronic plan submission, fee payment, completeness and technical review, correction responses, permit issuance, inspections, and final closeout. The County’s official resources identify Online Services, the Digital Plan Room, Development Services forms, and inspection systems as the operating tools.
| Stage | Project team action | Control point |
|---|---|---|
| 1. Scope and jurisdiction | Confirm the work, permit type, and responsible building authority. | Use the County’s Building Division resources when Manatee County is the applicable authority. |
| 2. Submittal package | Assemble plans, code analysis, supporting documents, and required forms. | Use the commercial plans review checklist and current County forms. |
| 3. Electronic filing | Create or access an Online Services account and submit the application and plan files. | Upload documents through the Digital Plan Room in the required format. |
| 4. Review and corrections | Track comments, answer each correction, and submit revised files with version control. | Keep the response package coordinated with the approved plan set. |
| 5. Issuance and inspections | Pay required fees, obtain the permit, post the permit information, and schedule inspections. | Keep approved plans, the permit card, and applicable site documents available. |
| 6. Closeout | Complete final inspections, resolve holds, pay outstanding fees, and request the required occupancy approval. | Verify the record is complete before demobilizing the project team. |
For active project teams, the sequence is straightforward:
- Confirm the jurisdiction, scope, and permit path.
- Prepare the commercial plans and supporting documents.
- Submit through Online Services and the Digital Plan Room.
- Track review comments and submit coordinated corrections.
- Pay fees, receive issuance, and manage inspections.
- Complete final inspections, holds, documents, and occupancy closeout.
This sequence is a project-management framework, not a substitute for the County’s current instructions or a determination by the authority having jurisdiction. Requirements can vary by scope and permit type.
1. Confirm the commercial project scope and jurisdiction
Start by defining the work that the permit record must cover: new construction, an addition, alteration, change of occupancy, tenant improvement, or a trade-specific scope. Then confirm that the County’s Development Services Building Division is the correct permitting authority for the site. The County’s permit resources are organized around applications, permit records, forms, fees, and inspections, so the filing route should be established before the team formats its documents.
Do not treat a prior permit as a complete scope checklist for a new project. Instead, identify the proposed building use, construction type, occupancy classification, gross area, site work, utilities, fire protection, accessibility work, and deferred documents. That scope map gives the architect, contractor, owner, and expeditor one basis for deciding which disciplines and supporting approvals belong in the initial package.
Manatee County’s permit application resource explains that required documents vary by permit type and that additional documents may be requested. Use that page and the County’s current forms before relying on a generic Florida permit checklist. All Florida Permits also provides commercial permit management support for teams that need help coordinating the record.
2. Prepare the commercial building permit package
For new commercial buildings, start with the County’s published plans review checklist. It calls for code analysis, group and classification details, and documentation related to commercial energy, steel buildings, and additions. It also references Florida Building Code Section 107.3.5. The checklist warns that it is a guide and may not contain every requirement needed for issuance.
Build the package around the actual project rather than uploading a collection of disconnected files. A disciplined package normally separates the architectural, structural, civil, mechanical, electrical, plumbing, life-safety, energy, accessibility, and specialty materials that apply to the scope. Confirm which items require a design professional’s signature and seal, which documents are deferred, and which agency approvals must be coordinated outside the building permit record.
Manatee County’s Development Services instructions and forms page lists commercial plan review resources, electrical and mechanical review forms, and the building permit application. It also lists re-review, subcontractor verification, Notice of Commencement, private provider, and permit extension materials. Treat that page as the source for current form names and submission references.
3. Submit through Online Services and the Digital Plan Room
Manatee County directs applicants to its Online Services portal to submit applications, make payments, and track progress. The County describes the portal as available around the clock and says contractors can register and add agents or delegates. Set up the account structure early so the owner, contractor, design team, and authorized permit representative can access the record without sharing one login.
The County’s Digital Plan Room help center describes electronic plan submission and review features including supporting-document uploads, reviewer markups, issue tracking, sheet versioning, digital signatures, and final stamped PDF plan sets. Its upload guidance calls for PDF files without encryption, flattened layers, separate files for non-PDF items, and a maximum file size of 500 MB per file. It also instructs applicants not to combine supporting documents with plan sheets.
Before submission, run a file-level check. Confirm that sheet numbers are consistent and the title block identifies the project. Check that the table of contents matches the plan set and every required discipline is present. Uploaded file names should make sense to a reviewer who did not prepare the drawings. A clean digital package reduces avoidable correction cycles and makes later revisions easier to track.
Schedule a permitting consultation for a Manatee County commercial project
4. Understand fees and private provider reductions
Manatee County publishes building application fees, development review fees, impact fees, fire department fees, and related forms through its Development Services resources. The County states that fees can be paid through Online Services or by mailing a check, and that payment by phone is not accepted. Use the current fee schedule linked by the County instead of copying amounts from an older permit or an unrelated jurisdiction.
The County also published an interim memorandum dated June 25, 2026, addressing private provider services under Florida Statutes Section 553.791. Effective July 1, 2026, the memo directs a 25 percent reduction of the portion attributed to one private provider service, either plans review or building inspection. It directs a 50 percent reduction of the amount otherwise charged for both services. The memo says the direction remains in effect until the formal fee schedule is updated. Confirm the project’s eligibility, documentation, and calculation with Manatee County before using a reduced amount in the project budget.
This fee issue is important for commercial teams evaluating schedule control. The correct comparison is not simply the headline permit fee. It is the total cost of review, inspection coordination, corrections, idle time, and schedule risk under the selected delivery model. Keep the County’s fee record, any private provider authorization, and the payment confirmation with the permit file.
5. Manage plan review corrections and re-review
When reviewers return comments, assign every item to a responsible discipline and record the response location in the revised plan set. Avoid sending a narrative response without updating the drawing, calculation, specification, or supporting form that resolves the comment. The Digital Plan Room’s issue tracking and sheet versioning features are designed to help teams distinguish current files from superseded submissions.
Use a correction log with at least four fields: reviewer comment, responsible party, response action, and resubmission file or sheet. Before uploading, check that revised sheets retain the required format, scale, orientation, and sheet numbers. The County’s Digital Plan Room guidance specifically addresses revision submissions and file organization, while its Development Services page provides a re-review form among the building application resources.
Do not assume that a partial correction package resets the entire review. Ask the permit representative or County contact which comments remain open, whether an additional fee applies, and whether a changed scope requires a new document. The goal is a single coordinated response that lets the reviewer verify the correction without reconstructing the team’s intent.
6. Prepare for inspections after issuance
After issuance, create an inspection matrix from the approved scope and construction sequence. Manatee County’s inspection resources cover structural, gas, plumbing, mechanical, and electrical inspections, along with code-compliance inspections for manufactured or mobile homes where applicable. The exact sequence depends on the permit and work, so the superintendent should reconcile the matrix with the approved plans and trade requirements.
The County says inspections can be scheduled, canceled, and reviewed through Online Services. It also provides an automated phone system and text-based options that require the relevant record or permit number and inspection code. For a scheduled inspection, the County identifies signed and sealed plans and the permit card as items that may need to be available on site. Mark plans in red where applicable, and have a Notice of Commencement available when applicable.
The County’s inspection page states that cancellations can be made up to 4:00 p.m. the day before an inspection. Same-day changes require contacting the inspector after 7:00 a.m. Build that cutoff into the superintendent’s daily process. A missed inspection is not only a field issue; it can affect sequencing, subcontractor mobilization, and the planned closeout date.
7. Control closeout, occupancy, and permit expiration
Closeout should begin before the last trade inspection. Manatee County’s permitting guidance identifies final building, electrical, mechanical, and plumbing inspections as part of readiness for a certificate of occupancy or certificate of completion. It also identifies release of certificate-of-occupancy holds and payment of all fees. Maintain a closeout register that shows the status of each final inspection, hold, fee, deferred document, and agency approval.
The County’s permit application resource also states that permits expire 180 days after required inspections are not completed or approved. If a permit expires, the County identifies possible paths that include demolishing the work, resubmitting with updated documents, applying for an extension, or following its permit extension instructions. Do not wait until the final week to discover that an inspection or deferred document is still open.
For projects using a private provider, upload the required inspection completion or provider documents into the correct record location. The County’s Development Services resources list a Private Provider Inspection Completion Report among deferred-document materials. They explain that deferred documents should be uploaded through the Online Services account so the appropriate reviewers can be notified.
How long does the Manatee County building permit process take?
There is no single project duration for every commercial application. The schedule depends on whether the application is complete and sufficient, the project’s size and complexity, correction cycles, outside approvals, fee payment, and inspection readiness. Florida Statutes Section 553.792 requires a local government to provide written notice within five business days after receiving an application if information is needed to deem it properly completed. For a nonresidential building under 25,000 square feet using a local government plans reviewer, the statute lists a 60-business-day timeframe for approval, approval with conditions, or denial. That period begins after receipt of a completed and sufficient application and remains subject to the statute’s conditions and any more stringent local timeframe.
| Planning checkpoint | What to measure | Why it matters |
|---|---|---|
| Before filing | Scope, jurisdiction, checklist, signatures, and digital file quality | Prevents an avoidable completeness issue. |
| After filing | Completeness notice, fee status, reviewer assignment, and open issues | Shows whether the record has entered substantive review. |
| During corrections | Comment ownership, response date, and revised sheet version | Keeps the team from resubmitting stale or incomplete files. |
| Before closeout | Final inspections, holds, fees, and deferred documents | Protects the certificate of occupancy or completion path. |
Use the statutory timeframe as a planning reference, not a promise that a particular project will be issued within that period. The application must first meet the applicable completeness and sufficiency requirements, and the County’s current instructions remain controlling for the record.
Commercial project checklist
Before submitting a Manatee County commercial building permit application, the project team should confirm the following:
- The site and work scope are assigned to the correct permitting authority.
- The project use, occupancy, construction type, area, and code analysis are coordinated.
- The commercial plans review checklist and current County forms have been reviewed.
- Plans, calculations, specifications, surveys, and supporting documents are complete.
- Digital signatures, file formats, sheet numbers, and file sizes meet the Digital Plan Room guidance.
- Authorized Online Services users, contractors, agents, and delegates can access the record.
- Fee payment, private provider documentation, and any applicable reduction have been confirmed.
- Correction responses have one owner, one coordinated package, and a clear revision record.
- The inspection matrix includes required trade inspections and site-readiness documents.
- Closeout tracks final inspections, holds, fees, deferred documents, and occupancy approval.
Request a proposal for Manatee County permit coordination and inspection management
Frequently asked questions
Where do I submit a Manatee County commercial building permit?
Manatee County directs applicants to its Online Services and Accela systems for applying, paying fees, tracking records, and managing permit activity. Commercial plans and supporting documents are submitted through the County’s Digital Plan Room when required by the application route.
What documents are required for a commercial building permit?
Requirements vary by permit type and scope. For new commercial buildings, start with the County’s commercial plans review checklist, then confirm the applicable code analysis, occupancy and classification information, energy documentation, structural materials, trade documents, and project-specific forms before filing.
How are Manatee County permit inspections scheduled?
The County says inspections can be managed through Online Services, an automated phone system, or text-based options. The project team should have the record or permit number and inspection code available, and should confirm that required plans, the permit card, and applicable Notice of Commencement documentation are on site.
Can private provider services affect the permit fee?
Manatee County’s June 25, 2026 interim memorandum addresses fee reductions for qualifying private provider plans review and building inspection services beginning July 1, 2026. Confirm eligibility and the calculation with the County before including a reduction in the project budget.
What causes commercial permit delays in Manatee County?
Common controllable risks include an incomplete package, inconsistent plan files, missing signatures, unassigned correction comments, uncoordinated revisions, unpaid fees, and inspections scheduled before the site is ready. Use the County’s current checklist and Digital Plan Room guidance to reduce preventable rework.
Official Manatee County and Florida sources
Use these official pages to confirm current requirements before filing. County forms, fees, and portal instructions can change.
- Apply, Search and Manage Building Permits.
- Accela Online Services.
- Digital Plan Room Help Center.
- Schedule a Building Inspection.
- Development Services Instructions, Fees, and Forms.
- Interim Permit Fee Reductions for Private Provider Services.
- New Commercial Buildings Plans Review Checklist.
- Florida Statutes Section 553.792.