

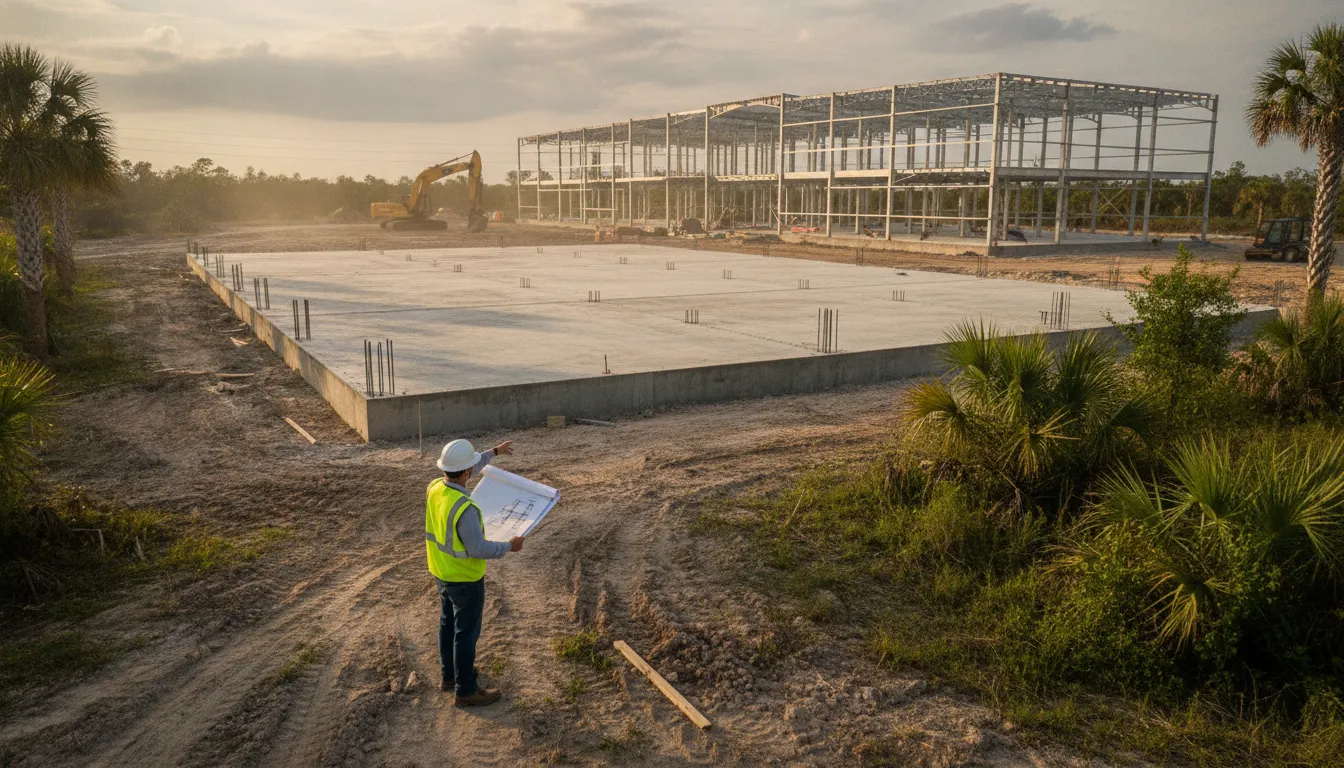
The Okeechobee County Florida building permit process for commercial work starts with confirming the county’s jurisdiction, assembling a complete non-residential plan package, and submitting through the county’s current permitting system. Okeechobee County contracts with SAFEbuilt Florida, LLC. to operate the Building Department, and Community Development publishes the county’s building-permit requirements, forms, fee schedule, and inspection information.
Request a proposal for Okeechobee County commercial permit coordination.
For a commercial project in unincorporated Okeechobee County, confirm the parcel’s jurisdiction, use the county’s current Enterprise Permitting and Licensing system, prepare the site plan and non-residential construction drawings, coordinate building and trade scopes, budget the current fee schedule plus the technology fee, track review comments, schedule inspections, and collect closeout documents before requesting a certificate of occupancy.
This guide is for developers, owners, general contractors, architects, engineers, and project managers planning commercial work in Okeechobee County. The county’s current checklist, permit conditions, and written direction control the final requirements for each property.
Who handles commercial building permits in Okeechobee County?
Okeechobee County identifies SAFEbuilt Florida, LLC. as the operator of its Building Department services. The county’s Building and Permitting page lists the Building Official and Community Development office at 1700 NW 9th Avenue, Suite A, Okeechobee, Florida 34972, with weekday office hours. Confirm current office procedures before delivering documents in person.
Jurisdiction is the first decision. The county workflow described here is most relevant when Okeechobee County is the enforcing building department for the parcel. If the property is within an incorporated municipality or another agency controls a related approval, confirm whether a separate building, planning, fire, utility, or right-of-way process applies. The parcel and address, not the contractor’s location, should control the jurisdiction check.
Before preparing a commercial application, create a jurisdiction matrix with the parcel, owner, proposed use, building department, planning or zoning contact, fire-review contact when applicable, utility providers, and outside agencies. This prevents a county building package from moving forward while an independent site or utility approval remains unresolved.
What is the current Okeechobee County submittal path?
Okeechobee County announced that its Enterprise Permitting and Licensing suite by Tyler Technologies replaced TRAKiT and eTRAKiT beginning June 23, 2025. The county’s Online Permitting and Inspections page explains the transition and directs applicants to the current online process. Do not rely on an old eTRAKiT workflow without confirming that the county still accepts it.
For a new commercial permit, establish the online account, identify the correct permit type, upload the required drawings and supporting documents, pay applicable fees through the available method, and retain the application number. Screens and attachments can change, so the county’s current instructions and permit technician direction control the final upload.
The county’s building-permit page states that a site plan is required and must show items including setbacks, fire separation, overhead and underground utilities, and septic tanks. Coordinate those items with the civil, architectural, and utility documents before upload. For non-residential work, the same page identifies three sets of construction drawings as a submission requirement. Confirm the digital equivalent, file format, signatures, and seals for the current online workflow.
What documents should a commercial application include?
The county’s building department forms page provides the building permitting fee schedule and application resources. It lists building and trade applications, including electrical, mechanical, plumbing, LP gas, and demolition forms. Select the application that matches the work and map every related trade scope before submission.
| Package component | Commercial purpose | Pre-submittal check |
|---|---|---|
| Building permit application | Identifies the property, owner, scope, applicant, contractor, and other required project data. | Names, addresses, parcel information, scope, signatures, and contractor details agree. |
| Site plan | Shows conditions affecting setbacks, access, utilities, fire separation, and septic review. | Setbacks, utilities, fire separation, access, drainage, and existing conditions are coordinated. |
| Non-residential drawings | Documents architectural, structural, and applicable building systems. | Required signed or sealed documents describe one consistent scope. |
| Trade documents | Coordinates electrical, mechanical, plumbing, LP gas, demolition, and other regulated scopes. | Equipment, loads, diagrams, schedules, and responsible contractors are complete. |
| Owner and contractor records | Establishes authorization and contractor eligibility. | Registration, license information, insurance, and signatures are current. |
| Outside-agency records | Addresses right-of-way, septic, fire, utility, environmental, or other site approvals. | Each dependency has an owner, status, source, and due date. |
Okeechobee County specifically notes that contractors must be registered with the county and maintain current liability and workers’ compensation insurance. Confirm the current registration and evidence requirements before filing. If an owner-builder affidavit applies, the county states that it must be signed in person at the building department; do not assume an electronic signature will satisfy that requirement.
For a larger commercial project, submit a controlled index with the application. Name the responsible person for the building plans, civil plans, structural documents, electrical package, mechanical package, plumbing package, fire or life-safety coordination, utility records, and closeout documents. The index improves control but does not replace a county-required form.
How should plans be prepared for county review?
Start with the proposed use and complete scope, then have the design team reconcile the site plan and construction drawings. The county’s site-plan requirements make the site plan more than a location sketch. It must show the conditions the reviewer will use to evaluate setbacks, separation, utilities, and septic-related issues.
- Site and civil: Show the parcel, footprint, setbacks, access, existing and proposed utilities, septic facilities where applicable, drainage, parking, and adjacent improvements.
- Architectural: Identify occupancy, construction type, egress, accessibility, fire-resistance features, doors, finishes, and spaces affected by the commercial use.
- Structural: Document foundations, framing, anchorage, wind design criteria, and equipment or special conditions affecting the structure.
- Mechanical, electrical, and plumbing: Coordinate equipment, distribution, loads, service capacity, fixture counts, ventilation, fuel gas, controls, and utility connections.
- Life safety: Confirm whether use, size, occupant load, fire protection, access, or emergency systems create separate review or supporting-document requirements.
The strongest pre-submittal check compares the drawing index, code summary, site plan, floor plans, equipment schedules, utility information, and application scope. A changed footprint can affect setbacks and utilities. A changed occupancy can affect life-safety documents. A revised service or equipment schedule can affect electrical review. Resolve conflicts before upload.
How do review and resubmittal work?
Okeechobee County’s online system is intended to let applicants manage permit applications and related activity online. Retain the application number, upload receipt, payment confirmation, reviewer comments, resubmittal version, and final approval in the project record.
Before submission, ask the permit technician to confirm whether the package is sufficient for intake and whether separate building and trade applications are needed. The county’s forms page states that, beginning January 1, 2025, applicants may no longer drop off permit submittals until a Permit Technician has reviewed the construction documents for sufficiency. An intake-readiness check is therefore important for a commercial package.
When comments arrive, log the reviewer discipline, sheet or document reference, requirement cited, responsible design professional, response, revised file, and resubmittal date. Do not answer a structural, electrical, or fire comment with a generic narrative. Identify the revised sheet or document and keep related drawings consistent.
The county pages reviewed for this guide do not state a universal commercial review-time guarantee. Do not insert an assumed review duration into the construction schedule. Confirm the current sequence with the county and treat schedule assumptions as tracked project risks rather than guaranteed county deadlines.
What fees should commercial owners budget?
Use the current fee schedule on the county’s forms page rather than a fee from an older project. The county page identifies a building permitting fee schedule effective July 1, 2026. County online-permitting information also identifies a technology fee of 5% of the transaction amount for Community Development transactions, effective July 1, 2024. Fee amounts and applicability can vary by scope, valuation, permit type, or related review, so obtain the current calculation before finalizing the budget.
| Budget item | What it may cover | Commercial planning action |
|---|---|---|
| Building permit fee | The primary building permit transaction under the current county schedule. | Confirm the calculation basis and effective schedule. |
| Plan review or related review | Review services or separate applications associated with the scope. | Ask whether charges are included, separate, or triggered by a related permit. |
| Trade permits | Electrical, mechanical, plumbing, LP gas, demolition, or other listed scopes. | List each trade application; do not assume it is included. |
| Technology fee | The published 5% technology charge on the transaction amount. | Include it in the payment forecast and verify the current notice. |
| Site and agency charges | Possible right-of-way, septic, fire, solid-waste, assessment, utility, or other charges. | Ask each agency whether its fee is separate and when payment is due. |
Budget for the initial application and related permit transactions. Keep the county fee schedule, payment receipt, and written calculation with the application record. Do not advertise a single flat commercial permit price when the final amount depends on the property and scope.
Which inspections and closeout documents matter?
Inspection planning begins before issuance. Build the inspection sequence into the construction schedule, identify who will request each inspection in the current county system, and preserve approved plans and results. The issued permit and county direction control the final inspection list.
Okeechobee County’s building-permit page identifies documents that may be required before the first inspection, including a Notice of Commencement for jobs exceeding $2,500, a preliminary pest certificate, Road and Bridge approval for a right-of-way permit, preliminary soil compaction documentation, and a form-board survey when applicable. These are county-published checkpoints, not a universal list for every commercial project; confirm applicability for the permit.
The same page identifies final-stage items that can include a final pest certificate, final septic approval, approved Road and Bridge inspection, original soil compaction documentation, and a finish-floor elevation or elevation certificate. Coordinate those items with the superintendent, surveyor, testing provider, septic professional, and county reviewer.
Before requesting a certificate of occupancy, confirm that required inspections have passed, corrections are closed, trade approvals are complete, and permit conditions are satisfied. Okeechobee County states that solid-waste and fire-assessment fees must be paid before issuance of a certificate of occupancy and that a Fire Fighter Safety Building Marking System emblem must be installed.
| Milestone | Checkpoint | Evidence to retain |
|---|---|---|
| Before first inspection | NOC when applicable, preliminary pest certificate, Road and Bridge approval, preliminary soil compaction, and form-board survey when applicable. | Accepted documents, inspection request, and permit record. |
| During construction | Required building and trade inspections, approved plans, corrections, and reinspections. | Approvals, correction log, revised plans, and useful field records. |
| Before final inspection | Final pest, septic, Road and Bridge, soil compaction, and elevation documentation when applicable. | Original or county-accepted final documents and inspection record. |
| Before certificate of occupancy | Permit conditions closed, solid-waste and fire-assessment fees paid, and safety marking emblem installed. | Payment confirmation, final approvals, certificate, and owner closeout file. |
How can a commercial project stay on schedule?
Separate technical design responsibility from permit coordination responsibility. Architects and engineers prepare documents and certifications for their disciplines. The contractor and owner control construction and field completion. A permit coordinator can control the application matrix, portal submissions, fee records, correction log, inspection requests, and closeout checklist.
Use one permit register with the application number, permit type, jurisdiction, submission date, fee status, reviewer, comments, resubmittal version, inspection status, outside-agency dependency, and final approval. Add a source link and verification date for each county requirement, especially as online instructions and fee information are updated.
All Florida Permits provides commercial permit management and inspection management services for projects that need coordinated submissions, comment tracking, and inspection scheduling. The design team remains responsible for professional design and code compliance while the coordinator keeps the approval path visible.
Frequently asked questions
Does Okeechobee County use an online permitting system?
Yes. Okeechobee County announced that Tyler Technologies’ Enterprise Permitting and Licensing suite replaced TRAKiT and eTRAKiT beginning June 23, 2025. Use the county’s current online permitting page and confirm current instructions before submitting.
How many construction drawings are required for non-residential work?
The county’s building-permit page identifies three sets of construction drawings for non-residential work. For an electronic application, confirm current digital upload, signature, and file-format requirements because the online workflow may not mirror paper delivery.
What is the Okeechobee County technology fee?
County online-permitting information states that Community Development transactions are assessed a technology fee of 5% of the transaction amount, effective July 1, 2024. Check the current notice and calculation for the specific transaction before payment.
Does the county require a Notice of Commencement before inspection?
The county’s building-permit page lists a Notice of Commencement for jobs exceeding $2,500 among the items required before the first inspection. Confirm applicability and the accepted record for the specific commercial permit.
What is required before a certificate of occupancy?
Okeechobee County identifies payment of solid-waste and fire-assessment fees and installation of a Fire Fighter Safety Building Marking System emblem before issuance of a certificate of occupancy. The project must also satisfy inspections, approvals, and other closeout conditions.
Does the county publish a guaranteed commercial review time?
The county pages reviewed for this guide do not state a universal commercial review-time guarantee. Confirm the expected sequence after intake and manage the schedule using the application record, reviewer comments, and resubmittal status.
The Okeechobee County Florida building permit process is manageable when the team verifies jurisdiction, uses the current online system, submits a coordinated commercial package, budgets current county fees, responds through a controlled correction log, and plans inspections and closeout from the start. Local requirements and the issued permit remain the final authority.