

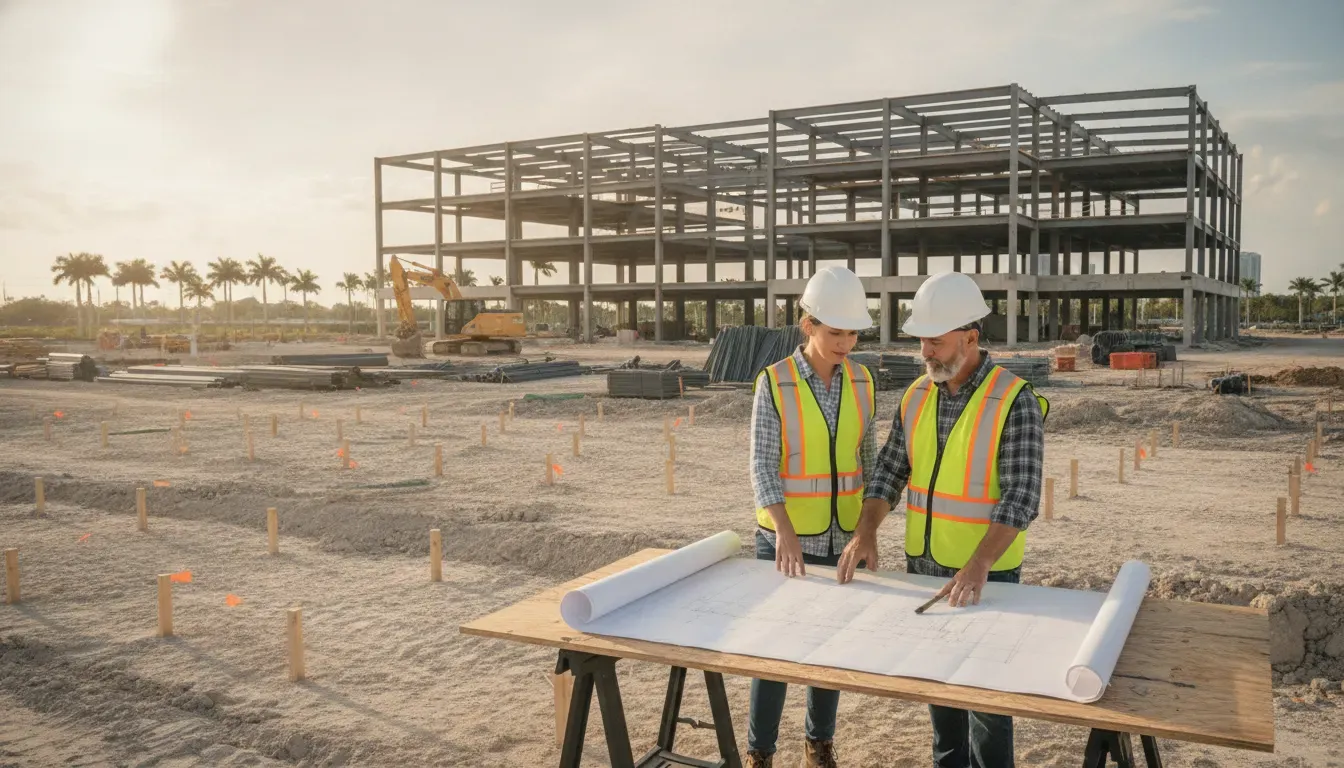
The Putnam County Florida building permit process for commercial work starts before the building application reaches plan review. The county’s commercial checklist directs applicants through Development Review Committee intake, site and construction documents, ownership and contractor credentials, outside-agency approvals, fees, inspections, and final closeout. For a contractor, developer, or design team, the practical objective is to identify every required dependency before submission so a missing site-work permit or utility letter does not stop the building permit later.
Request a commercial permit proposal for your Putnam County project
How the Putnam County Florida building permit process starts
Begin by confirming which authority will handle the project. Putnam County’s commercial checklist states that development in the City of Palatka, Town of Interlachen, Town of Pomona Park, and City of Crescent City may have jurisdiction-specific requirements. That makes the project address, municipal limits, proposed use, and scope of work important intake questions, even when the work is discussed as a county permit. Use the county’s Building Department page and the Building Forms and Applications page as the starting points for current forms and department information.
For a commercial project, the county checklist calls for a Development Review Committee pre-application conference. After that conference, the applicant completes the DRC application and submits the listed supporting material, including an agent designation form when applicable, six folded copies and one electronic copy of plans and supporting data, and six site drawings. The checklist identifies a nonrefundable one-hundred-dollar DRC application fee. Confirm the current amount and submission instructions with Putnam County before filing because county fees and procedures can be revised.
The DRC step is more than an administrative appointment. It is the point where a project team can surface site, access, drainage, floodplain, fire, transportation, utility, and environmental dependencies before the building application is treated as complete. A commercial permit expeditor can use the pre-application package to create a responsibility matrix showing which item belongs to the owner, architect, engineer, contractor, utility provider, or outside agency.
Prepare the commercial permit package before intake
Site plan and property documentation
Putnam County’s commercial checklist calls for three copies of a site plan, plot plan, or property survey, or one digital copy for review. The county’s forms page also lists a commercial permit checklist, site plan example, site work permit, plans review checklist, Notice of Commencement, and subcontractor assignment form. Use the current county forms rather than relying on a checklist from another Florida jurisdiction.
The permit application must contain the applicable information and required signatures. The checklist instructs applicants to mark an item as N/A when it does not apply, states that construction cost should not include site work, and requires original signatures. Applicants should also be prepared to provide photo identification and proof of ownership, such as a lease agreement, warranty deed, deed for title, or a property-appraiser printout showing the applicant and owner relationship. These requirements are set out in the county’s commercial permit checklist.
Plans, contractor credentials, and special inspections
Putnam County’s commercial checklist describes construction plans as three sets of drawings or one digitally signed and sealed set. Drawings must be legible, drawn to scale, and show dimensions. The checklist recommends a 24-by-36-inch drawing size and identifies a maximum size of 30 by 42 inches. It also states that the design must comply with the current Florida Building Code and be signed and sealed by a Florida-licensed architect or engineer, certified by a contractor where permitted by Florida law, or prepared as an approved prescriptive design.
The same checklist identifies local design considerations that should be reviewed by the design team, including a listed wind speed of 129 Vult mph, Seismic Design Category A, zero snow loading, high termite infestation probability, a non-high-velocity hurricane zone designation, and potential flood hazard areas A and AE. Treat these as county checklist screening items, not as a substitute for the project’s code analysis, site-specific flood determination, or design professional review.
Contractor information must be complete before the permit is issued to the contractor. Putnam County requires the contractor’s name, license number, and signature on the permit application, plus proof of licensure, liability insurance, and workers compensation coverage or a valid exemption. A prime contractor may identify a subcontractor as to be determined, but the subcontractor must sign onto the permit before starting work. The county lists a subcontractor assignment form among its current building forms.
Private provider and threshold inspection arrangements require advance coordination. The county checklist states that private-provider credentials must be checked and verified, and that the owner or contractor must notify the Building Official of the intent to use private-provider inspection services seven days before the first inspection. A private-provider plan review submitted with the permit application also requires a plans review affidavit. For threshold inspection, the design professional must provide a threshold inspection plan before the construction permit is issued and a signed and sealed final inspection report after the threshold inspection services are complete.
Account for floodplain and outside-agency approvals
Commercial permitting in Putnam County can require more than a building department application. The county checklist states that construction in Flood Zone A or AE requires a Floodplain Development Permit signed by the contractor of record or owner contractor before a construction permit is issued. In a Special Flood Hazard Area, the checklist calls for two FEMA Elevation Certificates prepared and sealed by a Florida-licensed surveyor, one during construction and one after construction but before final inspection. The under-construction certificate is tied to milestones such as slab placement or floor framing, so the surveyor and contractor should coordinate the timing rather than wait until the end of the project.
Utility and health documentation can also be a pre-issuance dependency. The county commercial checklist states that an onsite sewage treatment and disposal permit must be issued by the Florida Department of Health before a building permit is issued. Where a project uses a private well, the checklist identifies an applicable Florida Department of Environmental Protection operator permit. Where the property connects to a public sewage or water utility, a utility connection letter may be required with the permit application.
For site work, the checklist identifies a Public Works site-work permit and lists the information expected on the site plan, including the street location, 911 address, water-flow direction, accessible parking, driveway location, fill quantity and anticipated height, runoff management, and an accessible route. Connections to the county roadway system require a driveway permit, while connections to a state roadway system require an FDOT driveway permit. New development that adds impervious surface, a water well, or general consumptive use may require a St. Johns River Water Management District permit. Wetlands, marinas, wastewater facilities, drinking-water facilities, storage tanks, and other specialized scopes may require Florida Department of Environmental Protection review.
Fire review is another potential dependency. Putnam County’s checklist asks for three sets of fire plans or one digitally signed and sealed set that complies with the current Florida Fire Prevention Code. The checklist recommends legible, scaled plans with dimensions and identifies 24 by 36 inches as the minimum plan size. The exact fire submittal should be confirmed for the occupancy and scope rather than assumed from a general building package.
How fees fit into the Putnam County Florida building permit process
Use the current county fee resolution for the project budget, not a generic Florida permit-fee estimate. Putnam County’s fiscal year 2025-2026 fee schedule states that a commercial application requiring internal review carries a nonrefundable seventy-five-dollar application deposit credited to the permit cost. It also says that construction value is based on the current ICC Building Valuation Data, the predominant occupancy classification, construction type, and total square footage under roof.
| Fee item | What the county schedule states | Planning implication |
|---|---|---|
| Commercial application deposit | Seventy-five dollars for applications requiring internal review | Include the deposit in the initial filing budget and confirm whether the project triggers internal review. |
| Commercial new or replacement construction | 0.47% modifier applied to the applicable ICC value and square footage under roof | Finalize occupancy, construction type, and square footage before modeling the permit fee. |
| Commercial new-construction minimum | Six hundred dollars, including all trade permits, under the listed schedule | Use the current resolution to confirm the minimum and any additional charges. |
| Commercial additions | Enclosed additions use a 0.34% modifier; open additions use a 0.26% modifier | Classify the scope correctly before estimating the permit cost. |
The fee schedule took effect October 1, 2025 and superseded the prior resolution identified in the document. It also lists separate charges for inspection trips and other permit categories. Impact fees are not the same as the building permit fee, so confirm whether the project triggers impact fees or other agency charges with Putnam County Planning and Development. The controlling reference is the county’s FY 2025-2026 fee schedule.
Get permit management support for a multi-agency commercial project
What review and corrections look like after submission
After intake, separate the review into three workstreams: building and trade plan review, site and development review, and outside-agency review. This structure makes it easier to see whether a correction belongs to the architectural plans, structural documents, civil site plan, fire package, floodplain material, utility documentation, or a separate permit. Putnam County’s forms page lists a plans review checklist and commercial permit checklist, which can be used to build a pre-submittal quality-control list.
When comments are issued, respond against the review record rather than sending an unstructured replacement package. Create a correction log with the reviewer comment, sheet or form affected, responsible design professional, response, and revised-document filename. Cloud or portal uploads should use a consistent naming convention so the reviewer can identify the current set. If a correction changes the scope, valuation, site plan, occupancy, or trade coordination, recheck the fee basis and every dependent agency approval before resubmission.
The county’s public online permitting page currently displays a maintenance notice stating that Planning and Development is transitioning to the Citizenserve permitting system and that online permitting and the AIRS system are unavailable during the transition. It directs users to email the county for inspection requests and inspection-result questions while the notice is active. Because the portal status can change, verify the live instructions at Putnam County’s online permit application page before uploading or requesting an inspection.
Schedule inspections and manage field compliance
Do not treat permit issuance as the end of the process. The Putnam County Building Department page states that inspections may be requested through the online permit portal, and that an alternate email request should include the permit number, project address, inspection type, and requested date. Confirm the active request method before scheduling because the county’s portal transition notice may temporarily change the workflow.
Build inspection readiness into the construction schedule. Confirm that the approved plans, required private-provider notifications, threshold inspection plan, floodplain documentation, and trade assignments are aligned before requesting the relevant inspection. If work differs from the approved plans, document the condition and determine whether a field correction, revised drawing, or formal permit revision is required. Continuing work through a known deviation creates avoidable closeout risk.
Putnam County’s ordinance provisions for development permits allow inspections during construction and describe corrective action when work is not proceeding according to approved plans. For development work governed by those provisions, the county may require deficiencies to be corrected before completed construction is inspected. The relevant ordinance section is available through the Putnam County Code of Ordinances. Apply the exact rule to the project’s permit type and authority, because building-code inspections and development-order inspections are not interchangeable.
Close out the permit before occupancy
Closeout should begin before the last inspection. Reconcile every trade permit, inspection result, correction, private-provider report, threshold inspection report, floodplain certificate, utility document, and agency sign-off that applies to the project. If the work changed from the permitted documents, determine whether as-built drawings or a permit revision is required.
Putnam County’s ordinance states that, after work authorized by a development permit or development order is complete and before the development is occupied, the developer must apply for a certificate of occupancy or final inspection, as applicable. The department inspects the work for conformity with the permit or order and may require as-built drawings as a condition of final inspection or certificate issuance. For a commercial project, do not release the space for occupancy based only on a contractor’s statement that the work is complete. Confirm the county’s final-inspection or certificate-of-occupancy status in the project record.
A disciplined closeout file protects the owner and contractor after the project is delivered. Keep the approved permit set, revised sheets, inspection history, signed and sealed reports, certificates, agency approvals, and final correspondence together. This record is also useful when the owner later needs a tenant improvement, change of use, certificate update, or maintenance permit.
Request a proposal for Putnam County commercial permit coordination
Putnam County commercial building permit process FAQ
Does every commercial project start with a DRC conference?
Putnam County’s commercial checklist directs applicants to schedule a Development Review Committee pre-application conference and then complete the DRC application with the listed plans, supporting data, and site drawings. Confirm the requirement for the project’s scope and jurisdiction with the county before filing.
What should a contractor prepare before submitting a Putnam County commercial permit?
Prepare the signed permit application, ownership evidence, contractor license and insurance or exemption documentation, site plan or survey, construction plans, applicable trade and fire documents, outside-agency approvals, floodplain materials, utility or health documentation, and any required DRC package. The county’s commercial checklist and Building Forms and Applications page identify the local forms and supporting documents.
How are Putnam County commercial permit fees determined?
The county’s fiscal year 2025-2026 fee schedule bases commercial construction fees on the applicable ICC valuation data, predominant occupancy and construction type, square footage under roof, and the listed modifier. The same schedule lists a seventy-five-dollar commercial application deposit for applications requiring internal review and a six-hundred-dollar minimum for new commercial construction, subject to the current resolution and project-specific charges.
What happens when the online permit portal is unavailable?
Check the live Putnam County online permitting page for the current transition notice and alternate instructions. When the county’s maintenance notice is active, it directs users to email the county for inspection requests and inspection-result questions. Do not assume an old portal or AIRS workflow remains active without checking the county’s current instructions.
What is required before a commercial project can be occupied?
Complete the applicable inspections, correct deficiencies, close related permits and agency requirements, and apply for the certificate of occupancy or final inspection required for the project. Putnam County’s ordinance states that the department may require as-built drawings before final inspection or certificate issuance, so retain accurate closeout documents.