

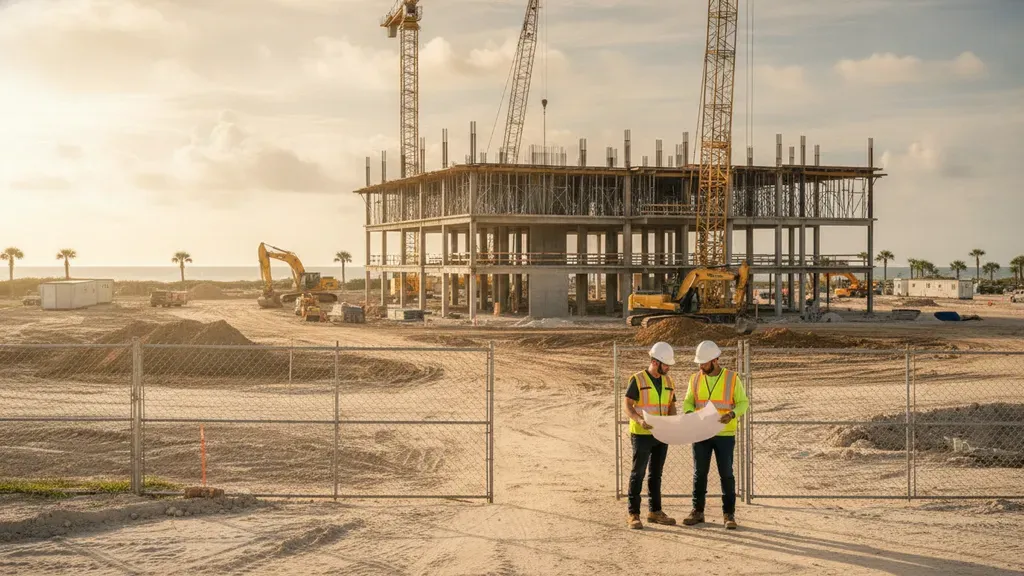
The santa rosa county building permit process for commercial and industrial work starts with jurisdiction and project coordination, not just an application form. Santa Rosa County’s published workflow begins with a free pre-application meeting, moves through My Government Online (MGO) intake and concurrent site and building plan review, and ends with inspections and the approvals needed before occupancy. This guide focuses on county commercial work and the documents, review stages, and closeout steps that project owners, developers, general contractors, and design teams should coordinate early.
Request a commercial permitting proposal for your Santa Rosa County project
What is the Santa Rosa County building permit process?
The Santa Rosa County building permit process is a jurisdiction-specific sequence for confirming the project, coordinating development requirements, submitting the application and plans through MGO, responding to review comments, obtaining the permit, scheduling inspections, and completing final approvals. For commercial and industrial projects, the County describes a project-management approach that can involve building, planning, engineering, utility, fire, and state representatives before and during review. Santa Rosa County’s project-management overview is the controlling local reference for that coordination model.
| Stage | Commercial project action | Local reference point |
|---|---|---|
| 1. Jurisdiction and intake | Confirm whether the county or an incorporated city is the reviewing authority, then prepare for the pre-application meeting. | Project Management |
| 2. Application and plans | Create or verify the MGO account, register the contractor when required, and upload the application, plans, approvals, and supporting documents. | Development Services |
| 3. Review and resubmittal | Track comments, revise the affected documents, and upload revised files through the project record. | MGO Customer Portal Guide |
| 4. Permit issuance | Resolve outstanding requirements and fees, then confirm the issued permit and approved plan set before mobilizing regulated work. | Permitting Guidelines |
| 5. Inspections and closeout | Request inspections in MGO, correct deficiencies, complete any site-plan final inspection, and coordinate the certificate of occupancy when applicable. | Final Site Inspection Request |
1. Confirm the Santa Rosa County jurisdiction before submitting
Start by confirming the property’s address, parcel, municipality, project scope, and reviewing authority. Santa Rosa County’s commercial checklist states that prior city approval is required when a project is within the city limits of Milton, Gulf Breeze, or Jay. The checklist also identifies county zoning and engineering development approval as a commercial submittal requirement. Those checks should happen before the team treats a county application as ready to submit. Review the County’s commercial building plan checklist before selecting the application type.
The County’s permitting guidance says permits generally apply to new construction, projects that change an existing structure’s footprint, structural changes, and commercial or residential building work. It also lists electrical, gas, mechanical, and plumbing permits as potential permit types. The exact permit mix depends on the scope and applicable approvals, so a commercial team should define the building, site, utility, life-safety, and trade work rather than assuming one building permit covers every component. Santa Rosa County’s permitting guidelines provide the local starting point.
2. Use the pre-application meeting to coordinate the project
Santa Rosa County says its commercial and industrial project-management process begins with a free pre-application meeting. The meeting can bring together county engineering, building, and planning reviewers, along with utility, fire, and state representatives when the project warrants their participation. The County follows the meeting with a letter summarizing the information shared. The County’s project-management page explains this front-end coordination step.
For a commercial team, the meeting is an opportunity to surface dependencies before a formal upload. Bring the site address and parcel information, a concise scope narrative, preliminary site and building plans, proposed use and occupancy information, utility assumptions, known flood or environmental constraints, and questions about outside-agency approvals. The goal is not to replace a complete application. It is to identify which reviewers and approvals must be aligned before the submittal is treated as complete.
Some locations may require a zoning change before work can begin. Santa Rosa County states that a straight rezoning decision typically takes two to three months, while a rezoning requiring state review may take three to six months, and that this work can run concurrently with site and building plan review. These are County-published planning timeframes, not a guaranteed approval date for a particular project. The property’s zoning status should be confirmed during pre-application rather than assumed from the proposed use. See the County’s stated decision-timeframe guidance.
3. Set up My Government Online for intake and document control
Santa Rosa County directs permit and planning applications through My Government Online. New permits should be submitted through the portal, and applicants need an MGO account. Contractors must also apply for contractor registration so the company can provide its information and license documentation. The County notes that accounts from the previous permitting software did not transfer to MGO. The County’s permitting software instructions explain the account and registration requirements.
- Create or verify the account: Use the MGO portal and confirm that the responsible users can access the project record.
- Complete contractor registration when required: Prepare the company’s information and license documents before starting the application.
- Select the jurisdiction and project type: Choose the Santa Rosa County jurisdiction and the application type that matches the commercial scope.
- Complete required fields: The MGO guide explains that requirements differ by jurisdiction and application type, and that incomplete required fields can prevent submission.
- Upload the files: Use the general and application-specific upload areas for plans, forms, approvals, and supporting documentation.
- Submit and retain the record: Save the application number, uploaded plan set, receipts, comments, and status history in the project record.
The County’s MGO customer guide also covers uploading PDFs, reviewing jurisdiction files, requesting inspections, reviewing applications, paying online, and printing a permit. Use the County’s MGO Customer Portal Guide for the current portal sequence instead of relying on an old internal checklist or a prior permitting system.
4. Assemble the commercial building permit package
Santa Rosa County’s commercial building permit application PDF provides a summarized checklist for commercial building plans. The checklist is the best local baseline for assembling the submittal, but the pre-application meeting and MGO application type may identify additional project-specific requirements. The following items are called out by the County:
- Commercial building permit application: Complete the current application for the construction project.
- Plot plan or site plan: Provide the required surveys, plot plans, or site plans showing property dimensions, existing and proposed structures, and distances to property lines.
- Parcel and street address information: Include the property tax parcel number and the County addressing documentation identified by the checklist.
- Water and wastewater documentation: Provide the applicable septic approval, sewer tap receipt, water tap receipt, or water-management permit.
- Zoning and engineering approval: Include the commercial development approval required by the County.
- City approval when applicable: Include the required city documents or approval stamps for projects inside Milton, Gulf Breeze, or Jay.
- Construction plans and details: The County checklist calls for two complete sets and certification by a Florida state-certified architect or engineer, or as otherwise required by Florida law. It also identifies sealed pre-engineered truss plans, pre-engineered metal-building shop drawings, and signed subcontractor plans when applicable.
- Energy forms: Include the Florida Energy Efficiency Forms certified by the appropriate design professional, with the checklist noting additional sets for Navarre and Midway.
- Outside-agency approvals: Obtain DEP approval where the checklist says it applies, including identified wetland or Navarre Beach conditions, and DOT approval for work on a state highway or major arterial road when applicable.
The same County checklist also addresses a recorded Notice of Commencement, flood-hazard documentation, and termite-treatment verification. For projects in a special flood hazard area, it identifies elevation or related certifications at specified inspection stages. Do not treat those documents as universal for every site. Instead, use the checklist and pre-application discussion to determine which conditions apply to the parcel and scope. Open the full commercial checklist and application PDF.
5. Submit site and building plans for review
Santa Rosa County states that site plans and building plans can be submitted and reviewed concurrently. The County describes a typical review time of 10 days, while noting that larger buildings may take longer and resubmittals may take less time. Treat that statement as a published general reference, not as a service-level commitment. Project complexity, completeness, outside approvals, zoning, and the quality of the response package can change the actual cycle. See the County’s review guidance.
Before the initial upload, compare the drawing index, site plan, architectural sheets, structural documents, MEP documents, energy forms, civil or engineering materials, and outside-agency approvals against the application type. Confirm that names, addresses, parcel information, project scope, design professional seals, and revision dates are consistent. A clean document-control package makes it easier to identify exactly what changed if the County issues comments.
How does review and resubmittal work in Santa Rosa County?
Review and resubmittal work through the MGO project record. Santa Rosa County says revisions, documents, and forms can be uploaded through the portal, and its MGO guide explains how applicants upload PDFs and review jurisdiction files. When comments are issued, the project team should respond comment by comment, revise the affected sheets or forms, and identify the revision in a response narrative. The Development Services page directs applicants to MGO for revisions, while the MGO guide covers portal operations.
Do not upload a replacement plan set without version control. Keep the response letter, revised sheets, updated calculations, and supporting approvals tied to the comment cycle. If a proposed change materially alters the approved site plan, confirm whether amended plans must be submitted. Santa Rosa County’s final site inspection form states that major deviations from an approved site plan can cause an inspection failure and that amended plans are required for major deviations. Review the County’s final site inspection criteria.
6. Understand fees without relying on generic estimates
Permit fees should be verified against the County’s current Development Services Fee Schedule and the specific application record. Santa Rosa County publishes the fee schedule through its Development Services page, but the amount due depends on the permit or service, project scope, and applicable review or inspection items. Open the Santa Rosa County Development Services Fee Schedule.
Budget for more than a single permit charge. Depending on the project, the financial workflow may include plan review, building or trade permits, site or development review, outside-agency approvals, inspection or reinspection charges, and other project-specific services. The County’s final site inspection form identifies a reinspection fee for the stated preliminary-approval or disapproval paths. That fee belongs to the conditions described in that County form and should not be treated as a universal commercial permit fee. Check the final inspection form and current fee schedule together.
For procurement and schedule control, retain each receipt and fee notice in the MGO record. If the scope changes after submission, ask the reviewing authority how the change affects the application, plan review, permit, and inspection charges before proceeding.
Get a proposal for application coordination, plan-review tracking, and inspection management
7. Schedule inspections through MGO and manage corrections
When construction reaches an inspection stage, the MGO Customer Portal Guide says applicants can open the project in the My Permits section, choose Request Inspection, select the inspection type and preferred date, add notes, and submit the request to the jurisdiction. The guide also explains how to view inspection history and reports. Follow the County’s MGO inspection instructions.
Santa Rosa County’s commercial project-management page states that next-day inspections are the norm and that evening and weekend inspections can be scheduled for a fee. Availability still depends on the jurisdiction’s confirmation and the project’s readiness. Before requesting an inspection, verify that the work is exposed and accessible, required documents are uploaded, prior corrections are closed, and the responsible contractor or superintendent knows the requested inspection type. Review the County’s inspection guidance.
Inspection management should be treated as part of the permit schedule, not as a final administrative task. Track each request, result, correction, reinspection, and approval in the project record. For complex commercial work, coordinate the inspection sequence with the approved plans, subcontractor scope, utility work, site work, and any outside-agency signoffs.
Santa Rosa County building permit process: closeout and certificate of occupancy
Closeout depends on the project type and whether site plan approval or a development order is involved. Santa Rosa County’s final site inspection request form says that several inspections may be necessary for final approval or a certificate of occupancy for commercial and multi-family residential projects requiring site plan approval. The final site inspection checks whether the approved site plan has been completed as approved and occurs near the end of construction before occupancy. See the County’s final inspection and development-order completion form.
- Complete the site and permit work: Finish construction and obtain the other regulatory approvals required for the project.
- Submit the final inspection request: Upload the County’s final inspection request or verification form to the MGO project file when the site is ready.
- Coordinate engineering and zoning inspections: The County form states that both inspections are scheduled for applicable site-plan projects and that the inspection is completed within three business days of receipt of the request.
- Resolve the outcome: Approval may be issued as-is or with conditions. Minor deficiencies can lead to preliminary approval and another inspection, while major deficiencies can lead to disapproval and a required reinspection fee under the form’s stated process.
- Confirm the certificate of occupancy: The County states that a permanent CO is issued after all necessary inspections, including the site inspection, have passed, subject to other required approvals.
Major changes from the approved site plan should be addressed before the final inspection. The County’s form states that a major deviation can cause failure and that amended plans must be submitted to MGO for review. This is why closeout planning should begin before the final construction walk, while there is still time to correct documentation and field conditions without disrupting occupancy or turnover.
How can a commercial team reduce avoidable permit delays?
- Confirm the AHJ early: Check county versus municipal jurisdiction, parcel information, zoning, and required city approvals before choosing the application.
- Use the current checklist: Build the package from the County’s commercial application and checklist, then add project-specific materials identified during pre-application.
- Keep one controlled plan set: Use consistent file names, revision dates, sheet indexes, and response narratives across uploads.
- Separate approvals from assumptions: Track zoning, engineering, utility, DEP, DOT, flood, and other approvals as explicit dependencies.
- Respond completely: Answer every review comment and identify the exact sheet, form, or calculation changed.
- Schedule only ready inspections: Confirm the work is accessible, the right inspection type is selected, and prior deficiencies are addressed.
- Plan closeout early: Review the final site inspection criteria and CO dependencies before the project reaches turnover.
All Florida Permits supports commercial owners, contractors, developers, and design teams with permit coordination, document preparation, plan-review tracking, and inspection management throughout Florida. The right scope depends on the project, jurisdiction, and current County requirements, so the practical first step is a project-specific review rather than a generic timeline promise.
Request a proposal for your Santa Rosa County commercial permit process
Frequently Asked Questions
Where do I submit a Santa Rosa County commercial building permit?
Santa Rosa County directs permit and planning applications through My Government Online. Create or verify an MGO account, complete contractor registration when required, select the Santa Rosa County jurisdiction and application type, and upload the required plans and documents. The County’s Development Services page and MGO portal are the appropriate starting points.
Does a commercial project need a pre-application meeting?
Santa Rosa County states that its commercial and industrial project-management process begins with a free pre-application meeting. The meeting can include building, planning, engineering, utility, fire, and state representatives as appropriate, followed by a summary letter. Confirm the meeting scope and project-specific participants with the County before submitting.
How long does Santa Rosa County plan review take?
Santa Rosa County describes a typical review time of 10 days for site and building plans, with larger buildings potentially taking longer and resubmittals potentially taking less time. That is general County guidance, not a guaranteed deadline. Zoning changes and outside-agency approvals can create additional schedule requirements.
What plans are required for a commercial permit?
The County’s commercial checklist calls for two complete sets of plans and construction details, with certification by a Florida state-certified architect or engineer or as otherwise required by law. The package may also require a plot plan, utility documents, zoning and engineering approval, city approvals, energy forms, sealed specialty plans, and DEP or DOT approvals when applicable.
How are inspections requested?
Inspections are requested through the project’s MGO record. The County’s portal guide directs applicants to select the project, choose Request Inspection, select the inspection type and preferred date, add notes, and submit the request to the jurisdiction. The same guide explains how to review inspection history and reports.
What is required before a commercial certificate of occupancy?
Requirements depend on the project and approvals involved. For a commercial or multi-family project requiring site plan approval, Santa Rosa County says the final site inspection must confirm that the approved site plan has been completed, along with all other required inspections and approvals. The County states that a permanent CO is issued after all necessary inspections, including the site inspection, have passed.