

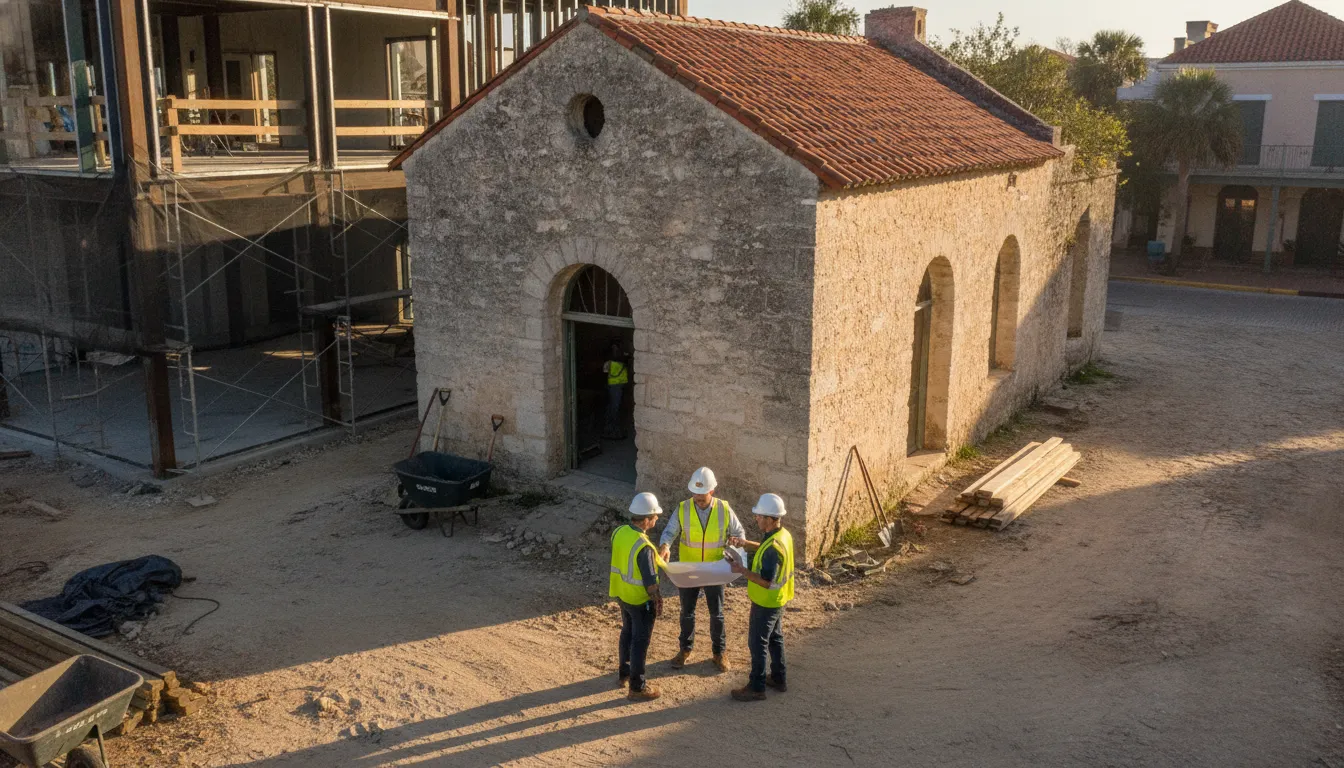
Commercial permitting in St. Augustine starts with jurisdiction, not a generic application checklist. The project address determines which authority receives the submission, which zoning and design coordination steps may apply, and how building, civil, trade, and inspection work is routed. Confirming that scope before plans are submitted is one of the most effective ways to reduce correction cycles and protect the construction schedule.
The st augustine building permit process typically requires jurisdiction and scope verification, coordinated plans and supporting documents, local plan review, fee and payment confirmation, inspections, and project closeout. City of St. Augustine applications and permit resources are available through the City’s official permits, forms, and licenses directory, while technical requirements remain subject to the applicable Florida Building Code framework at Florida Building.
From there, the submission path depends on whether the work falls within the City, another governing jurisdiction, or an additional review area. The first step is to map those responsibilities before assembling the commercial permit package.
Request a project-specific St. Augustine commercial permit proposal
What the St. Augustine building permit process covers for commercial work
The St. Augustine building permit process for commercial work is a project lifecycle, not a single application. It begins by identifying the governing authority and confirming the work scope. It then moves through code-compliant plans, supporting approvals, permit submission, plan review, corrections, inspections, and closeout. The technical baseline is the Florida Building Code, available through the official Florida Building Code portal. Local requirements and routing still depend on the project address, use, construction type, and agencies involved.
Jurisdiction is the first control point. A project inside the incorporated City of St. Augustine should be routed through the City departments and resources applicable to that address. The City’s Permits, Forms & Licenses directory is the appropriate starting point for current permit resources. A project in unincorporated St. Johns County follows the county’s applicable authority instead. Those are separate permitting paths, so a team should not assume that a City form, portal, fee practice, or review instruction applies outside city limits.
For a commercial project, the scope review should identify more than the primary building permit. Depending on the work, the package may involve civil or site-related approvals, building plans, trade documentation, zoning or land-use coordination, and other agency reviews. Historic or design review may also enter the workflow when the project triggers the applicable City process. It should not be assumed for every St. Augustine job.
Once the responsible authority and scope are established, the lifecycle becomes operational. Prepare the required forms and drawings, submit through the applicable channel, respond to review comments, coordinate inspections as work progresses, and retain the approvals and final records needed for closeout. A Florida permit consultation service can help identify jurisdictional and multi-agency issues before they become correction-cycle problems.
How to establish the right St. Augustine building permit process
Before assembling a commercial permit package, establish which authority controls the address and which approvals the scope will trigger. That front-end determination prevents a technically complete application from being routed to the wrong department or reviewed under the wrong procedure.
- Confirm the governing jurisdiction from the project address. Verify whether the site is within the City of St. Augustine or elsewhere in St. Johns County before selecting forms, contacts, or submission instructions. The City’s official permits, forms, and licenses directory is a starting point for City-regulated work. It should not be treated as evidence that every St. Johns County project follows City procedure.
- Check the address against applicable zoning information. Review the City’s zoning districts resource and confirm the address-specific designation with the applicable planning authority. Compare the proposed use, site layout, setbacks, access, parking, additions, and exterior changes against the approvals the project may require.
- Separate building scope from civil and site scope. Break the project into building, trade, site, right-of-way, drainage, utility, landscape, and other agency components. The architect or civil engineer should define which drawings and approvals belong in each package. Civil plan review, site work, and building construction may have different submittal paths or reviewers.
- Screen for design and historic coordination. Determine whether the address and scope create a historic or architectural review issue before finalizing exterior plans. Where applicable, consult the City’s design guidelines and confirm the current review path. HARB review is project-dependent, not automatic for every St. Augustine project.
- Assign application-account ownership before submission. Decide whether the owner, contractor, architect, engineer, or permit coordinator will register and manage the applicable online account. The account owner should receive activation notices, upload supporting documents, monitor status, and preserve the project record.
Submitting applications through the City permit portal
For work handled through the City of St. Augustine, the Permit Portal is the operating point for submitting civil plan review applications, tracking project status, and coordinating the application record. Start by registering with an email address, creating a password, entering contact information, and activating the account through the link sent by email. The City provides these registration and activation instructions on its Permit Portal page.
Set up project access deliberately. The City identifies one Engineer and one Owner associated with a project. Additional company personnel can be entered under the Other role. Anyone whose email is entered on the project can access it, but that email must match the address used for the portal login. For a commercial team, confirm the engineer of record, owner representative, contractor-side administrator, and permit coordinator before submission.
Build the application record completely before routing it. The portal allows an application to remain incomplete while required fields and supporting documents are assembled. Once submitted, the City states that plans will not be routed for review until all required documents have been received and applicable fees have been paid. Applicants can log in to view project status, which helps distinguish an incomplete submission from one that has entered review.
Do not assume the portal accepts payment. The City currently directs applicants to contact the Public Works Permits Technician for fees due and available payment options. Online payment is not currently accepted through the portal. Coordinate that step early so a technically complete package does not sit outside routing because the fee process remains unresolved.
The City also states that a submitted application cannot be edited. Attachments may still be uploaded, but modifications to the application itself must be coordinated with the Public Works Permits Technician. For complex commercial work, Florida permit consultation services can help organize portal roles, submission materials, and correction coordination before the record is locked.
When historic or design review enters the St. Augustine building permit process
Historic or design review is a conditional branch of the St. Augustine building permit process, not an automatic requirement for every commercial project. Whether it applies depends on the project address, governing jurisdiction, zoning context, and proposed scope. Before assigning a HARB step to the schedule, the owner, architect, or permitting team should confirm the applicable review path with the City of St. Augustine.
Confirm the trigger before routing the application
The City’s Historic Architectural Review Board application page is the controlling starting point for HARB-related coordination. It provides application materials, an application agreement, an application fee schedule, architectural guidelines, Permit Portal instructions, and the application schedule. Review those resources against the address and design scope. Do not treat them as a universal checklist for all commercial permits.
This screening matters on projects involving additions, exterior alterations, new construction, signage, site changes, or work near a protected historic context. A project team should identify the responsible authority early, document the basis for the determination, and coordinate related zoning, building, or site submissions. The City’s design guidelines provide an appropriate reference point for design coordination.
Build the review calendar around the published schedule
The City states that HARB meets on the third Thursday of each month unless another date is announced. HARB applications are submitted through the Planning and Building Department Permit Portal and must meet the deadlines shown in the application schedule. For a commercial team, the practical implication is that design review can create a calendar dependency separate from ordinary permit completeness.
Coordinate the drawings, photographs, descriptions, and supporting materials required by the current HARB instructions before the applicable deadline. Keep the application agreement and design-review correspondence with the project record. If the trigger, submission route, or required materials are unclear, Florida permit consultation services can help establish the project-specific path.
Plan review, fees, inspections, and commercial closeout
After the application is accepted into the City workflow, the objective is controlled progression from completeness review through final approval. A commercial team should track the permit as an operational workstream, not treat submission as the end of document responsibility. The City states that plans are not routed for review until required documents and fees are received.
| Lifecycle point | What the project team should control | Practical record to maintain |
|---|---|---|
| Completeness and plan review | Confirm that the submission includes documents required for the applicable scope. Assign each correction to the architect, engineer, contractor, or owner. Return a coordinated response instead of disconnected revisions. | Current drawing set, correction log, response narrative, and superseded-file record. |
| Fees and payment coordination | Verify the fee requirement with the City before assuming the application is ready for routing. The City directs applicants to email PWPermits@citystaug.com for fees and payment options. Do not rely on an old worksheet. | City correspondence, payment confirmation, receipt, and permit number. |
| Inspections and deficiencies | Coordinate inspection readiness with the superintendent and trades. Preserve inspection results and assign responsibility for each deficiency. Create a documented correction and reinspection plan when needed. | Inspection requests, reports, deficiency photos, correction evidence, and reinspection disposition. |
| Closeout | Confirm that required inspections, revisions, approvals, and supporting records are complete for the specific permit scope. Pursue a certificate of occupancy or temporary certificate only when the project and authority require it. | Final approvals, permit history, closeout documents, and CO or TCO records when applicable. |
Keep the portal record aligned with the field record. The City explains that submitted applications cannot be edited, although attachments may still be uploaded and modifications can be coordinated with the Public Works Permits Technician. Route a design revision through the appropriate City contact and preserve the decision trail instead of quietly substituting files.
Inspection management is especially important near turnover, when unresolved deficiencies can affect commissioning, tenant delivery, or occupancy documentation. A dedicated commercial inspection management workflow can help organize requests, results, corrections, and closeout evidence across the project team. Verify current requirements with the applicable authority before scheduling final work.
How an expeditor supports the St. Augustine building permit process
Commercial permitting requires more than uploading a plan set. The project team must confirm the governing jurisdiction, define the permit scope, assemble complete documents, and keep responses moving through review. All Florida Permits supports that administrative and coordination workload so the contractor, design team, and owner can maintain focus on project delivery. The exact scope depends on the address, permit types, project complexity, and services selected in the proposal.
The work begins with jurisdiction and scope confirmation. A project address may require coordination with the City of St. Augustine, St. Johns County, or another applicable authority. The path can also change depending on whether the work involves building, civil, site, trade, zoning, or other approvals. Through Florida permit consultation services, the team can help identify the permitting sequence and flag coordination points.
Document readiness is the next control point. All Florida Permits can coordinate with architects, engineers, contractors, and owners to organize applications, supporting materials, and technical documentation. A readiness review is intended to reduce avoidable omissions and correction cycles. It does not replace the design professional’s responsibility for the plans or guarantee AHJ acceptance.
After submission, active tracking keeps the permit lifecycle visible. Support may include monitoring application status, coordinating requests for additional information, routing plan-review comments, and organizing responses for resubmittal. When corrections involve multiple disciplines, a single coordination point can help prevent inconsistent revisions or missed deadlines.
Inspection and closeout support extend beyond plan approval. All Florida Permits can coordinate inspection scheduling with the construction team, monitor results, confirm that deficiencies are addressed, and help arrange follow-up inspections where needed. Its commercial inspection management service can help maintain inspection disposition records and organize documentation for final closeout.
Frequently Asked Questions
Which authority handles a commercial project in St. Augustine?
Confirm the project address, municipal limits, scope, and overlapping approvals before selecting the application path. The City of St. Augustine maintains its own permit resources. An address outside the City may follow a different authority’s process. Use the City’s official permits directory and verify the address-specific zoning context.
How are civil and building applications submitted?
For City civil plan review, create and activate an account in the City permit portal. Assemble the required documents and coordinate fees and payment instructions with the Public Works Permits Technician. The City states that plans are not routed for review until required documents and fees are received. Submitted applications cannot be edited, although attachments can still be uploaded and modifications can be coordinated with staff.
Does every commercial project require historic or design review?
No. Historic Architectural Review Board review depends on the project’s address, scope, and applicable historic controls. Where HARB review is triggered, the City directs applicants to submit through the Planning and Building Department Permit Portal and follow the published application schedule. Review the City’s HARB application page before assuming a building permit alone is sufficient.
Where can a contractor confirm St. Augustine permit fees and inspection requirements?
Do not rely on a generic fee estimate. Fees, payment methods, inspections, and closeout requirements depend on jurisdiction, project valuation, trade scope, and required approvals. Confirm current requirements through the City’s building permit information and permits directory. Track inspection dispositions through final approval or a certificate of occupancy when applicable.
Request a proposal for St. Augustine commercial permit support
Plan the next step for your St. Augustine commercial permit
The right permit path depends on the project address, scope, jurisdiction, and supporting approvals. All Florida Permits can help commercial teams organize the submission strategy, coordinate documentation, track review activity, manage inspection follow-up, and prepare for closeout without replacing the authority of the governing AHJ.
Request a project-specific proposal for St. Augustine commercial permit support