

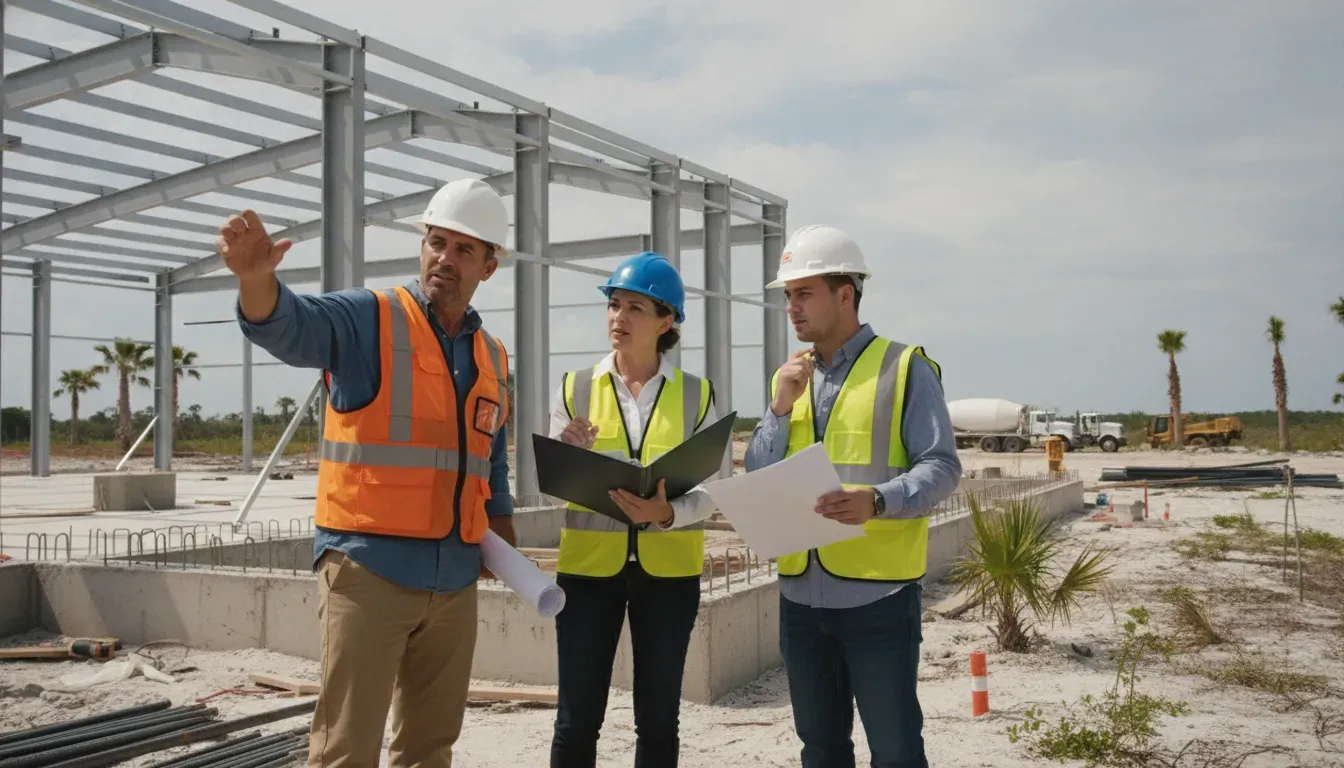
The Taylor County Florida building permit process for a commercial project starts with confirming land use and the responsible jurisdiction, then assembling a complete application and plan set for Building and Planning review. The project team must also account for contractor licensing, current fee schedules, flood-zone documentation where applicable, inspections, corrections, and the occupancy permit required when the work complies with the applicable code and local requirements.
Request a Taylor County commercial permit proposal
Taylor County Florida Building Permit Process: Commercial Overview
Taylor County’s Building Inspections Division states that it enforces the Florida Building Code and conducts inspections for building, mechanical, electrical, and plumbing systems. The division also issues zoning and building permits and issues occupancy permits after compliance with state building codes and local regulations. That makes the permit path more than a single building-plan submission: commercial teams need to coordinate land-use confirmation, discipline-specific plans, inspections, and final occupancy documentation.
Florida law establishes the Florida Building Code as the statewide framework for the design, construction, alteration, repair, and demolition of public and private buildings and facilities. The county’s building department applies that framework locally, while the county’s planning resources address land use, development intensity, drainage, water, transportation, conservation, coastal management, and related policy issues. Review the Florida Building Code statute and the Taylor County Building and Planning page together before finalizing a commercial submittal.
What Should a Commercial Team Confirm First in the Taylor County Florida Building Permit Process?
Before preparing a final permit package, confirm the parcel’s proposed use, the reviewing authority, applicable planning constraints, and the discipline-specific documents that will be required. Taylor County’s planning materials divide land into districts including industrial, water-oriented commercial, aviation-related commercial, mixed-use development, public, and conservation categories, with different allowed uses and development-intensity rules. A commercial plan set cannot cure a land-use mismatch discovered after submission.
- Confirm the property and use. Identify the parcel, proposed occupancy or use, scope of work, and whether the work is new construction, an addition, an alteration, a change of use, or a site improvement.
- Check planning and zoning constraints. Compare the proposal with the county’s comprehensive-plan and land-use materials, including applicable coverage, density, access, drainage, conservation, coastal, and utility considerations.
- Identify every permit discipline. Separate building, structural, mechanical, electrical, plumbing, site, flood-zone, planning, and outside-agency items instead of treating the project as one undifferentiated permit.
- Confirm the current submission channel. Taylor County publishes a Building and Planning contact location and department contacts, but the public applications page does not establish a universal online commercial permit portal. Confirm the accepted delivery method and current forms with the department before sending a package.
The county’s Planning and Zoning resources are particularly important for commercial projects. They describe the comprehensive plan’s role in future land-use distribution and identify policy areas such as traffic circulation, sanitary sewer, solid waste, drainage, potable water, conservation, recreation, coastal management, and capital improvements. Use those materials as an early screening tool, not as a substitute for a project-specific determination by the county.
What Plans and Documents Are Needed for a Taylor County Commercial Permit?
Taylor County’s public Applications and Forms page is the county’s starting point for current forms and planning-related materials. Because the page is a live government resource and form availability can change, use the current county version rather than an old PDF saved by a project team. The exact package depends on the scope, occupancy, site conditions, and trade work.
A commercial intake package should be organized so the reviewer can identify the project, its location, the responsible professionals and contractors, and the construction scope without searching through unrelated files. At a minimum, the team should be prepared to coordinate the following categories where applicable:
- Completed county application and project identification information.
- Site plan or civil information showing the parcel, access, setbacks, drainage, utilities, and proposed improvements.
- Architectural, structural, and life-safety drawings appropriate to the commercial occupancy and scope.
- Mechanical, electrical, plumbing, and other trade plans when those systems are part of the work.
- Product information, engineering, or code-compliance documentation required by the design and Florida Building Code.
- Contractor license, insurance, and responsible-party information requested by the county.
- Flood-zone, environmental, planning, or outside-agency documentation when the parcel or project triggers those reviews.
Taylor County also publishes a Diagrams page with examples covering block walls, footers, driveways, pole barns, electrical service, window strapping, swimming pools, and other construction details. These diagrams are useful for understanding the county’s available reference materials, but a commercial team should not assume that a standard diagram replaces engineered drawings or a project-specific detail when the scope requires professional design.
How Do Contractor Licensing and Code Responsibilities Affect Intake?
Taylor County’s licensing page distinguishes contractor categories, including general, building, residential, roofing, and air-conditioning contractors. The page defines a building contractor as a contractor limited to construction or structural repair of commercial buildings and certain residential buildings, while other scopes can require different trade authority. Confirm that the contractor and each applicable subcontractor hold the authorization appropriate to the work before permit intake.
The county also explains that a state-certified contractor with a home office outside the incorporated area and no Taylor County branch must show state certification and proof of insurance to the Building Department to obtain a building permit. That is a county-published instruction, not a reason to generalize that every commercial project has the same documentation. Use the Taylor County contractor licensing page for the current local direction and confirm any project-specific requirement with Building and Planning.
On the code side, Florida Statutes Section 553.73 describes the statewide code’s coverage of structural, mechanical, electrical, plumbing, energy, gas, existing-building, accessibility, coastal, and other regulated systems. For a commercial submittal, the practical takeaway is to coordinate the architectural and engineering disciplines before submission, rather than allowing trade drawings and supporting calculations to arrive as disconnected afterthoughts.
How Are Taylor County Permit Fees Handled?
Taylor County maintains a dedicated Fee Information page that separates building permit fees from planning application fees. The page does not publish a universal commercial fee amount in the content reviewed for this guide. Do not rely on a generic Florida fee estimate or a stale project spreadsheet. Ask the department for the current schedule and confirm which components apply to the proposed work before budgeting.
| Fee question | Why it matters for a commercial project | Recommended action |
|---|---|---|
| Is the item a building permit fee or a planning application fee? | Taylor County publishes these as separate fee categories. | Classify each county submission before calculating the project budget. |
| Does the project include multiple trades or phases? | Building, mechanical, electrical, and plumbing work may require coordinated review and inspection tracking. | Ask whether one application or multiple discipline submissions are expected. |
| Has the county updated the schedule or form? | Government forms and schedules can change while a project is in design. | Use the live county fee page and confirm the current amount with Building and Planning. |
| Are planning, flood-zone, or outside-agency reviews involved? | Land-use and site constraints can create additional coordination beyond the building permit. | Identify related reviews before the permit package is finalized. |
A permit budget should also account for the administrative cost of correction cycles, consultant responses, revised sheets, and inspection coordination. Those are project-management considerations, not a published Taylor County fee. Keep them separate from the county’s official fee schedule so the owner can see which amounts are government charges and which are internal project costs.
When Does Flood-Zone Review Matter in Taylor County?
Flood-zone review should occur during site and design due diligence, not after a commercial plan set is complete. Taylor County publishes separate references for general flood zones, AE flood zones, and VE flood zones on its Flood Zone page. Those references make the flood classification a project-specific check that should be documented with the site information and coordinated with the design team.
For an affected parcel, the team should confirm the mapped zone, the proposed finished-floor and site strategy, applicable elevation or flood-resistance documentation, and whether other agencies or design professionals must participate. This guide does not assign a flood zone to any parcel and does not replace the county’s current map references or a project-specific determination. Link the relevant flood documents to the internal project checklist so the condition is not lost during resubmittal.
How Should the Review and Resubmittal Cycle Be Managed?
Taylor County’s public Building and Planning pages describe the department’s permitting, inspections, licensing, fee, flood-zone, and planning resources, but they do not publish a guaranteed commercial plan-review turnaround in the material reviewed for this article. The responsible project team should therefore avoid promising a fixed approval date before the county confirms the current review path and the package has been accepted for review.
Once comments are issued, manage the resubmittal as a controlled revision rather than sending isolated replacement sheets. A strong response package includes:
- Comment log. Copy each county comment into a tracker with the responsible architect, engineer, contractor, or owner.
- Response narrative. State exactly where each issue was resolved, including sheet, detail, calculation, or revised form.
- Clouded or clearly identified revisions. Make the changes easy for the reviewer to locate without guessing which file is current.
- Coordinated discipline set. Check architectural, structural, mechanical, electrical, plumbing, and site documents for conflicts before resubmission.
- Version control. Retain the submitted set, the comment set, the response set, and the final approved documents in the project record.
All Florida Permits describes its permit-management service as covering submission and approval management, ongoing monitoring, and coordination across permitting jurisdictions. Its permit management service page can be used as an internal planning reference when the owner or general contractor needs one party to track the county workflow, comments, and outstanding actions.
What Inspections and Closeout Steps Follow Permit Approval?
Permit approval is not the end of the Taylor County workflow. The county states that its Building Inspections Division conducts inspections during construction for building, mechanical, electrical, and plumbing systems. The project schedule should therefore assign responsibility for requesting the correct inspection at the correct stage, confirming site readiness, recording the result, and resolving any correction before the next dependent activity proceeds.
For commercial work, inspection control should include a live inspection matrix tied to the approved plans. Record the inspection type, prerequisite work, responsible trade, requested date, disposition, correction owner, reinspection status, and evidence of completion. This prevents a passed inspection in one discipline from being mistaken for full project completion. All Florida Permits provides inspection management services for coordinating inspection requests, monitoring dispositions, and following up on deficiencies.
Taylor County’s Building and Planning page states that occupancy permits are issued upon compliance with state building codes and local regulations. Treat that statement as the closeout milestone: collect final inspection results, resolve open corrections, confirm required documentation, and coordinate the occupancy permit before turnover or operational use. The exact closeout documents depend on the project and the county’s current instructions, so confirm the final list with Building and Planning rather than relying on a generic statewide checklist.
Taylor County Commercial Permit Checklist
Use the following checklist to make the Taylor County Florida building permit process auditable from pre-application through closeout. It is a project-control checklist, not a substitute for the county’s current forms or a jurisdictional determination.
| Stage | Commercial project control | County source or confirmation |
|---|---|---|
| Scope and jurisdiction | Confirm parcel, proposed use, work type, and whether planning or outside-agency coordination is needed. | Building and Planning page; Planning and Zoning resources. |
| Design coordination | Coordinate architectural, structural, mechanical, electrical, plumbing, life-safety, and site information as applicable. | Florida Building Code framework and county inspection disciplines. |
| Forms and intake | Use current applications, identify the responsible parties, and confirm the accepted delivery method. | Applications and Forms page plus department confirmation. |
| Licensing | Verify contractor category, state certification or registration, insurance, and trade responsibilities. | Taylor County Licensing page. |
| Fees | Separate building permit and planning application fees and confirm the current schedule. | Fee Information page. |
| Flood and site conditions | Check flood-zone references and document site-specific design implications. | Flood Zone page and project-specific county review. |
| Review and corrections | Track comments, issue coordinated responses, and control every resubmittal revision. | Confirm the active review workflow with Building and Planning. |
| Inspections and occupancy | Schedule building and trade inspections, close corrections, and coordinate the occupancy permit. | Building and Planning page. |
Request a proposal for Taylor County permit coordination
Frequently Asked Questions
Where does the Taylor County commercial building permit process begin?
Begin with Taylor County Building and Planning, then confirm the parcel’s proposed use, applicable planning constraints, project scope, and current application requirements. The county identifies its Building and Planning Department at 201 East Green Street in Perry and publishes department contacts and related permitting resources on its official website.
Does Taylor County publish commercial permit fees?
Taylor County publishes a Fee Information page with separate categories for building permit fees and planning application fees. The public page reviewed for this guide does not provide one universal commercial fee amount, so the project team should confirm the current schedule and applicable charges with Building and Planning.
Does every Taylor County commercial project need flood-zone documentation?
No. Flood-zone documentation depends on the parcel and project conditions. Taylor County publishes references for general, AE, and VE flood zones, so check the site early and confirm what documentation applies before finalizing design or submitting the permit package.
What inspections does Taylor County identify for construction?
Taylor County identifies building, mechanical, electrical, and plumbing inspections during construction. The project team should coordinate each required inspection with the approved plans, record the disposition, resolve corrections, and confirm final compliance before seeking the occupancy permit.
Does Taylor County guarantee a commercial permit review time?
The county pages reviewed for this guide do not publish a guaranteed commercial plan-review turnaround. Avoid promising a fixed approval date until the department confirms the current review path and the application has been accepted. A complete, coordinated package can reduce avoidable correction cycles, but it cannot replace the county’s review.
Can a permit expediter coordinate the Taylor County process?
Yes. A permit-management partner can organize the application, coordinate documents, track review comments, monitor resubmittals, and help manage inspection and closeout actions. The permit authority remains Taylor County, while the project team retains responsibility for accurate design, licensed trade work, and construction compliance.
Official Taylor County and Florida References
- Taylor County Building and Planning
- Taylor County Permitting
- Taylor County Applications and Forms
- Taylor County Fee Information
- Taylor County Contractor Licensing
- Taylor County Flood Zone References
- Taylor County Planning and Zoning
- Florida Building Commission and Florida Building Code resources
- Florida Statutes Section 553.73