

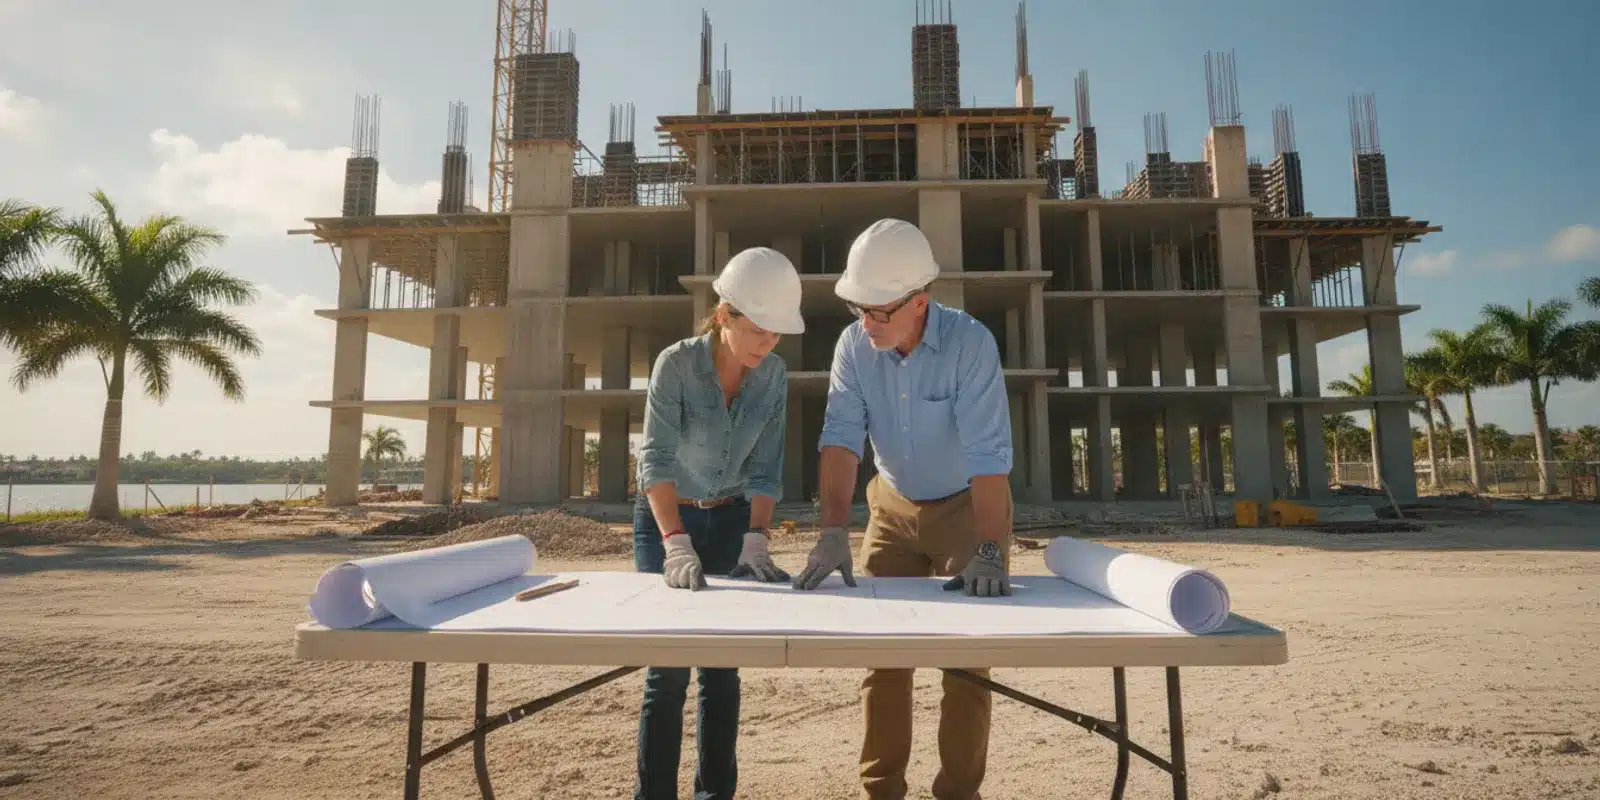
The Virginia Gardens building permit process for commercial work starts with confirming the property’s permitting authority and assembling a complete application package before construction begins. Contractors, developers, architects, and owners should verify the current local forms and intake instructions directly with the Village, then manage review, corrections, fees, inspections, and closeout as separate project controls.
Request a proposal for your Virginia Gardens permit
How to confirm the Virginia Gardens building permit process applies
Start with the project address, parcel information, and defined scope. Confirm that the work is within the Village of Virginia Gardens and ask which authority accepts the building permit application for that parcel. Do not assume that an address described as “Virginia Gardens” in a mailing address necessarily settles jurisdiction, or that a neighboring municipality’s portal, forms, or review procedures apply.
Ask the permitting office which current application form and submission channel are required, whether intake is in person or electronic, and whether the Village or another agency coordinates plan review. Confirm the current contact point and any appointment or file-format instructions before uploading or delivering plans. The Village’s published Building Permit Application is a useful starting reference: it describes a completed application and plans being brought to Village Hall as part of the process. Because the available PDF is dated 2020, treat it as a reference rather than proof that the form or intake channel is unchanged. Request the current version and instructions before submission.
Also establish whether the scope needs separate approvals or permits in addition to the building application. Depending on the work, the project team may need to coordinate zoning or site approvals, trade permits, fire review, utilities, or other agency requirements. These are project-specific possibilities, not a claim that every Virginia Gardens project needs each approval. Ask the authority which reviews are applicable, which are prerequisites, and whether those applications should be filed in parallel or in sequence.
What the Virginia Gardens building permit process package should contain
Build the submittal around the actual scope, not a generic checklist copied from another jurisdiction. The local application identifies required items and indicates that applicable items must be addressed before permit issuance. Its listed materials include a completed application, plans, and a survey. The separate Building Permits Checklist is an older Village document; it also describes the application and work information to be certified. Confirm current document requirements with the permitting office before relying on either PDF as a live checklist.
For commercial work, coordinate the drawing set and supporting information with the project’s design professionals and the jurisdiction’s current intake checklist. Depending on the project and the forms requested, prepare and verify items such as:
- Application and authorization: Complete the current form consistently. Confirm the legal owner and applicant details, project address, scope description, contractor information, and required signatures or authorizations.
- Plans: Assemble the complete, coordinated plan set required for the scope. Confirm sheet organization, professional seals where applicable, revision dates, and the requested electronic or paper format.
- Survey and site information: Include a current survey if required and check that the parcel and proposed work can be understood from the submitted documents. Ask whether additional site, access, drainage, or utility information is needed for the specific work.
- Scope-specific exhibits: Add calculations, product information, reports, or trade documents only as applicable and as requested by the reviewing authority. Do not treat this illustrative list as a substitute for the Village’s current requirements.
- Supporting approvals: Track any separate prerequisite or concurrent approvals identified by the authority. Record who owns each application and what evidence is needed before building permit issuance.
Run a coordination check before filing. Compare the scope written on the application with the drawings, survey, and supporting documents. Check that names, addresses, parcel references, and revision identifiers match. Verify that every required sheet is included and legible, signatures are complete, and superseded plan versions have not slipped into the package. A clean file set makes intake questions easier to resolve and helps the team answer review comments against the right drawing revision.
For a broader document-assembly workflow, use this Florida permit documents checklist as an internal preparation aid, then reconcile it against the current Virginia Gardens instructions. A general checklist cannot establish what this specific jurisdiction requires for a particular project.
How to manage intake, plan review, and corrections
Submit through the channel the authority confirms. For a paper intake, follow its delivery and appointment instructions and retain a complete copy of the exact package delivered. For an electronic intake, use the specified portal or file-transfer method and follow the requested naming, file-size, and sheet-separation conventions. Do not infer that an online portal used by another Miami-Dade municipality is the correct system for Virginia Gardens.
At intake, record the date, project identifier, submittal revision, and any receipt or tracking number provided. Confirm whether the application is accepted for review or is still pending completeness screening. If the intake team identifies missing items, log each item, assign an owner, and submit the requested material as a controlled revision. Keep the transmittal and replaced documents with the project record.
During plan review, maintain a comment log with the reviewer or discipline, comment text, responsible design professional, response, drawing reference, and status. The design team should answer each comment directly and identify the exact revised sheet or document. If a comment affects several disciplines, coordinate a consolidated response instead of making disconnected edits that create conflicts elsewhere in the set.
Before resubmission, compare the revised set with the prior version. Confirm that the response letter covers every comment, the revision identifiers are clear, and no unrelated sheets were inadvertently changed or omitted. Ask whether the authority expects a full replacement set or only revised files. The objective is a traceable review cycle, not an assumption about how many cycles will occur or how long review will take.
Use the jurisdiction’s actual status method and keep a project-level tracker for submitted, accepted, under-review, correction-required, resubmitted, fee-due, and issued stages. A general Florida permit tracking guide can help structure that tracker, but it does not provide a Virginia Gardens review-time estimate. Avoid committing a construction schedule to an unverified approval date. Tie schedule updates to written status information from the authority and to completion of the project team’s outstanding responses.
Set up a project responsibility and status matrix
Commercial applications often depend on information controlled by different parties. Before intake, name one submittal coordinator and identify who owns the application, survey, drawing set, supporting exhibits, fees, and any separate approvals. The coordinator should maintain a single current document register, so the contractor is not scheduling from one plan revision while the design team is answering comments on another. Where a permit package involves multiple design disciplines, agree on who consolidates responses and who authorizes the final resubmission.
A simple status matrix can reduce avoidable handoff delays. For each deliverable or review stage, record the responsible person, due date, dependency, date sent, receipt or tracking reference, current status, and next action. Distinguish a document that is being prepared from one that has been submitted and accepted. Likewise, distinguish a payment estimate from a confirmed charge, and a review comment response from an approval. These distinctions prevent an optimistic internal status from being mistaken for an official milestone.
Before the first submittal, send the permitting office a concise list of questions that cannot be answered from current published instructions. For example, ask for confirmation of the accepted intake channel, required plan format, any project-specific supporting documents, review status method, fee calculation, and applicable inspection booking process. Preserve the written response with the permit record. This targeted verification is more reliable than filling gaps with another municipality’s procedures, and it gives the project team a clear basis for assigning schedule and procurement responsibilities.
Fees, issuance, and schedule controls
Confirm how the Village calculates the fees applicable to the specific application, when payments are due, and which payment methods are accepted. The available application materials do not establish a current fee amount or universal fee formula. A project budget should therefore carry a verified jurisdiction amount rather than a figure borrowed from a nearby city, an old permit, or a general web article.
Track permit-related costs by category where the authority provides that detail: application or review charges, permit issuance charges, trade permits, and any other project-specific fees. Ask whether a fee estimate is available before filing and whether revisions, supplemental applications, or separate approvals affect the amount. Keep receipts and tie payments to the project identifier and permit record.
The comparison below is a planning control, not a statement of Village-mandated timing or fees. Confirm each requirement and milestone with the authority for the project at hand.
| Stage | Project team action | What to verify with the authority |
|---|---|---|
| Before filing | Confirm address, scope, current form, plans, survey, and other applicable exhibits. | Jurisdiction, current checklist, intake channel, required approvals, and any pre-submittal steps. |
| Intake and review | Save the receipt, log comments, assign responses, and control revisions. | Completeness status, review routing, response format, and status tracking method. |
| Fees and issuance | Budget verified charges and confirm payment against the correct record. | Current fee calculation, payment timing, outstanding conditions, and issuance confirmation. |
| Construction and closeout | Coordinate inspections, retain approvals, and resolve open items before occupancy or turnover. | Applicable inspection sequence, scheduling process, required final approvals, and closeout documentation. |
Do not mobilize work that requires a permit based only on an application receipt, an informal status update, or an expectation that issuance is imminent. Confirm that the permit has been issued, review its approved scope and documents, and distribute the approved set to the field team. If the proposed work changes after approval, ask the authority and design professional how the change must be documented before proceeding.
For budget planning, the company’s Florida project permit fees guide provides general context. Use it to frame questions, not to substitute for a Virginia Gardens fee determination. The local authority’s current fee schedule or project-specific calculation controls.
Inspections and commercial project closeout
After issuance, convert the permit conditions and approved documents into a field inspection plan. Identify the inspections that apply to the approved scope, who is responsible for requesting each one, how much notice is required, and what work must be ready before an inspection is scheduled. Confirm the actual inspection sequence and booking method with the relevant authority; do not assume one sequence applies to every trade or project.
Coordinate the superintendent, subcontractors, design team, and inspection contacts around readiness. Before requesting an inspection, check that the applicable work is complete and accessible, the approved plans are available on site as required, and prior corrections have been resolved. Record the result, date, inspector comments, and any follow-up action. If an inspection does not pass, assign the correction, document completion, and arrange the next inspection through the confirmed process.
Closeout is a separate workstream. Maintain a list of final inspections, unresolved corrections, required certifications, and documents requested by the authority. Confirm which approvals are necessary before the project can be occupied or turned over, including whether a final certificate or other closeout record applies. Do not treat substantial completion or a passed trade inspection as a substitute for written confirmation that all applicable permit closeout steps are complete.
When several permits or approvals are involved, use one closeout matrix with a row for each record, responsible party, open item, evidence required, and completion date. This makes it easier to identify a missing trade closeout or agency approval before it affects occupancy, tenant turnover, or final payment. Keep issued permits, approved revisions, inspection results, receipts, and final approvals together in the project record.
For a project with multiple scopes, keep each permit record distinct even when the work is part of one construction schedule. Tie each inspection request and result to the correct permit number and approved scope. If one review or inspection depends on another, record that dependency and confirm the handoff with the responsible authority rather than assuming that completion under one permit closes another. This is especially useful when general building work, trade work, and site-related approvals are managed by different teams.
At turnover, provide the owner or facilities team with the issued permit, approved plan revisions, inspection history, correction resolutions, final approvals, and any authority-issued closeout documents relevant to ongoing operations. Keep a copy in the project archive as well. A well-organized record helps resolve questions about what was approved and what was inspected after the original construction team has demobilized. Confirm any retention or document-delivery expectations that apply to the project instead of assuming a universal local rule.
Virginia Gardens commercial permit submission checklist
- Confirm the project address, parcel, scope, and authority responsible for intake.
- Request the latest Village application, checklist, submission instructions, fee information, and inspection guidance.
- Identify approvals that are separate from the building permit and determine their sequencing.
- Coordinate the application, plans, survey, and applicable supporting documents; check names, scope, revision dates, signatures, and completeness.
- Submit using the confirmed channel and preserve the receipt and exact filed package.
- Track intake status and review comments; assign response owners and maintain controlled revisions.
- Verify current charges and payment deadlines, then confirm permit issuance and approved scope before mobilizing permitted work.
- Plan inspections, resolve corrections, and obtain confirmation of all applicable closeout requirements.
Request a proposal for permit coordination
FAQs about the Virginia Gardens building permit process
Where should a commercial building permit application be submitted?
Confirm the responsible authority for the specific parcel and the current intake channel before filing. The Village’s available application PDF describes bringing plans and a completed application to Village Hall, but that document is dated 2020; verify whether the form, intake location, and process have changed.
What documents should the project team prepare?
Begin with the current application instructions. The available Village application references a completed application, plans, and survey, but requirements depend on the scope and the current checklist. Ask whether other supporting documents or separate approvals apply, and reconcile the final package to the authority’s current instructions.
How long does plan review take?
The materials available for this guide do not establish a current Virginia Gardens review timeline. Do not use another jurisdiction’s estimate as a commitment. Track the actual intake and review status, respond promptly to comments, and base schedule updates on information confirmed for the project.
When can construction begin?
For work requiring a permit, wait until the authority confirms issuance and the team has reviewed the approved documents and conditions. An application receipt or pending review status is not permit issuance. Confirm how proposed scope changes must be handled before performing changed work.
What does closeout require?
Closeout depends on the approved work and applicable permit conditions. Confirm the inspection sequence, resolve any corrections, and ask the authority which final records or approvals are required before occupancy or turnover. Retain written evidence that applicable permit items are complete.
For a Virginia Gardens commercial project, the most dependable schedule control is a verified intake path, a complete and coordinated submittal, disciplined review responses, and written confirmation at issuance and closeout. Check current Village requirements for the specific project before relying on older forms or assumptions from another jurisdiction.