

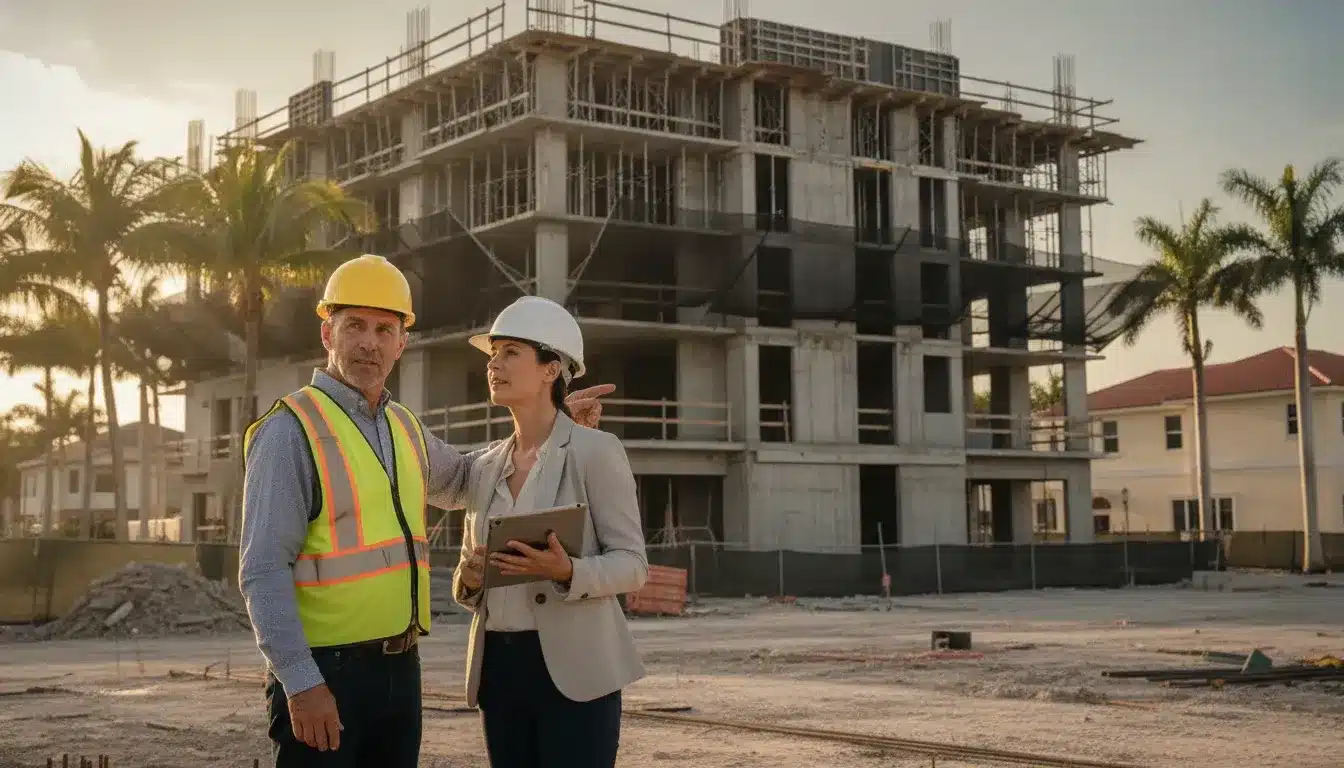
The city of boynton beach building permit process for commercial work is handled primarily through the City’s SagesGov electronic permitting system. For new applications, the City identifies SagesGov as the platform for submittal, plan review, permit issuance, inspections, closeout, and certificates. The commercial path is intended for projects such as apartments, condominiums, warehouses, retail spaces, and offices. Confirm the current City permit pathway before submitting, because selecting the wrong project type can require a new application and a new payment.
For a commercial owner, contractor, architect, or developer, the practical objective is not just to upload drawings. It is to submit the right application type, provide a complete and usable plan set, monitor every review discipline, answer comments in the correct sequence, schedule inspections before the cutoff, and preserve the records needed for closeout. This guide separates those steps so the permitting team can build a reliable submission plan.
Request a proposal for commercial permit expediting in Boynton Beach
1. Confirm the jurisdiction and project path first
Start by confirming that the project should be processed by the City of Boynton Beach Building Department and not another authority with separate permitting jurisdiction. The City’s Building Department identifies its responsibilities as permit issuance, plans examination, and inspections, and directs applicants to its permit, forms, maps, and regulations resources. Use the official Building Department page to confirm the City’s current permit resources before the application team finalizes its routing decision.
Jurisdiction confirmation also means identifying work that may require approvals from other agencies. Boynton Beach permitting guidance notes that permits from agencies such as the Florida Department of Transportation, South Florida Water Management District, Lake Worth Drainage District, Florida Department of Environmental Protection, Palm Beach County Health Department, Palm Beach County Engineering Department, or Palm Beach County Department of Environmental Resource Management may be required before the City issues a building permit. Review the City’s permitting resources for potential outside-agency coordination when the site, access, drainage, utilities, environmental conditions, or right of way could trigger another review.
For commercial building work, the City lists apartments, condos, warehouses, retail, and offices under its Commercial Permit category. That classification is different from the residential categories for one- and two-family homes and townhouses. Check the City’s commercial permit category in Sages Permits rather than assuming a residential selection is appropriate because the scope is a tenant improvement or a smaller alteration.
2. Use SagesGov for new commercial applications
The City states that all new permit applications after May 22, 2021, are submitted and processed in SagesGov. The City’s description covers the project lifecycle from submittal through plan review, issuance, inspections, closeout, and certificates. Launch the Boynton Beach SagesGov portal only after the project team has identified the correct application type and assembled the documents that the selected workflow requires.
Applicants create a secure account in the City’s paperless development application process to submit applications, communicate with staff, and receive notifications. The City’s SagesGov overview also directs applicants to its development application resources for requirements, fees, documents, and deadlines. Review the City SagesGov overview and linked application resources before assigning portal access and notification responsibilities within the project team.
Boynton Beach requires digital applications for the new process. The City’s Sages Permits page states that submittals must be online and in unprotected PDF format. The same page says documents prepared by a Florida-registered professional must remain digitally or electronically signed and sealed, and that protected files will not be accepted. Coordinate with the designer of record before export so the PDF is unprotected without stripping required signatures or seals. Verify the City’s unprotected-PDF and signature requirements here.
3. Build the commercial plan package before uploading
A commercial building permit package should be assembled around the actual scope, occupancy, construction type, site conditions, and applicable trade work. The City maintains a separate Building Forms, Applications, & Documents library that includes the Building Division Fee Schedule, the City’s local Florida Building Code amendment, early-start and early-power forms, floodproofing forms, contractor forms, and other supporting documents. Treat that library as a live source. Forms, checklists, and supplemental requirements can change independently from an internal project template.
For projects that also involve a site-plan, entitlement, or other development application, the City’s Application Types & Documents page adds another layer of requirements. It lists core items such as a project narrative or justification statement, owner consent and agent authorization when an agent is used, a lease or purchase agreement when applicable, a legal description in Word format, and a completed owner’s consent form. The City also states that additional documents, studies, data, or analysis may be requested after submittal on a case-by-case basis. Use the City’s application-type tables to identify site and development documents, but do not treat them as a substitute for the building permit checklist for the specific construction scope.
| Package area | Commercial submission check | Why it matters |
|---|---|---|
| Project identity | Confirm the legal property description, project address, owner, authorized agent, contractor information, and scope narrative. | Inconsistent project identity can send the application into the wrong review path or create avoidable clarification requests. |
| Construction documents | Provide the drawings and specifications required for the selected work, in the file types and categories requested by SagesGov. | Reviewers need a coordinated record of the proposed work, not a partial drawing set spread across unlabeled uploads. |
| Professional documents | Keep required professional signatures and seals valid while delivering unprotected PDFs. | The City warns that removing or clearing signatures or seals can result in a disapproved plan review. |
| Site and entitlement items | When the scope changes site design or entitlements, check whether survey, site plan, landscape, civil, floor plan, elevation, roof, traffic, tree, or other studies apply. | Development applications can require documents in addition to the building permit package. |
| Outside approvals | Screen for county, state, water-management, environmental, transportation, utility, or right-of-way approvals. | Other agency permits may be needed before the City can issue the building permit. |
The table is a coordination checklist, not a promise that every item applies to every project. The City’s application tables use project-specific requirements, and the City may request additional documentation after submittal. Have the architect, engineer, civil consultant, and contractor confirm the package against the exact scope before the applicant clicks submit.
4. Submit the application and monitor every review discipline
After the account and package are ready, select the commercial application path in SagesGov, enter the project information, upload the required documents, and complete the payment and submission steps shown by the portal. The City describes SagesGov as the place where applicants communicate with staff and receive notifications throughout review. Keep a project log with the application number, submission date, uploaded filenames, payment confirmation, responsible reviewer, and every returned comment.
Do not treat an upload receipt as an approval. Under the City’s local administrative amendments to the Florida Building Code, work regulated by the code must first be submitted to the Building Official and the required permit or permits obtained. The amendment also recognizes that additional restrictions or permits from other governmental entities may apply. Review the City’s local FBC administrative amendment for the adopted administrative provisions.
| Stage | Project team action | Control point |
|---|---|---|
| Application setup | Create or confirm the SagesGov account and select the commercial project type that matches the scope. | Do not select a residential or unrelated project type to force an application through. |
| Document upload | Upload coordinated, unprotected PDFs with accurate file types and clear naming. | Confirm signatures, seals, page orientation, legibility, and file-to-discipline mapping before submission. |
| Payment and submittal | Pay the portal-calculated fee and submit the complete package. | Save the receipt and confirm that the application entered the City’s review queue. |
| Plan review | Monitor portal notices, review comments, and action items from all applicable disciplines. | Assign one person to track open comments and prevent conflicting responses. |
| Issuance | Download the approved permit documents and preserve the approved plan set. | Compare the approved set with the construction team’s field copy before work begins. |
5. Manage plan review comments and resubmittals in sequence
Commercial projects frequently require more than one review cycle because the City may need clarification, corrections, or additional documents. Respond to comments in the portal using a point-by-point matrix that identifies the reviewer comment, the drawing or specification revision, the response, and the responsible design professional. Do not send an informal explanation without updating the document that the comment addresses.
Boynton Beach’s permitting materials instruct applicants to wait until all review steps are complete before submitting corrections on the applicable legacy workflow. The City also states that corrections for projects applied through SagesGov are submitted through SagesGov, and that protected files are not accepted. Review the City’s correction and revision guidance and confirm the current portal instruction for the specific application before uploading a response.
Do not assume that an application revision can be used at any point. The City’s Sages Permits page specifically notes that changes to proposed work can be submitted as a revision only after the permit has been approved and issued. If the project scope changes during an active review, ask the City how the change should be documented rather than quietly replacing a file or adding an unrelated document to the open review.
6. Understand how Boynton Beach permit fees are calculated
Boynton Beach publishes a current online fee schedule and a Building Division fee schedule with detailed building permit examples. The online schedule identifies a $75 minimum plan review fee, a construction-value-based land development plan fee, a 2.3 percent construction-value measure for certain land development and right-of-way permits, and inspection fees. Review the City’s online Fee Schedule for the latest public summary before budgeting.
The Building Division fee schedule provides additional building-permit detail. It states that the plan review fee is credited against the building permit cost at issuance, but retained as non-refundable if a permit is not issued after plan review. It lists a $75 minimum plan review fee and a tiered plan review rate based on construction value. It also lists a construction permit fee rate, surcharges, resubmittal fees, revision fees, and a technology fee. Read the City’s Building Division Fee Schedule PDF rather than relying on a generic Florida fee estimate.
| Fee item | Published example or rule | Commercial planning note |
|---|---|---|
| Plan review | $75 minimum, with the published schedule using construction-value tiers above the minimum. | The review payment is credited against the building permit cost at issuance, but the schedule says it is non-refundable when a permit is not issued after plan review. |
| Construction permit fee | The detailed schedule publishes construction-value tiers beginning at 2.30 percent for the first tier, then lower percentages at higher value bands. | Use the City’s valuation rules and request a current estimate for the actual scope. |
| Resubmittal | The schedule lists no charge for the first resubmittal, a minimum or percentage charge for the second resubmittal on the same comments, and a higher charge for later resubmittals. | Complete the comment matrix and quality-control the full response before returning it. |
| Revision | The schedule lists a minimum or per-page or revision-value-based fee, whichever is greater, subject to the published schedule. | Confirm that the permit has reached the approved and issued stage before using the revision path. |
| Other charges | The schedule also lists statutory surcharges, a green building fee, technology charges, and other project-specific items. | Do not promise a single total until the City evaluates the project valuation and scope. |
Fee schedules are administrative documents and can be revised. The amounts above are a reading aid, not a quote. Request a current City fee estimate for the project and confirm whether separate development, utility, right-of-way, fire, or outside-agency charges apply. The City’s published schedule also includes a private-provider permit fee discount for qualifying full-service plan review and inspections under Florida Statute 553.791. Any private-provider strategy should be confirmed against the current City rules and the project’s eligibility.
See how commercial permit management can reduce submission and resubmittal friction
7. Schedule inspections after permit issuance
Once the permit is issued, the City instructs applicants to print the approved documents from SagesGov and make them available to field inspectors. Required inspections are scheduled online through the SagesGov portal by 3:00 PM on the day before the desired inspection date. The City states that, at 8:00 AM on the inspection day, an updated schedule will show the assigned inspector and inspection window. Confirm the City’s current inspection scheduling instructions before setting the construction schedule.
Build inspection control into the superintendent’s look-ahead plan. Tie each inspection request to the permit number, address, discipline, stage of work, approved detail, and readiness confirmation. Do not cover work before the required inspection is completed, and do not rely on a field copy that differs from the approved plan set. When an inspection fails or a reinspection is required, document the correction, schedule the next request through the portal, and retain the result in the closeout file.
Older permits are handled differently. Boynton Beach states that projects initiated before May 22, 2021, or permits within the City’s legacy numbering range, may remain in the Legacy system for payments, corrections, revisions, reinstatement, inspections, or certificates. Check the Legacy Permits page if the application predates the SagesGov transition before attempting to update it in the new portal.
For broader inspection coordination, All Florida Permits also maintains resources on inspection management and third-party inspection scheduling in Florida. Those resources are statewide service information. The City of Boynton Beach portal and its permit-specific instructions remain the authority for the actual inspection request.
8. Close out the permit and preserve the certificate record
Closeout should be managed from the start of construction, not after the last subcontractor demobilizes. The City describes SagesGov as the system for inspections, closeout, and certificates. Keep a closeout tracker for completed inspections, approved revisions, final documentation, owner records, and any certificate or completion item the portal identifies for the permit. Use the City’s Sages Permits page as the starting point for closeout and certificate instructions.
Before requesting final action, reconcile the field work against the approved plans and approved revisions. Confirm that each trade has completed its required inspections, that failed inspections have been corrected and cleared, and that the final documents are uploaded in the format the portal accepts. If the project includes a certificate of use, certificate of occupancy, or another agency approval, identify that requirement early and keep the supporting record with the permit file.
The closeout goal is a defensible project record: the issued permit, approved plan set, inspection history, correction responses, approved revisions, receipts, certificates, and final owner handoff documents should tell the same story. That record supports turnover and reduces the risk that an unresolved inspection or documentation item delays occupancy or future property work.
Request a proposal for Boynton Beach commercial permit support
Frequently asked questions
What portal does Boynton Beach use for a new commercial building permit?
The City says new permit applications after May 22, 2021, are submitted and processed through SagesGov. The City’s commercial category includes apartments, condos, warehouses, retail, and offices. Start with the official Sages Permits instructions and select the project type that matches the scope.
Are commercial permit applications submitted as paper forms?
No. The City states that the new process is digital and that submittals must be online in unprotected PDF format. Documents prepared by a Florida-registered professional must retain the required digital or electronic signatures and seals. Confirm the current requirements before exporting the final package.
What happens if the wrong commercial project type is selected?
The City warns that an incorrect project type can cause the project to be abandoned and require a new application. Payments cannot be transferred to the correct project type, so the applicant may need a refund and a new payment. Confirm the classification before paying and submitting.
When can a commercial applicant submit a revision?
The City’s Sages Permits page states that changes to proposed work can be submitted as a revision only after the permit has been approved and issued. During active plan review, use the City’s designated comment and correction process and ask the reviewing department how a scope change should be documented.
When should a Boynton Beach inspection be scheduled?
For the SagesGov process, the City instructs applicants to schedule required inspections online by 3:00 PM on the day before the desired inspection date. The City says the next day’s inspector and time window are posted at 8:00 AM on the inspection day. Check the portal and permit-specific requirements before relying on the date.
Does Boynton Beach publish building permit fees?
Yes. The City publishes an online Fee Schedule and a detailed Building Division Fee Schedule. The detailed schedule includes a plan review minimum, construction-value-based fees, resubmittal and revision rules, statutory surcharges, and other charges. Use the current City schedule for budgeting and request a project-specific estimate when the scope is complex.
How can a commercial team reduce permit delays?
Start with jurisdiction and project-type confirmation, provide coordinated and unprotected PDFs, preserve professional signatures and seals, track every review discipline, respond to comments in a single matrix, and schedule inspections before the City’s cutoff. A permit expediting team can also coordinate document readiness and portal follow-up, but the City remains the authority for its requirements and decisions.
Boynton Beach commercial permitting is most predictable when the application, plan set, fee assumptions, review responses, inspections, and closeout record are managed as one workflow. If your project team needs help coordinating the submission and follow-up, request a project proposal from All Florida Permits.