

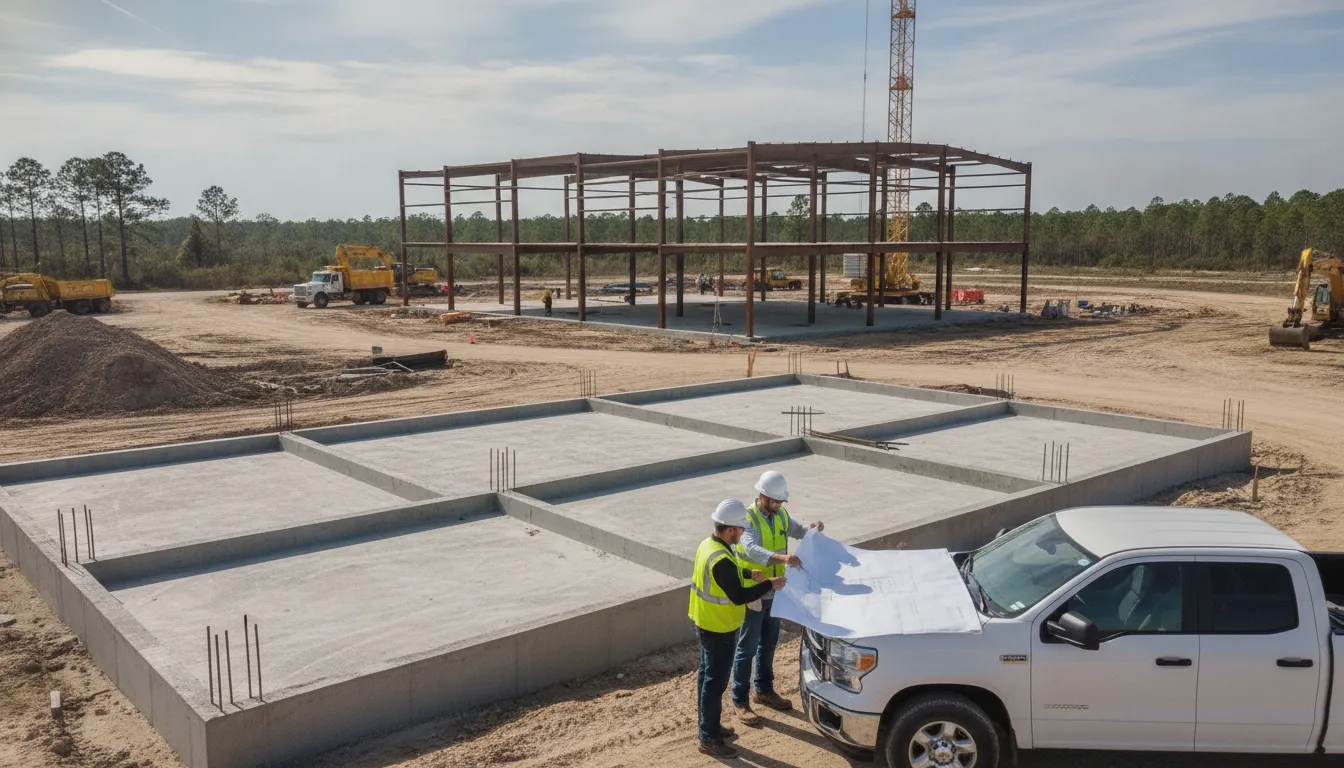
Commercial permitting in Columbia County is a project-control function, not a paperwork exercise. The correct authority, a complete application package, coordinated plan review, and disciplined inspection tracking all affect whether construction can advance without avoidable administrative delays.
The Columbia County Florida building permit process generally moves from jurisdiction and scope confirmation through application intake, code and plan review, correction responses, fee payment, permit issuance, inspections, and closeout. Florida law requires the permit to come from the appropriate enforcing agency, and local requirements can vary by project type and site conditions.
For owners, developers, contractors, and design teams, the practical objective is to confirm requirements before submission. Maintain a clear record of every review comment, approved document, inspection result, and outstanding closeout item. The sections that follow break down how to organize that workflow and where jurisdiction-specific verification matters most.
Request a project-specific proposal for Columbia County permit support
What the Columbia County Florida building permit process covers
The Columbia County Florida building permit process begins with identifying the correct authority. It then moves through document intake, plan examination, permit issuance, inspections, and project closeout. Columbia County’s Building Department states that its role is to examine building plans and specifications for structural soundness and conformity with adopted building codes, then issue building permits. For commercial work, that makes the department the central county contact for determining whether the proposed scope is ready for permitting and what the review record must contain.
Jurisdiction matters before a commercial team submits anything. The county’s public permit-search system separates records by town, including Lake City and Fort White. It also supports permit-type filters such as new commercial construction, remodels, electrical service, generators, right-of-way access, and signs. Those filters are useful for understanding how the county organizes permit records. They do not establish that every project inside a municipal boundary follows an identical intake process. Lake City and Fort White may administer municipal permitting or apply additional local requirements. Confirm the applicable authority and submission route for the project address before relying on county instructions.
What the county workflow typically includes
- Authority and scope check: confirm the jurisdiction, project type, and whether the work is new construction, renovation, a trade-related alteration, or another listed permit category.
- Application and plan submission: assemble the architectural, engineering, contractor, and project information required by the applicable authority. The county Building Department lists its Lake City office at 135 NE Hernando Avenue and provides bldginfo@columbiacountyfla.com for department contact.
- Plan examination and corrections: the reviewing authority evaluates the submitted plans against adopted codes. Resolve comments through the designated process rather than beginning field work on an incomplete permit record.
- Issuance, inspections, and closeout: after approval and issuance, coordinate required inspections, document corrections, and confirm that the permit record is ready for final completion.
For statewide context without losing the local distinction, review this Florida building plan review process. The county department remains the authority for its own permit decisions. An expediting team can support document control, correction tracking, and coordination, but cannot replace the county or a municipal building official.
How to prepare a Columbia County commercial permit application
A complete commercial application starts with selecting the correct county workflow, then aligning the application, project information, and technical package before submission. Use this sequence to reduce avoidable intake questions while keeping project-dependent requirements separate from county-wide assumptions.
- Confirm that the project belongs in the commercial construction pathway. Columbia County’s permit search identifies New Commercial Construction as a permit type, and the Building and Zoning document library provides a specific New Commercial Application (Fillable 2025). For a tenant improvement, addition, trade-specific scope, or other alteration, confirm whether a different application is the appropriate starting point rather than defaulting to the new-construction form. See the Columbia County permit search and document library.
- Select the correct applicant route. The library separates applications for a contractor or authorized agent from owner-builder applications. A commercial team should identify who is authorized to submit, verify the contractor or owner-builder route that matches the project, and use the applicable form set. The library also lists a Contractor Agent Authorization document, including job-specific and blanket versions, so confirm whether an authorization is needed for the selected submission arrangement.
- Assemble the application and project information. Complete the selected commercial application with consistent project, ownership, contractor, and site information. Prepare the plans and specifications that the design team believes apply to the proposed scope, but treat the exact technical package as project-dependent. Confirm the applicable items against Columbia County’s Commercial Checklist (Fillable 2025) instead of assuming that every listed document applies to every commercial project.
- Coordinate related trade and site materials. The document library lists separate forms for project and trade scopes, including electrical service, generators, air conditioners, and other work categories. Determine whether those forms or supporting materials are relevant to the proposed work. Also confirm any site, zoning, utility, address, or other coordination items that may affect the application before submission. Do not treat a form’s presence in the library as proof that it is universally required.
- Submit through the county portal using the active credential. Columbia County’s Building and Zoning portal instructs applicants to request a one-time login token by email or use a password to log in. Keep the token or password available only through the authorized project team, then verify that the selected application and attachments are associated with the correct project before submitting. The portal identifies the Building Department at its official login page.
- Run a pre-submittal coordination check. Compare the application, plans, specifications, contractor information, authorizations, and project-dependent checklist items for consistency. A permit coordinator can help organize this package and manage agency questions through consultation services, but Columbia County remains the authority on what the application requires and accepts.
This preparation sequence supports a cleaner submission without promising a particular review time or approval outcome. Confirm unresolved items with Columbia County Building Department before filing.
Where to submit and track permits in Columbia County
Columbia County uses its Building and Zoning portal for secure permit application access. Applicants can request a one-time login token by email, then use that code to sign in, or log in with an established password. The county’s portal directs applicants to the online application workflow rather than treating an informal email exchange as a complete submission. Access the Columbia County Building and Zoning portal before submitting so the project team can confirm its account credentials and retain the appropriate application record.
For public-facing record research, use the county’s Permit Search. The search form allows users to enter a start date, end date, and keywords, then narrow results with filters. Available filters include permit type, town, district, flood zone, and zoning classification. Permit types include new commercial construction, remodels, additions, electrical service, generators, roofing, demolition, signs, and other project categories. Those filters are useful when a team needs to identify comparable records, check activity at a project address, or locate a permit without knowing its exact identifier.
Search results are presented with permit information, project address, and contractor details. Use those fields to confirm that the record belongs to the correct parcel or project and to distinguish similarly named applications. The public search is a records-retrieval tool. It should not be treated as a substitute for the applicant’s portal account, application correspondence, correction notices, or direct confirmation from the Building Department. The available public result fields also do not, by themselves, establish what each status or event means for the next project action.
For larger commercial work, assign one person to maintain the applicant account, submission documents, correction responses, and a dated tracking log. A permit management workflow can then reconcile portal activity with plan-review deliverables and field coordination. Teams that need help maintaining that control can use Florida permit expediting support while keeping the county portal as the source for the official submission record.
How Columbia County building permit fees are calculated
Fee control is part of managing the Columbia County Florida building permit process. The county’s official Building Permit Fee Schedule was published in October 2025. The applicable schedule should be checked before payment because statutory rates, county ordinances, and permit classifications can change. The schedule distinguishes flat-fee permits from permits priced from construction cost. It does not make one dollar amount a universal project total.
For commercial and industrial work, along with other permit types not listed under the square-foot categories, the schedule uses actual cost of construction. It also identifies a county ordinance threshold and a per-thousand-of-cost calculation for qualifying projects. Confirm the project’s classification, valuation, and applicability with the county before relying on any threshold or calculation. The official source is the Columbia County Building Permit Fee Schedule.
| Fee component | How the schedule describes it | Project-control implication |
|---|---|---|
| Application | An application fee appears in the flat-fee list. | Confirm whether the selected permit category uses this line or a different fee structure. |
| Commercial or industrial permit | The schedule uses a per-thousand-of-cost calculation for qualifying cost-of-construction permit types. | Use the county-accepted valuation and classification, not an assumed project budget. |
| Plan review | A percentage of the calculated building fee applies, subject to the schedule’s minimum and maximum. | Include plan review in the payment forecast separately from the base permit fee. |
| Surcharges and certificate fees | Added to the sum of permit and plan review fees. The schedule lists statutory surcharge and certificate-fee rates, subject to updates. | Verify current rates before remitting payment. |
| Minimum and follow-up charges | The schedule lists a minimum permit fee plus separate reinspection and post-permit revision charges. | Track corrections and post-permit changes to avoid preventable rework charges. |
| Right-of-way | A right-of-way driveway permit is listed as a separate fee category. | Treat this as a separate listed permit example, not a component of every building permit. |
Permit renewals are also tied to inspection progress. The schedule uses different percentages of the permit fee according to the share of inspections completed and identifies a minimum renewal fee. Before submitting payment, have the permit type, valuation, plan review amount, surcharges, and any revision or reinspection exposure confirmed against the current schedule.
What happens during plan review and corrections
After a commercial application is accepted for examination, the building department evaluates whether the submission is complete. It also checks whether the drawings, specifications, and supporting documents demonstrate compliance with the applicable Florida Building Code and local requirements. The enforcing agency, not the applicant’s expeditor or design team, controls the official review decision. Florida law requires the appropriate enforcing agency or its authorized delegate to issue the permit. It also requires specific noncompliant plan or project features and supporting code sections to be identified when an application is denied for noncompliance. Florida Statutes Section 553.79 provides that framework.
Completeness comes before substantive review
A completeness check can identify missing forms, drawings, calculations, product information, signatures, or other required attachments before reviewers can evaluate the technical merits of the project. The exact intake list and routing requirements must be confirmed with the applicable Columbia County authority and, where relevant, the municipality governing the project site. Do not treat a statewide checklist as a substitute for current local instructions. A disciplined team compares the submitted package against the jurisdiction’s requirements, records what was transmitted, and preserves the application version used for review.
Corrections should be managed as a controlled cycle
Review comments may involve code conformance, coordination between architectural and engineering sheets, life-safety information, site conditions, or missing supporting documents. The design team should assign every comment to an owner, document the proposed response, and revise all affected sheets rather than correcting one page in isolation. Florida law also requires local agencies to post application requirements and update the status of received applications through issuance. That does not create a guaranteed county turnaround for every project. Section 553.792 addresses statutory review timeframes for complete and sufficient applications, subject to the statute’s conditions.
Before resubmittal, the project manager should run a response-to-comments check, confirm revision dates and clouded changes, and verify that the response letter matches the revised plan set. All Florida Permits can support that coordination through its commercial permit services, including document review, correction coordination, submission tracking, and communication with the project team. That support does not replace the building department’s authority or guarantee approval. Because review duration depends on completeness, project scope, reviewer comments, and jurisdictional requirements, teams should avoid publishing unsupported Columbia County turnaround promises.
How inspections and closeout fit the Columbia County Florida building permit process
Inspection coordination becomes a project-control function once a Columbia County permit is issued. The county remains the authority responsible for its permitting and code-compliance decisions. The contractor, design team, and owner must still meet the permit conditions and any instructions issued by the county. A management workflow helps the project team keep that work visible. But it does not replace the county’s requirements or establish an inspection sequence that the county has not published.
Columbia County’s official permit search provides a practical record-tracking reference. It supports date-range searches, keyword searches, and advanced filters for items such as town, district, zoning, and permit type. The search tool also lists categories including New Commercial Construction and Remodel. Teams can use the Columbia County permit search to cross-check the project record, confirm that they are working from the correct permit scope, and identify open items that need follow-up. The search interface is a record lookup tool, not a substitute for confirming inspection requirements directly with the county.
Coordinate field readiness before requesting inspections
Before an inspection request, the responsible parties should confirm that the relevant work is complete, accessible, and supported by the approved plans and permit documents. That includes aligning the general contractor, subcontractors, superintendent, and design professionals around the requested inspection and any known corrections. Avoid treating a scheduled inspection as proof that the work is ready. Readiness remains a field and compliance responsibility for the project team.
All Florida Permits’ inspection management service can support this workflow by coordinating with general and subcontractors, monitoring inspection dispositions, documenting deficiencies, and following up on corrective work. Those activities are service support, not county mandates. If an inspection identifies a deficiency, the team should assign the correction, confirm completion, and coordinate any follow-up inspection required by the applicable authority.
Keep closeout documentation and status aligned
Closeout should be managed as an open-item review rather than a last-minute request. Confirm that required inspections have been completed, deficiencies are resolved, and the permit record reflects the current project status. Where the project requires a certificate of occupancy or temporary certificate of occupancy, coordinate that request with the applicable county process and project conditions. The county’s published sources should control the specific closeout documents and approvals for the project. For broader context, review the guidance on a Florida certificate of occupancy.
Permit renewal or extension issues should also be surfaced before they become schedule constraints. All Florida Permits can monitor open permits, track corrections and inspection outcomes, and help coordinate closeout documentation. While the county retains final authority over approval, inspection acceptance, and occupancy authorization.
Columbia County Florida building permit process checklist for commercial teams
Use this checklist to keep the application, review, field, and closeout record aligned. Confirm each item against the county’s current instructions before submission.
- Confirm jurisdiction and project type. Verify that Columbia County is the permitting authority for the site, then identify the correct permit category. The county’s permit search distinguishes new commercial construction, remodels, electrical service, generators, right-of-way access, signs, solar, and other scopes. Use the county permit search to review comparable permit records, locations, contractor information, and available filters such as town, district, zoning, and flood zone.
- Establish portal access. Request a one-time login token by email or use the assigned password through the Building and Zoning portal. Confirm that the submitting party can access the account before the team begins an upload sequence.
- Select the correct application and checklist. Start with the county’s Building and Zoning Document Library. It includes a New Commercial Application, owner-builder alternatives, a Commercial Checklist, and separate forms for scopes such as electrical service, generators, signs, and solar.
- Coordinate plans and trade scope. Assemble the architectural, structural, civil, and applicable trade documents as one coordinated package. Compare the drawing scope with the selected application, checklist, contractor or authorized-agent information, and any separate trade forms. Do not assume a single commercial application covers every associated scope.
- Verify fees before transmitting. Review the current building permit fee schedule. For commercial and industrial work, the schedule identifies a cost-of-construction calculation, plan review fees, statutory surcharges and certificate fees, and minimum or renewal fees. Confirm the applicable calculation with the county rather than relying on a prior project.
- Track review and corrections. Record the submission date, portal status, reviewer comments, each resubmittal, and the drawing revision issued to the field. Keep the county confirmation and correspondence with the project record.
- Manage inspections and closeout records. Maintain inspection requests, results, correction notices, approvals, and final documentation in the same permit file. Resolve open items before treating the permit as closed, and retain the permit record for turnover and future verification.
County forms, portal procedures, fees, and project-specific requirements can change. Confirm the applicable requirements directly with Columbia County Building Department before submitting a commercial permit package.
Frequently Asked Questions
Who issues a building permit in Columbia County?
Columbia County’s Building Department examines building plans and specifications for structural soundness and conformity with adopted building codes, and it issues building permits. First confirm that the project is under the county’s authority rather than a separate municipal process. The department’s official page is the controlling source for current contact details and jurisdiction questions: Columbia County Building Department.
Where does a commercial applicant find Columbia County permit forms?
The county’s Building and Zoning Document Library lists a New Commercial Application, a Commercial Checklist, contractor or authorized-agent forms, owner-builder alternatives, and project or trade-specific applications. Select the form set that matches the scope, then confirm the current checklist and any project-specific attachments with the county before submitting. Use the official document library rather than relying on a form copied from another jurisdiction.
How can a team search Columbia County permit records?
The public Permit Search accepts date ranges and keywords, with filters for permit type, town, district, flood zone, and zoning. Results include permit information, project address, and contractor details. Use those fields to locate or cross-check a record, but do not treat public search as a substitute for the applicant portal. Correction correspondence, or direct confirmation of the next required action.
How are commercial permit fees calculated?
Columbia County’s published fee schedule uses different structures depending on permit type. For cost-of-construction permit types, including commercial and industrial examples, it lists a per-thousand-of-cost calculation, plus plan review fees and applicable surcharges. The schedule also lists flat fees and follow-up charges. Because the schedule is dated and classifications matter, verify the current calculation with the county before payment.
How should a team manage corrections and closeout?
Track each review comment, assign a responsible designer or contractor, coordinate the revised plans, and retain the response and resubmittal record. For closeout, confirm required inspections, resolve deficiencies, and verify whether the project requires a certificate of occupancy or another final approval. The county controls the official approval and inspection requirements, while a permit management team can organize the records and follow-up.
Request Columbia County commercial permit support
A Columbia County commercial permit package requires more than a completed form. The project team must align jurisdiction, application type, plans, fee assumptions, correction responses, inspection records, and closeout documents. All Florida Permits can help coordinate that workflow while the county remains the permitting authority.
Request a project-specific proposal for Columbia County permit support