

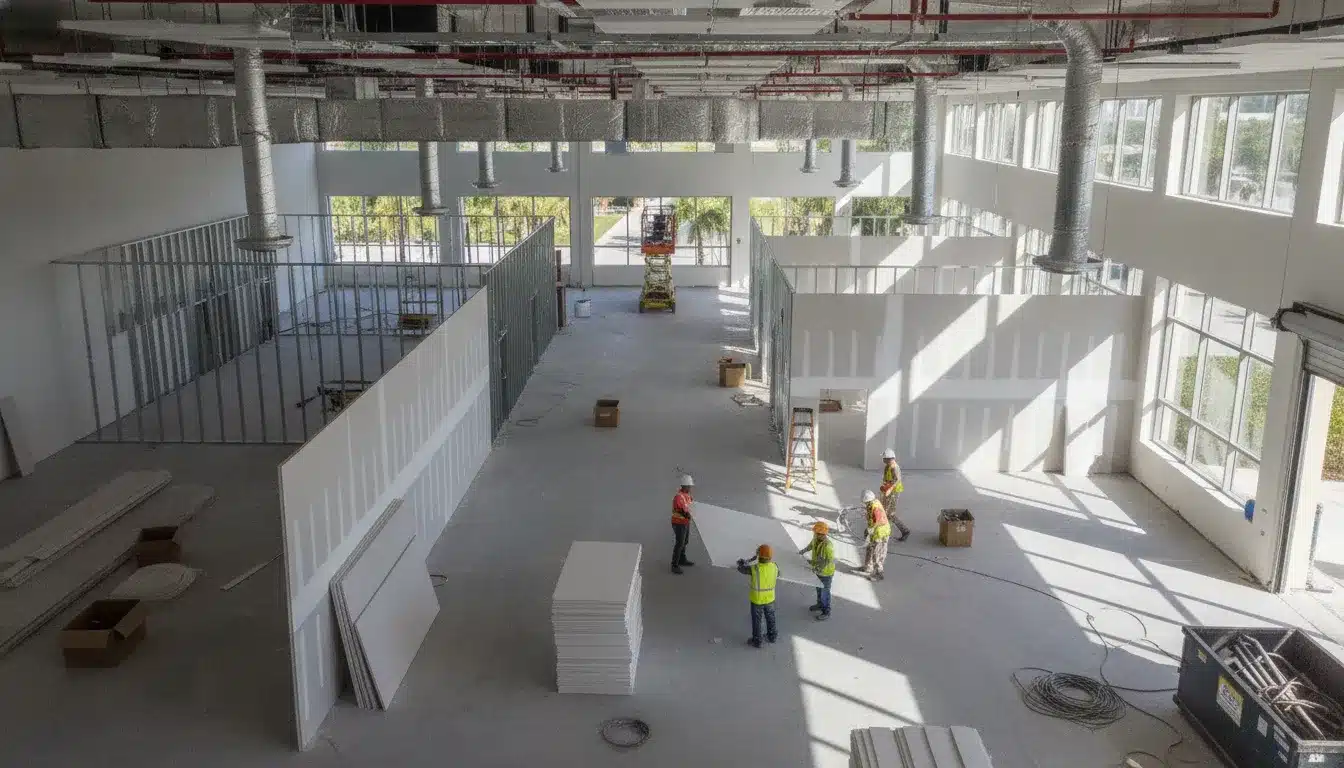
Commercial tenant improvement permits in Florida are required for most interior build-outs, renovations, and fit-outs of commercial, industrial, and retail spaces. Whether you are building out a shell space for a new office tenant or renovating an existing retail storefront. The permitting process governs everything from structural changes and MEP systems to life safety and occupancy classification. This guide covers when TI permits are required, the step-by-step process to obtain them, how requirements vary across Florida counties, and practical strategies to avoid common permitting delays.
Commercial Tenant Improvement Permits Florida: What Is a Commercial Tenant Improvement Permit?
A commercial tenant improvement (TI) permit, also known as a build-out or interior renovation permit, is a building permit issued by a local Authority Having Jurisdiction (AHJ). It authorizes the modification, renovation, or fit-out of an existing commercial interior space. Unlike new construction permits, TI permits focus specifically on interior alterations within an already-built shell or structure.
Why TI Permits Matter
Building permits for tenant improvements confirm that proposed interior work meets the Florida Building Code, local zoning regulations, and life safety standards. A TI permit is essential for legal occupancy and liability protection during a commercial tenant fit-out. Without one, property owners and tenants risk stop-work orders, fines, and delays to the certificate of occupancy process.
The Scope of Tenant Improvements
The Florida construction industry is valued at $97 billion, and a significant portion of that activity involves tenant improvements and interior renovations. TI permits cover a wide range of work, including new interior partitions and walls, ceiling systems and finishes, mechanical. Electrical, and plumbing (MEP) modifications, fire suppression and alarm systems, and accessibility improvements under the Americans with Disabilities Act (ADA).
Each of these scopes requires signed and sealed drawings that convey the full extent of the proposed work. Plans must be “legible and of sufficient clarity” and must be signed and sealed by a licensed design professional (F003). All Florida Permits helps ensure documentation is complete before submission, reducing costly correction cycles with the AHJ.
When Does a Commercial Tenant Improvement Require a Permit?
Not every commercial interior renovation triggers a permit requirement. Understanding the specific thresholds and triggers helps project teams plan accordingly and avoid compliance gaps.
Structural and Occupancy Changes
Any work that alters the structural elements of a building requires a permit. This includes new or relocated interior walls, changes to floor openings, and modifications to the structural frame. Changes in occupancy classification also trigger full permit requirements. Converting a retail space to a restaurant or an office to a medical clinic changes the occupancy type and requires a new life safety analysis (F004).
MEP Thresholds
MEP work accounts for the majority of TI permit triggers in Florida. Under Florida Statutes Section 471.003(2)(h), plumbing plans must be sealed by a professional engineer when the system exceeds 250 fixture units or costs more than $125,000. Electrical work requires sealed documents when the aggregate service capacity exceeds 800 amperes at 240 volts on a commercial system. Specialized MEP work involving medical gases, oxygen, fire detection, or alarm systems requires sealed documents when the cost exceeds $5,000.
Cosmetic Exemptions
Cosmetic updates such as painting, carpet replacement, cabinet refacing. And minor wall finishes typically do not require a permit when they do not affect structural, MEP, or fire systems. However, verify exemptions with the local AHJ, as individual Florida jurisdictions may interpret the Florida Building Code differently.
The Commercial TI Permitting Process in Florida
The TI permitting process in Florida follows a structured sequence. Knowing each step helps project teams prepare complete submittals and avoid delays.
- Determine scope and engage a design professional. Define the full scope of tenant improvement work and engage a licensed architect or engineer. Most commercial TI projects require signed and sealed building plans (F010). The design professional prepares floor plans, occupancy classifications, construction type documentation, and life safety analysis (F004).
- Prepare the submittal package. The complete submittal includes signed and sealed architectural and MEP plans, Florida Energy Code calculation forms and Manual J load calculations (F008). Product approval specifications for doors, windows, and structural components (F011), and a completed permit application with project valuation. For projects exceeding $5,000 in contract price, a recorded Notice of Commencement is required before scheduling the first inspection (F002).
- Submit to the AHJ and undergo plan review. Plans are submitted to the local AHJ for code compliance review. The reviewer checks for compliance with the Florida Building Code, energy code, accessibility standards, and local amendments. Deferred submittal agreements may be used when certain design components cannot be finalized at the time of initial application (F007). Correction notices are common during this phase.
- Address corrections and obtain permit issuance. When the AHJ identifies issues, the design professional revises the plans and resubmits. This correction cycle is one of the most common sources of TI permit delays. Permit expediting services help ensure documentation is correct before submission, reducing the number of correction rounds.
- Schedule and complete inspections. After the permit is issued, construction begins and inspections are scheduled. Required inspections typically include foundation, framing, MEP rough-in, fire suppression, and final inspection. The Notice of Commencement must be on file before the first inspection can occur (F009).
- Obtain the Certificate of Occupancy. After all inspections pass, a Certificate of Occupancy (CO) is issued. The CO confirms the space meets building codes and is safe for occupancy. See our guide to securing a Certificate of Occupancy for tenant improvements.
County-Specific Considerations for TI Permits
Florida’s building permitting system is administered at the local level, meaning TI permit requirements and timelines vary by jurisdiction. Project teams working across multiple Florida markets need to account for these differences.
Miami-Dade County
Miami-Dade operates under its own building code amendments, including the High-Velocity Hurricane Zone (HVHZ) provisions. Tenant improvements in Miami-Dade must comply with stricter wind-load and impact-resistance standards, even for interior-only work. Unincorporated Miami-Dade and individual municipalities have separate permitting processes.
Broward County
Broward County manages permitting through its Department of Inspection and Division of Construction. TI projects in Broward follow the Florida Building Code with local amendments. The county requires separate trade permits for MEP work in most tenant improvement scenarios.
Orange County and Orlando
Orange County and the City of Orlando each maintain their own permit portals. Orange County processes a high volume of commercial permit applications each year. Using the Orange County permits portal allows applicants to track plan review status and inspection scheduling online.
Hillsborough County and Tampa
Hillsborough County issues TI permits through its Development Services department. Tampa has its own building division with separate review procedures. Both jurisdictions require life safety analysis as part of the submittal package for occupancy changes.
Palm Beach County
In Palm Beach County, most commercial tenant improvements require a building permit pulled by a licensed general contractor. The county provides a detailed commercial tenant build-out checklist that specifies required documentation for each trade.
TI Permit Comparison Across Florida Counties
| County | Special Requirements | Typical Review Time | Key Considerations |
|---|---|---|---|
| Miami-Dade | HVHZ wind-load, separate municipal processes | 4-8 weeks | Strictest standards for interior work |
| Broward | Trade permits for MEP work | 3-6 weeks | County-wide permitting system |
| Orange / Orlando | Separate city and county portals | 2-6 weeks | High permit volume, online tracking |
| Hillsborough / Tampa | Life safety analysis required | 3-6 weeks | Separate city and county divisions |
| Palm Beach | Licensed GC pulls permit | 3-5 weeks | Detailed build-out checklist available |
Fire, Life Safety, and Egress Considerations
Fire safety and life safety are among the most critical components of any commercial TI permit application. A tenant improvement that changes the layout, occupancy, or egress configuration must address these requirements during the design phase.
Occupancy Classification and Egress
When a tenant improvement changes the use of a space, the occupancy classification may shift. This affects the required means of egress, exit travel distances, and total exit capacity. The Florida Building Code requires a detailed life safety analysis for any commercial interior renovation (F004). Plans must include floor plans showing square footage, occupancy classification, construction type, means of egress, exits, and exit travel distances. For Fire Marshal requirements for commercial interior build-outs, the local fire department may conduct a separate review.
Fire Suppression and Alarm Systems
Tenant improvements that modify fire suppression systems require separate permits. Work on fire detection and alarm systems exceeding $5,000 requires specialized MEP documents sealed by a professional engineer. Separate permits may be required for fire suppression, L.P. gas, and specialized mechanical ventilation systems (F012). The fire marshal review ensures the tenant space meets NFPA standards and local fire code.
Planning for Life Safety Early
Integrating life safety analysis at the beginning of the design process reduces the risk of plan rejection. A complete life safety narrative should address occupant load, exit capacity, travel distance, sprinkler coverage, fire alarm notification, and emergency lighting. Engaging a permit expediter who understands Florida’s life safety requirements helps ensure the submittal meets all AHJ expectations from the start.
How to Avoid Common TI Permit Delays in Florida
Delays in the TI permitting process are costly for construction schedules and lease commencement dates. Understanding the most common delay sources helps project teams avoid them.
Incomplete Submittal Packages
The leading cause of permit delays is an incomplete submittal package. Missing Florida Energy Code forms (F008), unsealed drawings, or incomplete product approval documentation trigger correction notices that add weeks to the review timeline. Ensuring every required document is included before submission is the single most effective delay prevention strategy.
Notice of Commencement Gaps
A Notice of Commencement must be recorded and submitted before the first inspection can be scheduled for any project with a contract price exceeding $5,000 (F002, F009). Project teams that overlook this requirement face cascading delays because no inspection can proceed until the notice is filed.
Deferred Submittal Mismanagement
Deferred submittal agreements allow certain design components to be approved after the initial permit is issued (F007). However, deferred items cannot be installed until the submittal documents have been approved. Misunderstanding this restriction can result in work stoppages and rework.
How Permit Expediting Helps
Working with a permit expediting service like All Florida Permits reduces the risk of delays. Expediting services review submittal packages for completeness before filing, coordinate with AHJ reviewers, manage correction cycles, and track inspection scheduling. For projects that qualify, private provider inspections for commercial renovations under Florida Statute 553.791 offer an accelerated inspection path that bypasses AHJ inspection backlogs.
Frequently Asked Questions About Commercial Tenant Improvement Permits
What is a commercial tenant improvement permit?
A commercial tenant improvement permit authorizes interior renovations, build-outs, or fit-outs of an existing commercial space. It confirms the proposed work meets the Florida Building Code and local zoning requirements.
When do I need a tenant improvement permit in Florida?
You need a TI permit when the work involves structural changes, MEP modifications, changes to occupancy classification, or modifications to fire suppression or egress systems. Cosmetic updates like painting and carpet replacement typically do not require a permit.
How long does it take to get a commercial TI permit in Florida?
Timelines vary by jurisdiction and project complexity. Simple interior-only projects may take 2-4 weeks for plan review, while complex projects with occupancy changes can take 6-12 weeks. Permit expediting services can help accelerate the process.
What is required for a commercial tenant improvement submittal?
A complete submittal includes signed and sealed architectural plans, MEP plans, Florida Energy Code calculation forms. Product approval documentation, a completed application, and a recorded Notice of Commencement if the contract exceeds $5,000.
Do interior renovations always require a permit?
Not always. Cosmetic work that does not affect structural, electrical, mechanical, or plumbing systems may be exempt. However, most commercial interior alterations that change the layout, systems, or occupancy require a permit. Always verify with the local AHJ.
Ready to Start Your Commercial Tenant Improvement Project?
Ready to move forward with your commercial tenant improvement project? Get a proposal for commercial TI permit expediting from All Florida Permits. Our team handles plan review coordination, submittal preparation, correction-cycle management, and inspection scheduling across all Florida jurisdictions. We work with developers, contractors, and property managers to keep your project on schedule. Contact us through our consultation services page to discuss your project scope.