

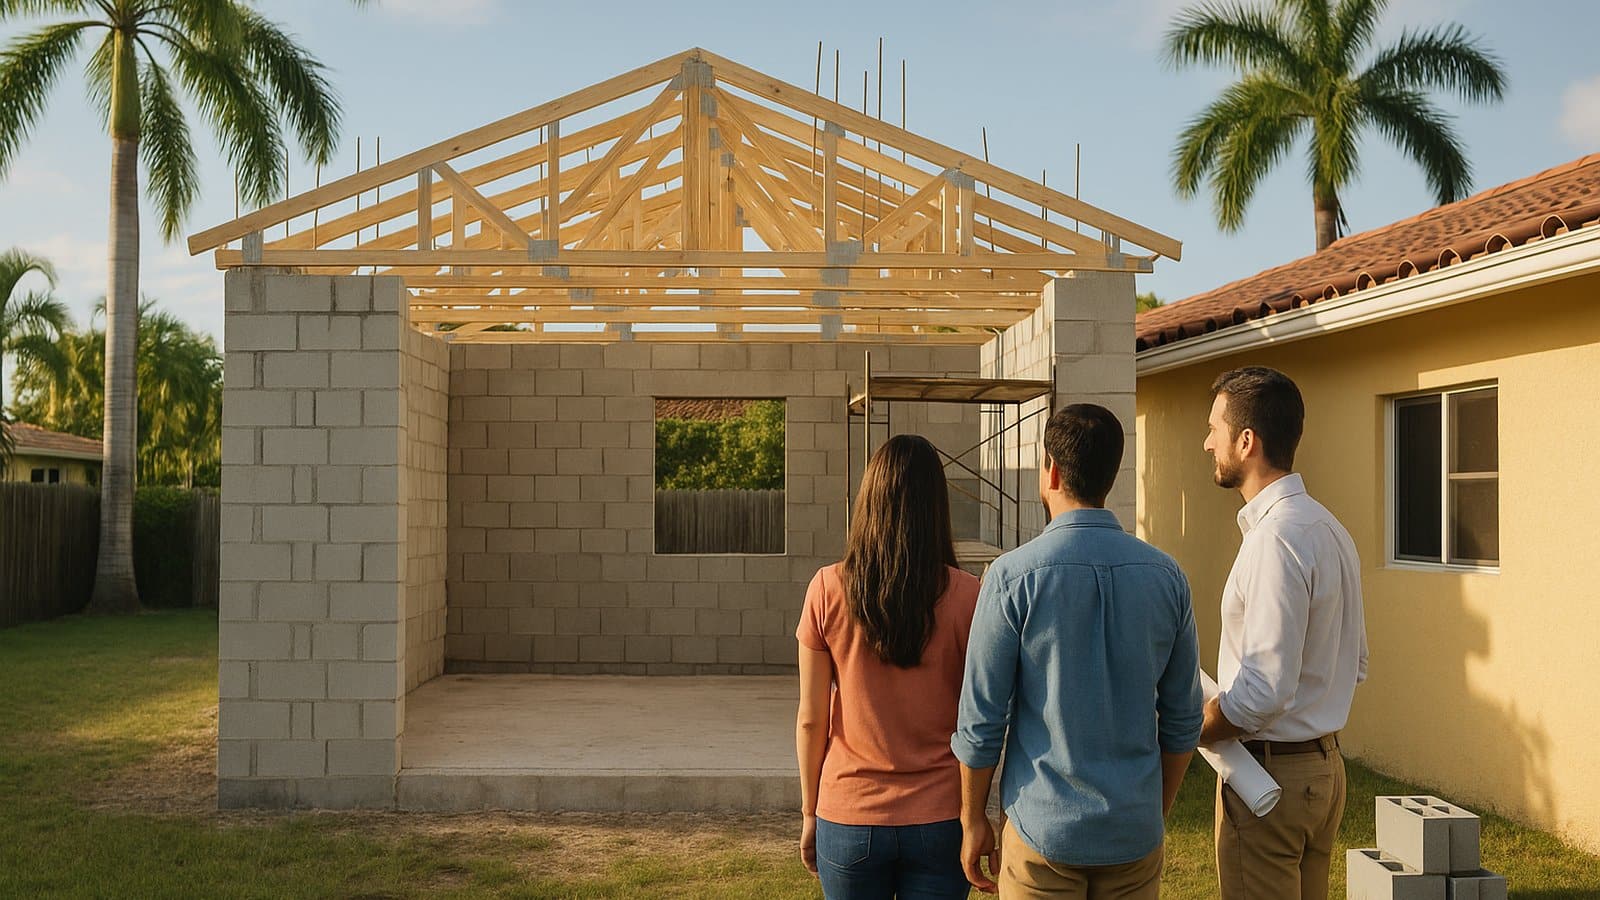
A home addition permit in Miami-Dade is rarely a single approval. Adding a bedroom wing, a second story or a larger family room touches zoning, structural design, hurricane-rated products, mechanical and electrical systems and, on many lots, flood rules. Each of those reviews can send plans back for corrections, and every correction round adds time to the schedule. This guide explains what owners should plan for before they submit, where addition projects most often stall, and how All Florida Permits, a private permit-expediting company, helps owners and their design teams move the application forward. We are not a government agency, and requirements always depend on the jurisdiction that controls your property.
Who reviews a home addition permit in Miami-Dade
The first question is not what to build but who has authority over the lot. According to Miami-Dade County’s review and permitting overview, the county has 35 municipalities, each with its own building and zoning officials. If the property is inside a city such as Miami, Coral Gables, Doral or Miami Beach, that city handles zoning and building permits. If it is in unincorporated Miami-Dade, the county does.
That distinction shapes everything that follows: the submittal portal, the zoning code, the review disciplines and the inspection schedule. The same county page lists the range of reviewers a project may meet, including building, structural, electrical, plumbing, mechanical, zoning, impact fees, environmental, fire, health and water and sewer. A modest addition may only need some of these, while a large two-story expansion can trigger nearly all of them. Our Miami-Dade County permit services page explains how we manage these reviews for county and municipal projects.
Zoning comes first for most additions
An addition changes the footprint, height or use of a house, so zoning review is usually where the project is tested first. Setbacks, lot coverage, height limits and, in some areas, floor-area limits decide whether the design can be built as drawn. When it cannot, the owner faces a redesign or a separate variance process before building review even begins.
Miami-Dade County’s zoning checklist for residential additions lists items such as a site plan or survey, floor plans, elevations and the legal description, plus a copy of any variance resolution and, for townhouse or cluster developments, association approval and a waiver of objection from adjacent owners. Municipal checklists differ, but the pattern is similar: zoning wants to see exactly where the new space sits and how it relates to the lot lines.
Zoning questions to settle early
- Does the current survey reflect every existing structure, including older patios or sheds?
- Are there recorded variances, covenants or association rules that limit expansion?
- Will a second story exceed height limits or require additional setbacks?
- Does the lot already carry open permits or unpermitted work that reviewers may flag?
Structural design, wind loads and product approvals
Miami-Dade sits in the High-Velocity Hurricane Zone defined by the Florida Building Code. For an addition, that means the structural design, roof assembly, windows, doors and other exterior products must meet stricter wind requirements than in most of the state. Plans for this kind of work are typically prepared by a licensed architect or engineer, and the structural reviewer will check how the new structure connects to the existing house, not just the new walls themselves.
Exterior products usually need approvals accepted in this region, and reviewers compare the products shown on the plans against those approvals. Product approvals that are missing, expired or don’t match the drawings are a frequent source of reviewer comments on additions. Our guides on HVHZ permit requirements and Miami-Dade product approval explain what reviewers look for.
Additions also affect existing systems. A new bedroom wing may need its own air-conditioning capacity, new circuits or a panel upgrade, and added plumbing fixtures. Each trade may require its own permit or review, and coordinating them so they move together is a large part of keeping the project on schedule.
Flood zones and the substantial improvement rule
Many Miami-Dade properties sit in mapped flood zones. When a project’s cost reaches half of the existing structure’s market value, it can be treated as a substantial improvement under the federal flood insurance program, and the building may then have to meet flood requirements for new construction. The City of Miami Beach explains on its FEMA 50% rule page that it compares the total value of building permits over a one-year lookback with the property’s value, and that a substantially improved structure must be brought into compliance with floodplain requirements, including elevation and flood-resistant materials.
Other jurisdictions apply the rule with their own methods and lookback periods, so it is worth asking the design team to estimate the project value against the structure’s value before plans are final. A large addition on an older, lower home can change the scope of the whole project if the threshold is crossed. Our Florida flood zone building permit guide covers elevation certificates and related documents.
A practical sequence for owners
Working through the project in a clear order helps avoid the gaps that lead to extra correction rounds. A typical sequence looks like this:
- Confirm the jurisdiction. Determine whether the property is in a municipality or unincorporated Miami-Dade.
- Order a current survey. Reviewers rely on it for setbacks and lot coverage.
- Check the permit history. Open or expired permits on the property can delay a new approval and are easier to address before submittal.
- Test the design against zoning. Resolve setback, height and coverage questions before structural drawings are finalized.
- Estimate flood exposure. Compare the project value with the structure’s value if the lot is in a flood zone.
- Assemble a complete package. Include signed and sealed drawings, product approvals, trade drawings and any required owner or association documents.
- Track comments and respond in one round. Partial responses often lead to another review cycle.
- Plan inspections. Additions move through foundation, framing, trade and final inspections, and missed or failed inspections add time.
Where addition permits usually stall
Delays on residential additions rarely come from a single cause. They usually come from incomplete applications, plans that conflict with zoning, product approvals that do not match the drawings, trade reviews that move at different speeds and slow responses to reviewer comments. None of these is unusual, but together they can stretch a project well past the owner’s plan.
That is where a private permit expediter adds value. All Florida Permits prepares and submits permit packages, tracks every review discipline, coordinates corrections with the architect, engineer and contractor, and manages the permit through inspections. We do not replace the design professionals, and we cannot control government review times, but we help keep each step complete and moving. Learn more about our Miami permit expediting services.
Frequently asked questions
Do I need an architect or engineer for a home addition in Miami-Dade?
For most additions, yes. Structural work in the High-Velocity Hurricane Zone generally requires drawings prepared and sealed by a licensed professional. The exact requirement depends on the scope and the jurisdiction.
Can a home addition permit be approved if the house has open permits?
Open or expired permits on the property can complicate or delay a new approval. Many owners address them before submitting the addition so they do not hold up the review.
Does a second-story addition follow the same process?
The steps are similar, but a second story usually adds structural analysis of the existing foundation and walls, height review under zoning and closer attention to how loads transfer into the original house.
How long does a home addition permit take?
Timelines vary by jurisdiction, project size, plan quality and how quickly corrections are answered. A complete, coordinated submission is the most reliable way to avoid extra review rounds.
Plan your addition with All Florida Permits
If you are planning a substantial addition in Miami-Dade or Broward, request a project proposal from All Florida Permits. Share the property address, the scope of the addition and your current plans, and our team will outline how we would prepare, submit and manage the permit. Start with our proposal request form.