

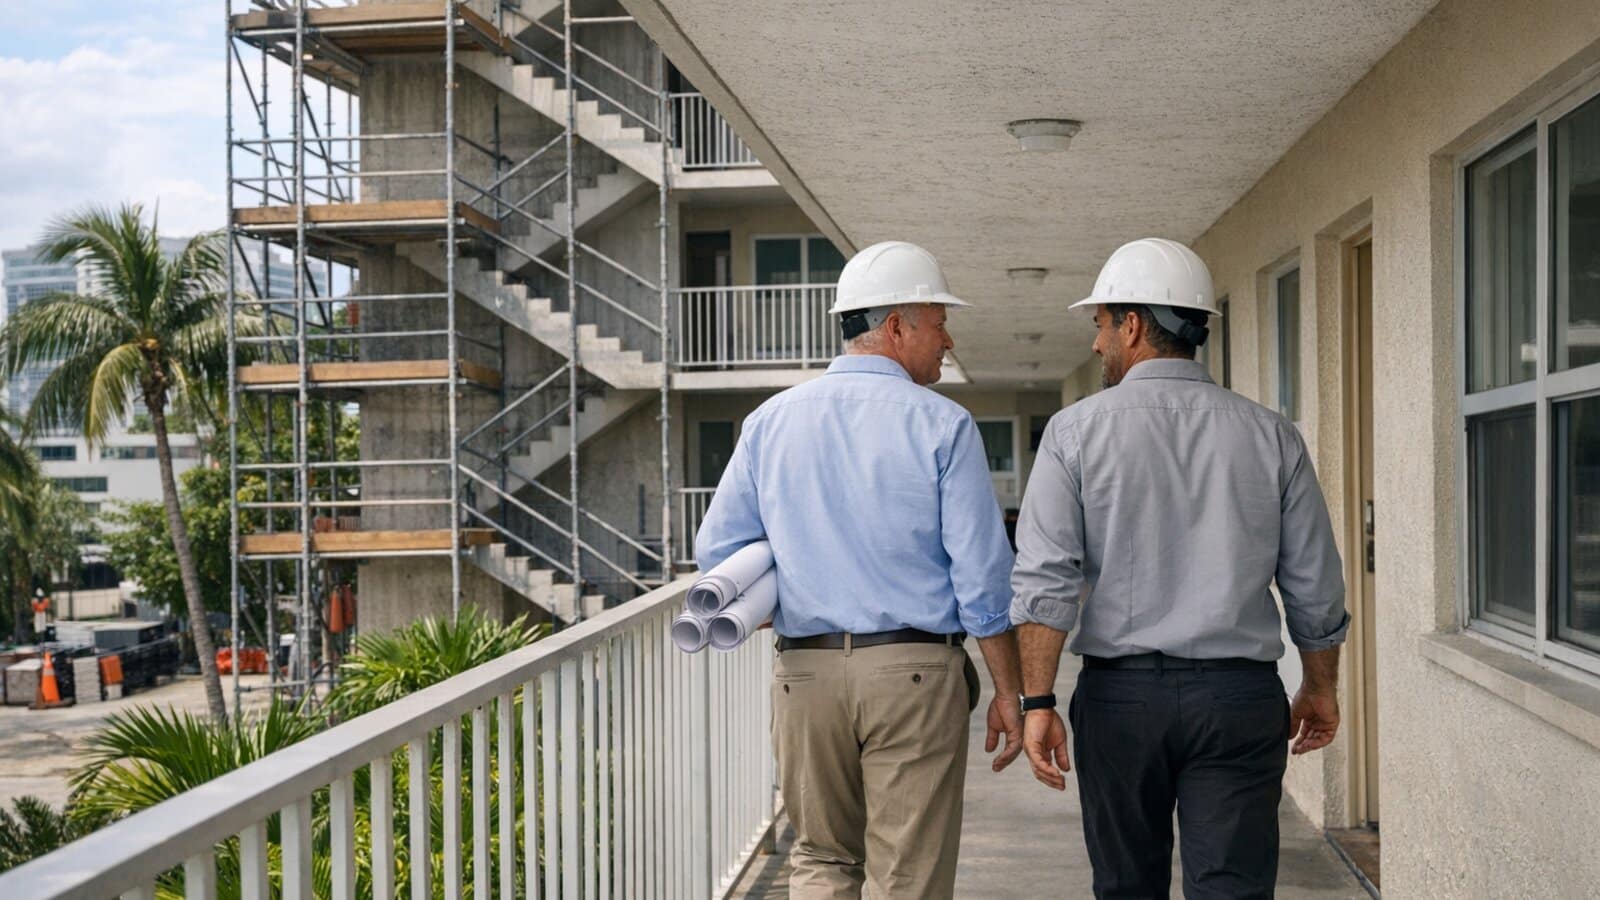
Renovating an occupied apartment building is a different permitting problem from building a new one. Units turn over, residents stay in place, and one scope can include interiors, life-safety upgrades, roofing and common areas. If you are planning a multifamily renovation permit in Miami-Dade, the schedule is usually decided by how well the work is organized into permit packages before anything is filed. This guide is for owners, asset managers, architects and general contractors who want to plan that process. All Florida Permits is a private permit-expediting company, not a government agency, and the reviewing departments decide what they will approve.
Why a multifamily renovation does not behave like a single-family remodel
Florida requires permits for construction, alteration and repair through the local enforcing agency, as set out in section 553.79 of the Florida Statutes, and the details are applied by the jurisdiction where the building sits. In an apartment building, a single renovation can touch several regulated areas at once:
- Life safety: corridors, stairs, fire alarm devices, sprinkler coverage and egress paths may be reviewed even when the work looks like a finish upgrade.
- Accessibility: alterations to units and common areas can bring accessibility questions that the design team should resolve before filing.
- Building systems: shared plumbing risers, electrical rooms, roof equipment and mechanical systems affect more than one unit.
- The building envelope: windows, doors, balconies, roofing and exterior walls usually need product approvals and engineering support.
Requirements differ between Miami-Dade County, the City of Miami and the other municipalities, so treat every item above as something to confirm with the reviewing department for your address. Our overview of the Miami-Dade County permits we handle shows where projects are typically reviewed.
Defining the scope before you file
The first decision is how to divide the work. A common mistake is to describe the whole renovation as a single project and discover later that different pieces need different reviewers and move at different speeds. Sort the scope into groups such as:
- Unit interiors, by type or by floor, with a clear statement of what is repeated across units.
- Common areas, such as lobbies, corridors, amenity rooms and pool decks.
- Life-safety and system upgrades that run through the building.
- Exterior and roof work, including windows, doors, balconies and paint or stucco repair that involves structural elements.
Where windows and doors are part of the job, the product-approval questions are covered in our guide to window and door replacement permits for multifamily buildings, so this guide does not repeat them.
Multifamily renovation permit Miami-Dade: planning around residents
An occupied building adds questions that a vacant one does not. Plan the answers early, and make sure the drawings reflect them:
- Will units be renovated one at a time as they turn over, or in a coordinated sequence by floor?
- Does the plan keep required egress paths, fire protection and utilities working for residents?
- Will work in corridors and shared systems need temporary conditions that should appear in the approved plans?
- How will inspections be scheduled so access to occupied units is arranged in advance?
Phasing reduces disruption, but it can multiply applications, inspections and closeouts. The more phases a project has, the more valuable a single person tracking every open permit becomes, which is the purpose of our permit management service.
Building a package reviewers can approve
Review time is often shaped more by the completeness of the submittal than by the department. For a multifamily renovation, a strong package usually includes:
- A scope narrative that separates units, common areas, building systems and exterior work.
- Coordinated architectural, structural, mechanical, electrical and plumbing drawings prepared by licensed design professionals.
- Life-safety plans showing any change to egress, alarm devices or sprinkler coverage.
- Contractor licensing and insurance information, plus owner or association authorizations where required.
- Product approvals for envelope components, where relevant.
Review comments often come from mismatches between disciplines, such as a mechanical unit the structural drawings do not support. Understanding how comments are normally handled helps, so see our guide to the Florida building plan review process.
Where multifamily renovations typically lose time
Scope that grows after submittal
Adding a unit type, relocating a stair or extending the work to another building after plans are in review generally means revised drawings and another round of comments. Freeze the scope, or split it deliberately, before filing.
Unit-by-unit surprises
Older apartment buildings often hide conditions behind finished walls, such as undocumented plumbing changes or past work that was never closed out. A survey of a few representative units before design can reduce late redesign.
Open items on the building
An older permit that was never finalized can complicate a new application. Ask your project team to review the property’s permit history before the new scope is priced or scheduled.
No single decision-maker
Owners, property managers, lenders and associations may all weigh in. Name one person who can approve responses to comments quickly, so one open question does not hold up several packages.
Inspections, closeout and getting units back in service
Closeout is where a loose process becomes expensive. Inspections have to be requested in a sensible order, corrections have to be closed, and units or common areas generally cannot return to service until the required signoffs are in place. Build the closeout into the schedule from the start:
- List the inspections each permit will need and who on the contractor’s team requests them.
- Track outstanding corrections in one shared document instead of an email chain.
- Confirm whether the renovation changes the occupancy or certificate status of any area, and plan that update alongside the final inspections.
- Keep approved drawings, product approvals and inspection records together for the owner’s file, since lenders, insurers and buyers often ask for them.
Coordinating lenders, insurers and associations
Multifamily owners rarely answer only to themselves. A lender may release funds against inspection milestones, an insurer may ask for documentation of life-safety upgrades, and a condominium or owners’ association may need to approve exterior changes before an application is accepted. Write those requirements into the project schedule next to the permit milestones. When the approval path is visible to everyone, a delay in one package is easier to anticipate, and the team can reorder work instead of waiting. It also helps to agree early on who receives review comments and who signs responses, so that nothing sits unanswered over a weekend.
Checklist before you request a proposal
- Property address, folio number and the number of buildings and units involved.
- A scope list grouped by units, common areas, systems and exterior work.
- Drawings in whatever stage they have reached, and the names of the design team and contractor.
- Whether the building is occupied during construction, and how phasing is expected to work.
- Any known open permits, prior approvals or condominium or association requirements.
- Your target start date and any lender or insurer milestones.
Frequently asked questions
Can a multifamily renovation be permitted in phases?
Often, yes, but whether it should be depends on the scope and the jurisdiction. Phasing can reduce downtime while adding submittals, so decide before filing instead of after.
Do interior unit renovations need permits?
Work that changes plumbing, electrical, mechanical or structural elements generally does, while purely cosmetic work may not. Requirements vary, so confirm with the department for your address.
Who submits the application?
A licensed contractor or design professional usually applies, and an owner’s authorization may be required. A permit expediter can prepare and track the package on the owner’s behalf.
Can residents stay during the work?
That depends on the scope, the safety conditions and the approved plans. Include the occupancy plan in the design conversation from the beginning.
Is All Florida Permits a government office?
No. We are a private permit-expediting company, and the local departments make the approval decisions.
Request a project proposal
If you are planning a multifamily renovation in Miami-Dade or Broward, request a project proposal with the property address, the scope of work and your current plans. We are a private company, not a government agency, and we will review what you send and outline how the permit packages could be organized.