

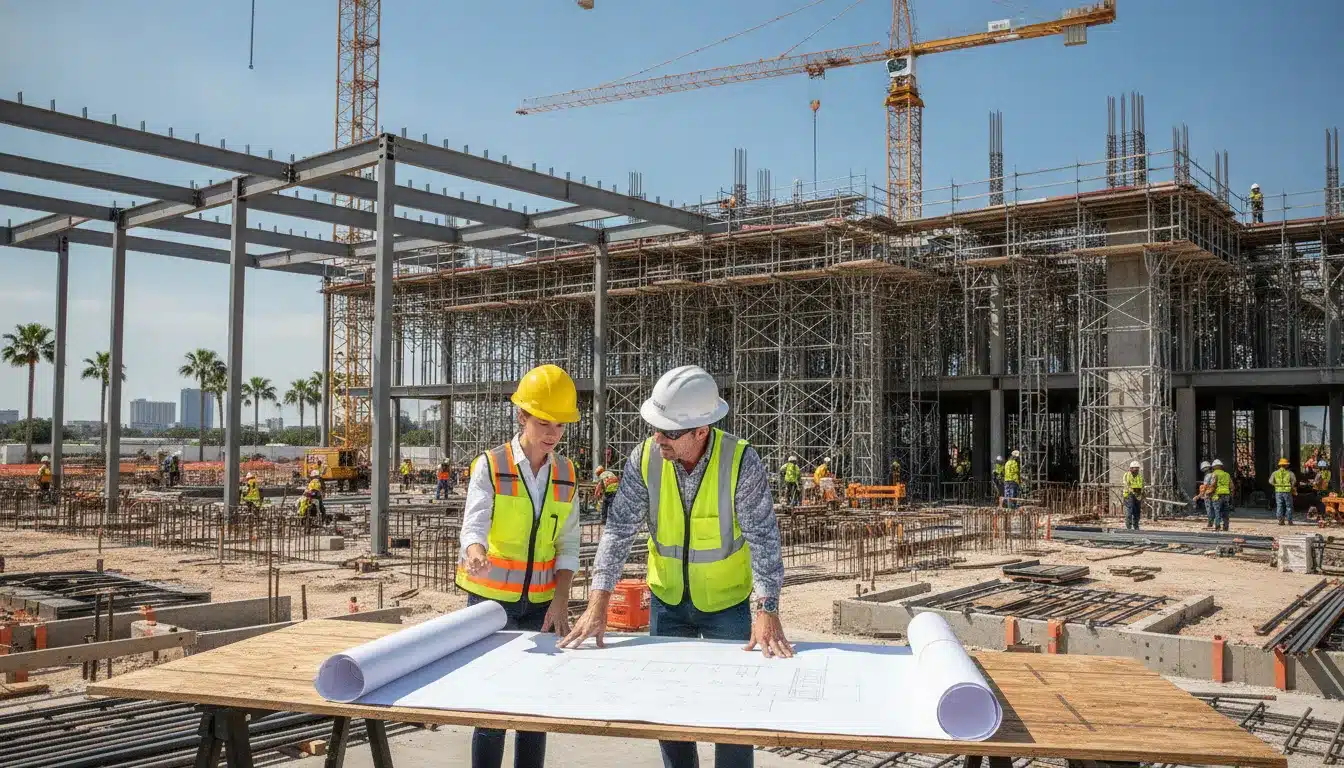
Commercial permit timelines in Tampa are controlled as much by jurisdiction and submittal quality as by the work itself. A complete application, coordinated plans, and a clear inspection path reduce avoidable review cycles and help protect the construction schedule.
The tampa building permit process starts by identifying whether the project falls within the City of Tampa or unincorporated Hillsborough County, then submitting the required documents through the correct portal. Tampa uses Accela for commercial construction applications, while Hillsborough County uses HillsGovHub for applications, fee payment, and inspection scheduling. Commercial new construction in the county requires structural, civil, site, and MEP plans, and Tampa publishes a commercial application guide for complete intake submissions. Review Tampa’s permitting requirements and the applicable Hillsborough County permit resources before filing.
Request a proposal for your Tampa commercial permit project to protect your construction schedule.
From plan review and fee assessment through inspections and certificate of occupancy, each handoff matters. The next step is understanding how the municipal workflow moves a commercial application from intake to approval.
How the Tampa Building Permit Process Works for Commercial Projects
The tampa building permit process is a controlled sequence that starts with a complete commercial application and ends with inspections and authorization to occupy the space. The City of Tampa’s commercial intake is managed through its online Accela portal, while the application package must follow the City’s documentation requirements. Treating each stage as a schedule dependency helps the project team avoid preventable review cycles and inspection delays.
Prepare the commercial permit package
Before opening the application, assemble the drawings, supporting documents, and project information required for the scope of work. Tampa publishes a Commercial New Construction Permit Application Guide that identifies the mandatory documentation for a complete submittal. The design team should coordinate architectural, structural, civil, and applicable trade information before intake. Missing or inconsistent documents can create a correction cycle before technical review begins.
Submit through the City of Tampa Accela portal
The City of Tampa uses Accela for construction services, including commercial permit applications. Submit the application and supporting plans through the City’s construction permitting portal, then retain the application record and submission confirmations for project tracking. Confirm that the selected permit type matches the work, especially when the project includes multiple scopes such as building, fire protection, alarms, or mechanical work.
Respond to plans review comments
After intake, the authority having jurisdiction reviews the submitted plans and supporting information for compliance with applicable requirements. Review comments should be routed to the responsible design professionals, consolidated, and answered through the designated portal workflow. A disciplined response package is more efficient than sending isolated revisions because each unresolved comment can affect downstream approval.
Pay assessed permit fees
Once the application reaches the fee stage, review the assessed charges against the City’s published fee information and project scope. Payment is a required administrative step before the permit can move toward issuance. Keep proof of payment with the permit record, and verify that any related trade or phased permits are accounted for in the project schedule.
Schedule and complete required inspections
With the permit issued, the contractor coordinates inspections as work progresses and before concealed construction prevents verification. Inspection timing should be built into the look-ahead schedule, with approved plans and permit information available on site. Commercial projects with specialized structural conditions may also have additional inspection obligations, so confirm the approved permit documents and applicable code requirements before mobilizing each inspection activity.
Close the permit and obtain the certificate of occupancy
After all required inspections pass and outstanding documentation is accepted, the project team completes the closeout process. The final approval supports issuance of the certificate of occupancy, allowing the approved commercial use to begin. Do not treat substantial completion as permit closeout: confirm that inspection records, corrections, and agency requirements are complete before setting occupancy or tenant turnover dates.
City of Tampa vs. Hillsborough County: Which Jurisdiction Applies?
The controlling jurisdiction is determined by the project’s physical location, not the mailing address used by the owner or contractor. A project inside the incorporated City of Tampa is submitted through the City of Tampa’s construction services process. A project in unincorporated Hillsborough County is handled through Hillsborough County. Confirming that split before assembling the application prevents submissions to the wrong authority and avoids avoidable intake delays.
| Jurisdiction | Online portal | Applicable codes | Plan review authority | Inspections |
|---|---|---|---|---|
| City of Tampa limits | Accela, the City of Tampa construction services portal | Florida Building Code and applicable City of Tampa requirements | City of Tampa construction services and assigned review disciplines | Scheduled through the city permit process and coordinated with the applicable inspectors |
| Unincorporated Hillsborough County | HillsGovHub | Florida Building Code and applicable Hillsborough County requirements | Hillsborough County building officials and reviewing disciplines | Managed through the county permit record, including inspection scheduling |
For Tampa city projects, the City states that Accela is used for all construction services, including commercial permit applications. That makes Accela the correct starting point for commercial buildings, tenant improvements, and associated trade permits within city limits. The city’s construction permitting page should be used to confirm the current application path and project-specific requirements: City of Tampa construction permitting.
Hillsborough County uses HillsGovHub for building and subtrade permits. The county describes the system as the online interface for managing permit activity, including applications, fees, and inspection scheduling. Contractors and developers working outside municipal boundaries should begin with the county’s permits and records guidance, then use the applicable commercial checklist before uploading plans.
The jurisdiction also changes the reviewing authority and the intake workflow, even though both paths operate under the Florida Building Code. Hillsborough County’s commercial requirements identify structural, civil, site, and MEP plans as part of the new-construction review package. Tampa likewise publishes a commercial new-construction application guide outlining the documentation needed for a complete submittal. Reviewing the applicable authority’s checklist before filing is a practical way to keep the permit application requirements aligned with the correct AHJ.
Do not assume that a Tampa-area address means City of Tampa jurisdiction. Verify the parcel’s municipal status, select the corresponding portal, and identify whether separate fire, civil, utility, or trade reviews apply. That early jurisdiction check gives the project team a cleaner submittal path and a more reliable inspection plan.
What Commercial Projects Need in the Tampa Plan Review
Commercial plan review is not a single drawing check. The reviewing authority evaluates whether the full project is coordinated across structure, site work, life safety, accessibility, and building systems before construction can move forward. Hillsborough County’s commercial requirements identify structural, civil, site, and mechanical, electrical, and plumbing plans as core components of a complete submittal. Review those requirements before filing through HillsGovHub so missing disciplines do not create an avoidable correction cycle. Hillsborough County’s commercial building plan review requirements provide the controlling checklist for applicable county submissions.
Coordinate structural, civil, and site plans
Structural drawings should identify the building’s framing, foundations, loads, connections, and other details needed to evaluate compliance. Civil and site plans establish how the building relates to grading, drainage, utilities, access, parking, and the surrounding property. These packages must agree on building location, finished-floor elevations, utility routes, stormwater features, and site access. A mismatch between the architectural site plan and civil or structural sheets can prompt comments even when each individual plan appears complete.
Make architectural plans review-ready
Scaled floor plans should show room names, dimensions, occupancy-related information, doors, circulation paths, and other details necessary for code analysis. Building elevations should identify exterior conditions, openings, heights, materials, and interfaces that affect permitting. The submittal should also identify required fire-resistance ratings for walls, floors, shafts, doors. And other assemblies rather than leaving the reviewer to infer the rating from a general note. Hillsborough County’s plan-review guidance addresses floor plans, elevations, fire-resistance provisions, and related commercial documentation in the review package.
Document fire protection and MEP compliance
Fire protection information must be coordinated with the architectural and life-safety plans. Where a sprinkler system is required, the plans should clearly establish the protected areas, system scope, and coordination points. Mechanical plans should demonstrate HVAC sizing, equipment locations, ventilation, exhaust, and required clearances. Electrical plans should show service equipment, distribution, lighting, emergency systems, and load information. Plumbing plans should coordinate fixtures, piping, water service, sanitary connections, and required protection. Applicable requirements under Florida Building Code Chapters 5 through 9 shape the commercial review of use, construction type, fire protection, and life-safety conditions. The Florida Administrative Code separately identifies plans review and building site inspections as regulated responsibilities under Rule 69A-52.003. Reinforcing why fire and life-safety documentation cannot be treated as a late-stage add-on. Read Rule 69A-52.003.
Before submitting, the project team should run a cross-discipline quality check. Confirm that the code analysis, occupancy, construction type, accessibility details, fire-resistance ratings, sprinkler scope, equipment schedules, and site information tell the same story across every sheet. A complete, internally consistent package gives the reviewer what is needed at intake and reduces the risk that the Tampa building permit process loses time to preventable resubmittals.
How Building Permit Fees Are Calculated in Tampa
Tampa commercial permit fees are generally driven by the project valuation and the scope of permits required, then separated across plan review, building permit, and inspection-related charges. The City of Tampa publishes its current Permit Fee Schedules and Estimator, along with an online Construction Permit Fee Estimator. Use those municipal tools for budgeting rather than relying on a flat percentage or a fee from a prior project.
Valuation is the starting point, not the entire calculation
For a commercial application, the declared construction value establishes the basis for the applicable schedule. That value should reflect the work being permitted, including the building scope and relevant trade work, rather than an artificially low number intended to reduce the initial fee. The City of Tampa’s commercial permitting materials identify the documentation required for a complete application. So the valuation and scope should be aligned with the plans and supporting submittal package. See the Tampa commercial new-construction permit application guide before finalizing the estimate.
Separate the building, plan-review, and inspection components
A useful commercial budget should show more than one total. Plan-review charges compensate for the review of the submitted construction documents. Building permit charges attach to the authorized construction scope. Inspection charges account for the inspections needed to verify work in the field. The exact line items depend on the adopted City schedule and the permit type, so the fee estimator should be run against the actual project classification and valuation.
Trade permits can create additional variance. A project may require separate electrical, mechanical, plumbing, fire sprinkler, fire alarm, or kitchen-hood reviews and permits, depending on its systems and occupancy. Fire-protection work can also introduce review coordination beyond the base building permit. Treating every project as a single building fee commonly produces an incomplete budget and an avoidable funding request after submittal.
What to confirm before submitting a Tampa estimate
- Confirm whether the work is within the City of Tampa jurisdiction and identify the correct commercial permit type.
- Use the current city schedule or estimator, not an archived fee worksheet.
- Separate the building scope from each required trade and fire-protection permit.
- Reconcile the valuation with the drawings, specifications, and contractor scope.
- Allow for fee changes if the plans are revised, the permitted valuation changes, or additional reviews are required.
For a project manager, this breakdown matters because permit cost is tied to scope control. A complete estimate supports a cleaner authorization package, while an incomplete one can delay payment, resubmittal, or permit issuance during an already time-sensitive Tampa building permit process.
Inspections, Threshold Inspections, and Your Certificate of Occupancy
Once approved plans and permits are in place, the project moves into the field-inspection phase. Inspections verify that completed work matches the permitted documents and applicable code requirements before the authority having jurisdiction (AHJ) can close the permit. For commercial work, the inspection sequence may include building, structural, electrical, mechanical, plumbing, fire protection, and site-related inspections. The exact set depends on the approved scope, trade permits, and jurisdiction.
Schedule inspections against the construction sequence
Inspections should be scheduled as work reaches each required milestone, not treated as a final administrative step. Concealed work generally needs inspection before it is covered, while structural, life-safety, and MEP inspections must align with the sequence established by the plans and permit conditions. The contractor remains responsible for requesting the correct inspection and having the site ready, with approved plans, permit documentation, and accessible work available for review.
Florida administrative rules establish formal standards for plans review and building site inspections in state-regulated work. Rule 69A-52.003 identifies the State Fire Marshal responsibilities for plans review and building site inspections. Providing an important regulatory benchmark for life-safety coordination even when a local AHJ administers the project: Florida Administrative Code Rule 69A-52.003.
Account for special and threshold inspections
Some commercial structures require inspections beyond routine AHJ trade inspections. Threshold building requirements apply to commercial structures that meet the definition established under Florida Statute 553.71. The associated structural oversight is intended to confirm that critical structural work is performed in accordance with the engineered design. Threshold inspections are mandatory where the statutory definition applies, so the design team and contractor should determine applicability early, before mobilization and concrete or structural milestones.
The threshold inspection framework is addressed in the Florida regulatory provisions summarized here: Florida threshold building inspection requirements. A private provider may also be used for eligible inspection functions under Florida Statute 553.791. That option can give the project team greater control over inspection coordination, documentation, and schedule visibility, while preserving the required code and reporting obligations.
Close inspections before requesting a TCO or CO
A temporary certificate of occupancy (TCO) may be appropriate when a defined portion of the building can be occupied safely while limited, non-life-safety work remains outstanding. A final certificate of occupancy (CO) is issued after the AHJ confirms that the permitted scope, required inspections, and applicable completion conditions have been satisfied. A TCO or CO is not a substitute for unresolved corrective work. Outstanding items, failed inspections, missing reports, or incomplete life-safety systems can delay closeout and occupancy.
All Florida Permits can coordinate private provider inspections and inspection documentation through inspection management services, with project-specific guidance available through construction permitting consultation. Early coordination helps keep field inspections aligned with the schedule and reduces avoidable delays at certificate-of-occupancy closeout.
How Long Does It Take to Get a Commercial Permit in Tampa?
There is no single review-time guarantee for every commercial permit in Tampa. The timeline depends on the project’s scope, the completeness and coordination of the submitted plans, and the current workload of the authority having jurisdiction (AHJ). A commercial new-construction package that requires coordinated architectural, structural, civil, MEP, zoning, and life-safety review will demand more review effort than a limited interior alteration.
What controls the review timeline?
The first schedule variable is intake completeness. The City of Tampa’s commercial new-construction application guide identifies the documentation required for a complete submittal. Missing drawings, inconsistent project data, or unresolved consultant coordination issues can prevent a clean review from starting or create correction cycles after review. Reviewing those requirements before submission gives the project team a better chance of avoiding avoidable re-review. Tampa’s commercial permit application guide is the controlling starting point for that document check.
Jurisdiction also affects the workflow. Projects within the City of Tampa use the City’s Accela permitting portal, which supports commercial construction applications and permit tracking. Projects in unincorporated Hillsborough County use HillsGovHub instead. Confirming the AHJ before assembling the package prevents the team from following the wrong intake instructions or routing the application through the wrong portal. The City of Tampa’s permitting page and Hillsborough County’s permit portal guidance identify the applicable systems.
How expediting helps control the schedule
Expediting does not eliminate required plan review or guarantee approval. Its value is in controlling the work around that review. An experienced permit expeditor can organize the intake package, identify missing or conflicting information before submission. Monitor status in the appropriate system, coordinate responses to correction comments, and keep the design and construction teams aligned on the next action. Those controls matter because a correction cycle can extend the time between initial submission and an approvable package.
For complex commercial work, the team should build permit review into the overall construction schedule rather than treating approval as an administrative handoff. Establish a document responsibility matrix, confirm consultant sign-off, and reserve time for responses to AHJ comments. Tampa’s commercial process is more predictable when the submittal is complete, the project is routed to the correct jurisdiction. And every correction is answered in a coordinated revision rather than piecemeal updates.
Need help protecting a commercial construction schedule? Consult with a Florida permitting specialist about the project’s scope and review strategy before submission.
Request a proposal and get a clear plan for navigating the Tampa building permit process.
Frequently Asked Questions
How do I apply for a commercial building permit in Tampa?
For projects within City of Tampa jurisdiction, submit the commercial construction application through the City’s Accela online permitting portal. Use the City’s commercial new construction application guide to assemble the required plans and supporting documents before intake, because an incomplete package can delay plan review. Review Tampa’s Accela permitting requirements and the commercial application guide.
What are the main steps in the commercial permit process?
The standard sequence is to prepare the application and construction documents, submit through the applicable portal. Respond to plan-review comments, pay the assessed fees, obtain permit issuance, and schedule required inspections. The exact review path depends on the scope, jurisdiction, and completeness of the plans. Hillsborough County manages commercial applications, payments, and inspection scheduling through HillsGovHub. See HillsGovHub permit services.
Are City of Tampa and Hillsborough County permit procedures the same?
No. The City of Tampa and unincorporated Hillsborough County use separate permitting systems and jurisdictional procedures. City projects generally use Accela, while county projects use HillsGovHub. Confirm the project’s governing authority before submitting, since using the wrong portal can create avoidable intake and routing delays.
What plans are typically required for a commercial project?
Hillsborough County’s commercial new-construction intake requirements call for structural, civil, site, and mechanical, electrical, and plumbing plans. Depending on the scope, the review may also address fire-resistance features, accessibility, and life-safety systems. Check the county’s commercial intake requirements before finalizing the submission.
How long does commercial permit review take in Tampa?
There is no single timeline for every commercial permit. Review duration varies with project complexity, plan completeness, correction cycles, and current AHJ workload. A coordinated submittal, prompt responses to comments, and early confirmation of inspection or special-inspection requirements can reduce schedule risk, but the issuing jurisdiction controls the official review process.
Ready to Request a Proposal for Your Tampa Project?
Commercial permitting in Tampa requires coordinated submittals, jurisdiction-specific requirements, and disciplined follow-through from application through inspections. A clear permitting plan can help your team protect the construction schedule and keep project decisions moving. Request a proposal from All Florida Permits to discuss expediting support for City of Tampa or Hillsborough County permitting. Request a proposal for your commercial project.