

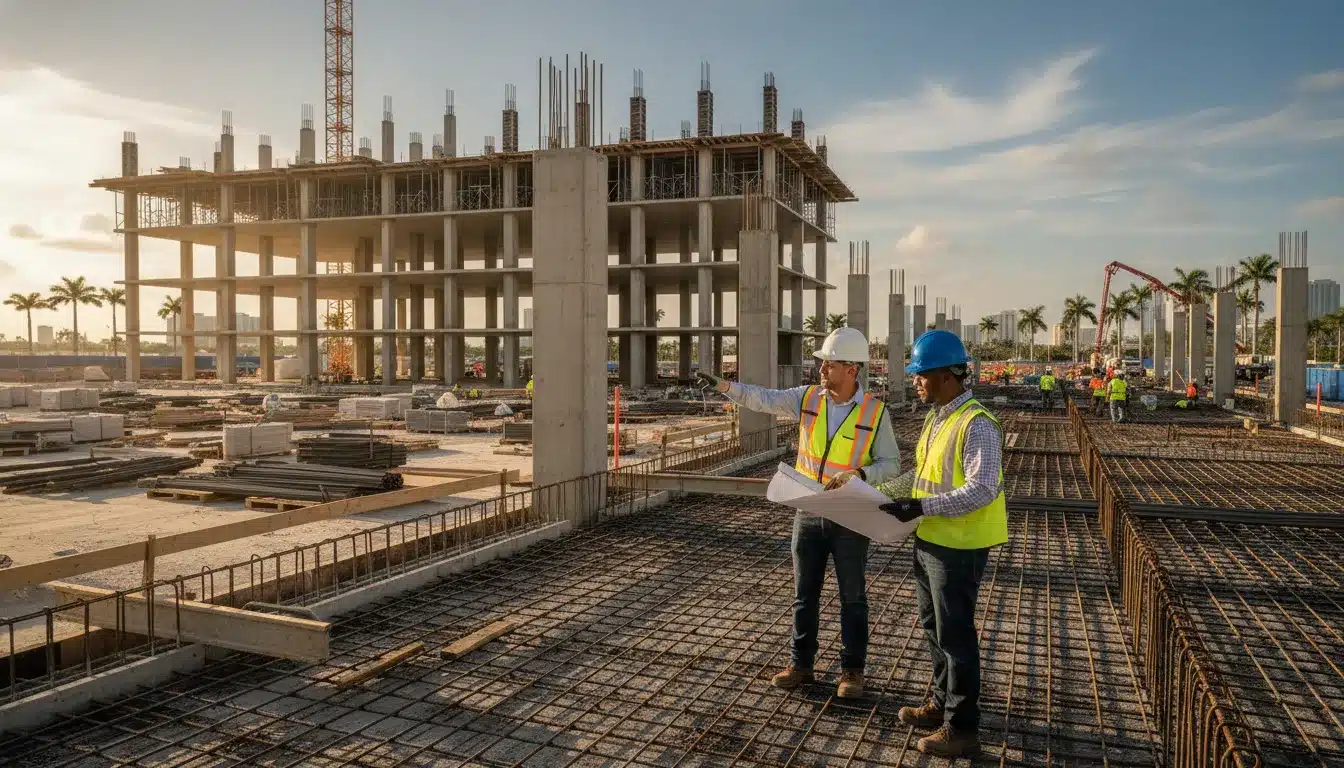
Florida special inspections for commercial construction should be planned before structural work begins, not assembled during closeout. The owner, engineer of record, contractor, qualified inspector, and authority having jurisdiction (AHJ) need one coordinated inspection plan, reporting process, and schedule for designated critical work.
Florida special inspections for commercial construction document whether designated materials, workmanship, and construction procedures follow approved plans and Florida Building Code requirements. Chapter 17 commonly addresses concrete, masonry, reinforcing steel, and structural steel. Threshold buildings also require an independent qualified special inspector under Florida Statute 553.79.
A special inspection supplements the AHJ’s permit inspections. It does not replace the building department, the contractor’s quality-control program, or the design professional’s responsibilities. The project team should define scope, hold points, documentation, and discrepancy escalation before procurement and mobilization.
Request a proposal for commercial inspection coordination
What Are Florida Special Inspections for Commercial Construction?
Florida special inspections supplement routine AHJ inspections by documenting designated structural work at defined construction stages. The inspection plan identifies the work, inspector qualifications, tests, reports, and discrepancy process. This record helps the owner and building official verify that critical work followed approved documents before it is concealed.
Special inspections are independent observations, tests, or both for work identified by the code, approved construction documents, or the project’s structural inspection plan. The objective is not to duplicate every building-department inspection. The objective is to create timely evidence that designated work was performed in accordance with the approved design and applicable code provisions.
That distinction matters on a commercial project because structural work moves in sequences. Reinforcing steel may be covered by concrete. Embedded items may disappear behind walls. Connections may become inaccessible after a steel erection sequence. A report prepared after concealment cannot provide the same control as an observation made at the required hold point.
| Inspection function | Primary purpose | Responsible control |
|---|---|---|
| Routine permit inspection | Checks inspections required by the local permit process | Building department or AHJ |
| Special inspection | Verifies designated critical work against approved documents and code | Qualified special inspector and inspection plan |
| Contractor quality control | Manages construction readiness and correction of installed work | Contractor and project team |
Chapter 17 establishes the technical framework
Florida Building Code Chapter 17 addresses special inspections and tests where ordinary oversight may not provide enough evidence of compliance. On commercial structural projects, the scope may include reinforcing steel, concrete placement, masonry, structural steel, connections, and related tests identified by the approved documents.
The exact scope remains project-specific. Drawings, specifications, design professional requirements, and the AHJ-approved inspection plan control which activities require observation, testing, documentation, or special qualifications. A checklist copied from another project can add unnecessary cost or omit a required hold point.
Use the site’s Florida special inspections requirements guide for a broader statutory overview. This commercial-construction guide focuses on role assignment, field coordination, reporting, and schedule control.
Special inspections do not replace the AHJ
The building department remains responsible for routine permit inspections and enforcement decisions. A passed special inspection does not close every permit inspection, release every construction hold point, or transfer the building official’s authority to the private inspector.
For threshold buildings, the enforcement agency may perform supplemental inspections. The project team should coordinate special-inspection notices with permit inspection requests, site access, report delivery, and deficiency responses. The same field condition should not be allowed to move through two separate communication channels with conflicting status.
When Does a Commercial Project Become a Threshold Building?
A commercial project becomes subject to threshold-building inspection requirements when it meets the criteria established by current Florida law. Do not decide applicability from a label such as high-rise or multifamily alone. Confirm the statute, approved design, permit documents, and local enforcement process with the responsible building official.
Threshold status is a legal and project-specific determination. The team should review the project’s height, occupancy, structural system, scope, approved documents, and jurisdictional procedures rather than relying on a marketing label or a past project checklist.
What the designation changes
For a threshold building, Florida Statute 553.79 requires the enforcement agency to require a special inspector for structural inspections. The owner must provide that inspector with the structural inspection plan. The inspector verifies that required structural inspections are performed in accordance with the approved plan.
The designation also creates a formal reporting obligation. Inspection reports must be filed with the building department, and structural discrepancies must be reported to the building official. Open discrepancies can affect the permit record, subsequent work, and certificate-of-occupancy closeout.
Confirm applicability during preconstruction
Confirm the threshold determination before the first structural hold point. Review the height, occupancy, structural system, scope, and local procedures. If the designation is uncertain, obtain direction from the AHJ and document the determination in the project record.
This early review prevents a common schedule failure. The team may discover too late that concrete, masonry, or steel work requires a qualified independent inspector and an approved inspection plan. Procurement, notice periods, access planning, and reporting templates then become urgent instead of controlled.
Who Does What in Florida Special Inspections for Commercial Construction?
Owners, engineers of record, contractors, special inspectors, and AHJs have distinct roles. The owner engages the inspector, the engineer establishes the technical basis, the contractor coordinates accessible work, the inspector documents designated activities, and the AHJ retains enforcement authority. A responsibility matrix prevents gaps between those roles.
Owner and engineer of record
The owner is responsible for engaging the special inspector where the law and approved documents require one, and for ensuring the inspector receives the structural inspection plan. The engineer of record establishes the design basis, identifies technical inspection needs in the construction documents, and responds to design-related questions or discrepancies within the engineer’s role.
The owner should also decide who controls the master inspection log. On a large project, assigning that responsibility prevents reports from being distributed without a reliable record of open items, rejected work, corrective action, and final resolution.
Special inspector and contractor
The special inspector performs the observations and tests assigned by the approved plan and reports results through the required process. The inspector should not redesign the work or assume the contractor’s quality-control role. The contractor remains responsible for sequencing, access, readiness, workmanship, and correction of nonconforming work.
Before each hold point, the contractor should provide the approved drawing reference, location, scheduled time, work status, test requirements, and contact for site access. A technically qualified inspector who arrives after the work is covered cannot recover the lost observation without added exposure, delay, or destructive investigation.
AHJ and project coordination team
The AHJ retains enforcement authority and determines how notices, reports, supplemental inspections, and discrepancies enter the permit record. The project team should confirm local submission methods instead of assuming one statewide administrative workflow. Assign one person to coordinate the inspector, contractor, engineer, owner, testing laboratory, and building department.
What Work Belongs in the Special Inspection Scope?
The special inspection scope follows Chapter 17, the approved construction documents, and the project’s inspection plan. Common commercial structural items include reinforcing steel, concrete, masonry, structural steel, connections, and related tests when the code or approved documents designate them. Scope must be confirmed for the actual design and jurisdiction.
Structural work commonly included
Depending on the design and code triggers, the scope may address reinforcing steel placement. Concrete placement and testing, masonry construction, structural steel erection, high-strength bolts, welds, structural connections, soils, and other designated work. The project documents may require specific observations, tests, certifications, or reports.
Do not treat that list as an automatic mandate for every project. The engineer’s specifications and approved inspection plan should identify what is required, when it must be observed, and what evidence must be retained. That is how the team avoids both under-inspection and unnecessary inspection cost.
Build a hold-point matrix
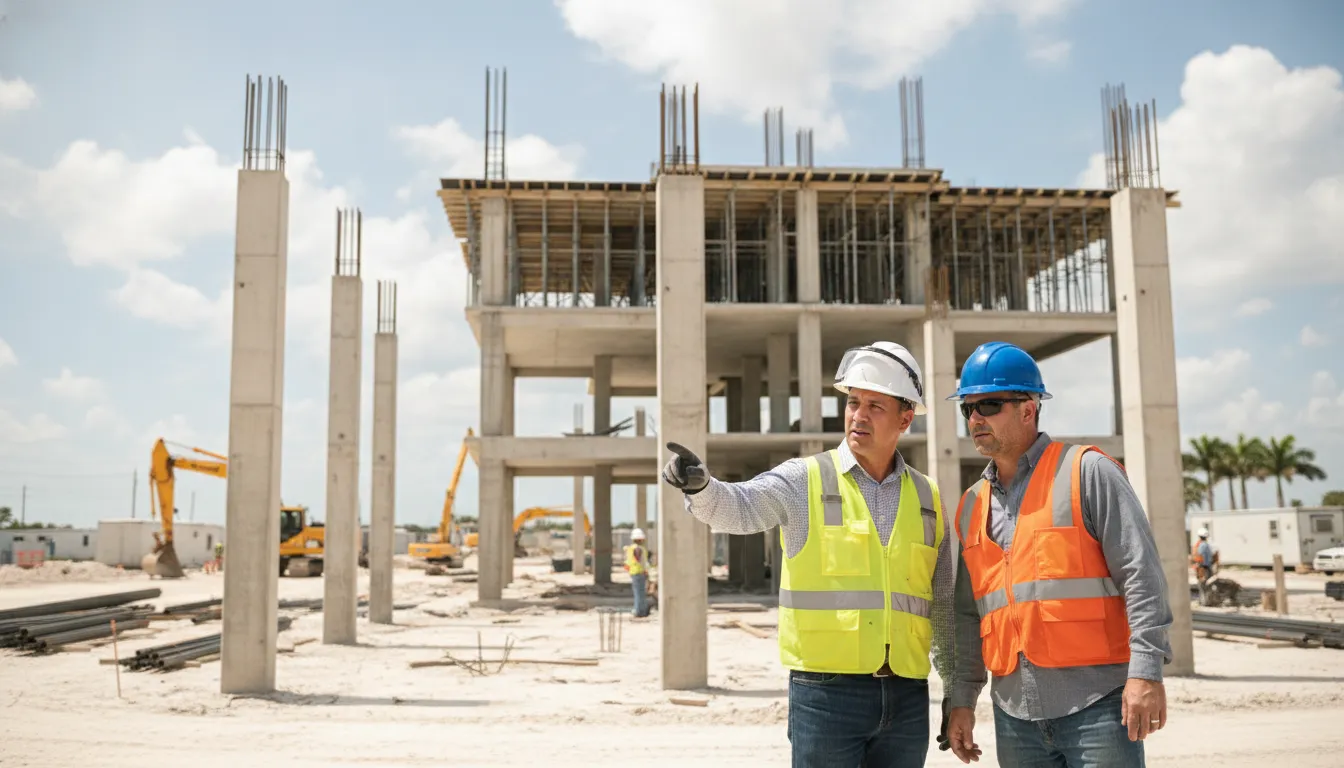
A practical matrix should pair each activity with a drawing or specification reference, responsible party, notice lead time, required access, testing requirement, report recipient, and release condition. Include a field for whether the work may proceed before a report is issued. That decision should be made in the plan, not improvised by a foreman under schedule pressure.
Keep the plan current
Approved revisions can change inspection scope. When structural details, materials, sequencing, or delegated design elements change, the engineer, owner, contractor, inspector, and AHJ should determine whether the plan or reporting record needs an update. Version-control the plan so the inspector is not working from superseded sheets.
How Do Reports and Deficiencies Move Through the Project?
Reports move from field observation to the designated project record, then to the owner, engineer, contractor, and AHJ when required. A discrepancy should identify the location, approved-document reference, condition, responsible response, and verification step. The item remains open until correction or an authorized resolution is documented.
Capture the record at the work point
A useful report identifies the project and permit, date, weather or site conditions when relevant, inspector qualifications. Exact location, activity observed, documents reviewed, tests performed, results, photographs when appropriate, and any limitation on the observation. Use consistent naming so the closeout team can reconcile reports against the inspection plan.
Reports should be routed promptly. Delayed delivery can allow follow-on work to proceed without the contractor or engineer seeing a discrepancy. A shared log should show the report date, distribution, response due date, current status, and related corrective documentation.
Use a controlled correction workflow
- Record the discrepancy with its location, code or document reference, and supporting evidence.
- Notify the contractor, owner, engineer, and AHJ through the required channel.
- Hold affected follow-on work when the approved plan or responsible professional requires a hold.
- Document the proposed correction or engineering direction.
- Verify the corrected condition and close the item only when the responsible party has supplied the required evidence.
Prompt escalation is not the same as assigning design responsibility to the inspector. The contractor corrects the work, the design professional provides technical direction when needed, and the inspector verifies the designated inspection activity. Clear boundaries reduce rework and prevent an unresolved field condition from appearing for the first time at closeout.
How Can Project Teams Protect the Commercial Construction Schedule?
Schedule protection starts with assigning responsibility before mobilization. Tie every inspection hold point to the look-ahead schedule, require advance notice, verify site readiness, and track report status in one log. Escalate missed notices and unresolved discrepancies before they affect concealed work, inspections, or certificate-of-occupancy closeout.
Assign accountability before work begins
Use a kickoff meeting to confirm the approved plan, inspector availability, notice protocol, testing laboratory, report recipients, AHJ contacts, and escalation path. Link special inspections to the contractor’s two-week or three-week look-ahead schedule. A calendar entry alone is not enough if the work sequence changes in the field.
For complex projects, an inspection coordinator can manage notifications, report distribution, deficiency tracking, and follow-up with contractors. All Florida Permits provides inspection management services that can support coordination among project participants. The service scope should still be matched to the approved plan and the customer’s role on the project.
Control information and communication
Keep the current drawings, specifications, inspection plan, reports, test results, and correction records in a controlled project location. Identify who can revise the master log and who may close an item. Use the same project and location identifiers across inspector reports, contractor requests, and AHJ submissions.
When permit or inspection requirements need clarification, a preconstruction review can identify jurisdiction-specific procedures before field work. The company’s commercial permitting consultation services can help project teams organize that requirements review and timeline planning.
Use escalation thresholds
Escalate immediately when an inspector cannot access a required hold point, a report identifies a critical discrepancy. The contractor is using superseded documents, or a required test result is missing. Waiting for closeout turns a manageable field correction into a records, schedule, or destructive-testing problem.
What Should the Closeout File Contain?
A closeout file should reconcile the approved inspection plan with field reports, test results, discrepancy resolutions, engineer responses, and required submissions to the AHJ. The final package should show that each designated activity was addressed and that open items were resolved through the responsible professional and enforcement process.
Minimum record categories
Organize the file by project and permit, inspection plan version, inspector qualifications, notices. Field reports, laboratory results, photographs, approved revisions, discrepancy logs, correction evidence, engineer responses, and AHJ submissions. Retain the final status of each hold point rather than storing only isolated report PDFs.
Before closeout, compare the report log to the approved plan and the construction sequence. Confirm that each designated activity has a report or documented explanation, each discrepancy has a disposition, and each required submission has evidence of delivery. This reconciliation is separate from obtaining the final building-department inspection or certificate of occupancy.
Reconcile before the final request
Teams that manage inspections alongside broader permits can use commercial permit management services to track related approvals, extensions, and final documentation. For projects with outside inspection coordination needs, the site’s third-party inspection scheduling guide provides a related scheduling reference.
For the AHJ’s purposes, submit the records in the format and through the channel the jurisdiction requires. Keep a copy of the transmission, receipt, or other delivery evidence in the project file. A complete internal package is valuable, but it does not by itself change the AHJ’s permit status.
Frequently Asked Questions
How are special inspections different from routine building inspections?
Routine inspections are performed through the local permit and enforcement process. Special inspections provide additional, project-specific verification of designated critical work by a qualified inspector. The two functions should be coordinated because a special inspection does not replace the AHJ’s authority or required permit inspections.
Who can serve as a threshold special inspector in Florida?
The inspector must satisfy the qualifications required by the applicable Florida law, approved inspection plan, and AHJ process. Confirm qualifications before engagement and provide the inspector with the structural inspection plan. The project team should not assume that a general field observer automatically qualifies for every threshold-building assignment.
What does the owner provide to the special inspector?
The owner should provide the approved structural inspection plan and support access to the project records needed for the assignment. The inspector also needs current drawings, specifications, approved revisions, schedules, contact information, and the reporting route established by the project team and AHJ.
What happens when an inspection finds a structural discrepancy?
The discrepancy should be documented and routed promptly to the contractor, owner, engineer, and building official when required. The contractor addresses the condition, the design professional provides technical direction when needed, and the inspector verifies the designated inspection activity or correction. The item should remain open until the required resolution is recorded.
Can the AHJ inspect a project in addition to special inspections?
Yes. Special inspections supplement the AHJ’s routine permit inspections and do not transfer enforcement authority to the private inspector. Coordinate both inspection tracks in the project schedule and confirm local notice and report-submission procedures with the responsible building department.
Request a proposal for Florida commercial inspection coordination
Get Started With Commercial Inspection Coordination
Special inspections work best when they are treated as a project-control system, not as a closeout paperwork exercise. Start with threshold applicability, approved-document scope, inspector qualifications, hold points, notice requirements, report routing, and discrepancy escalation. Then connect those controls to the contractor’s schedule and the AHJ’s process.
All Florida Permits supports Florida construction teams with permit coordination, inspection management, document preparation, and jurisdiction-specific consultation. The right service scope depends on the project, permit, jurisdiction, and responsibilities assigned by the owner and design team.