

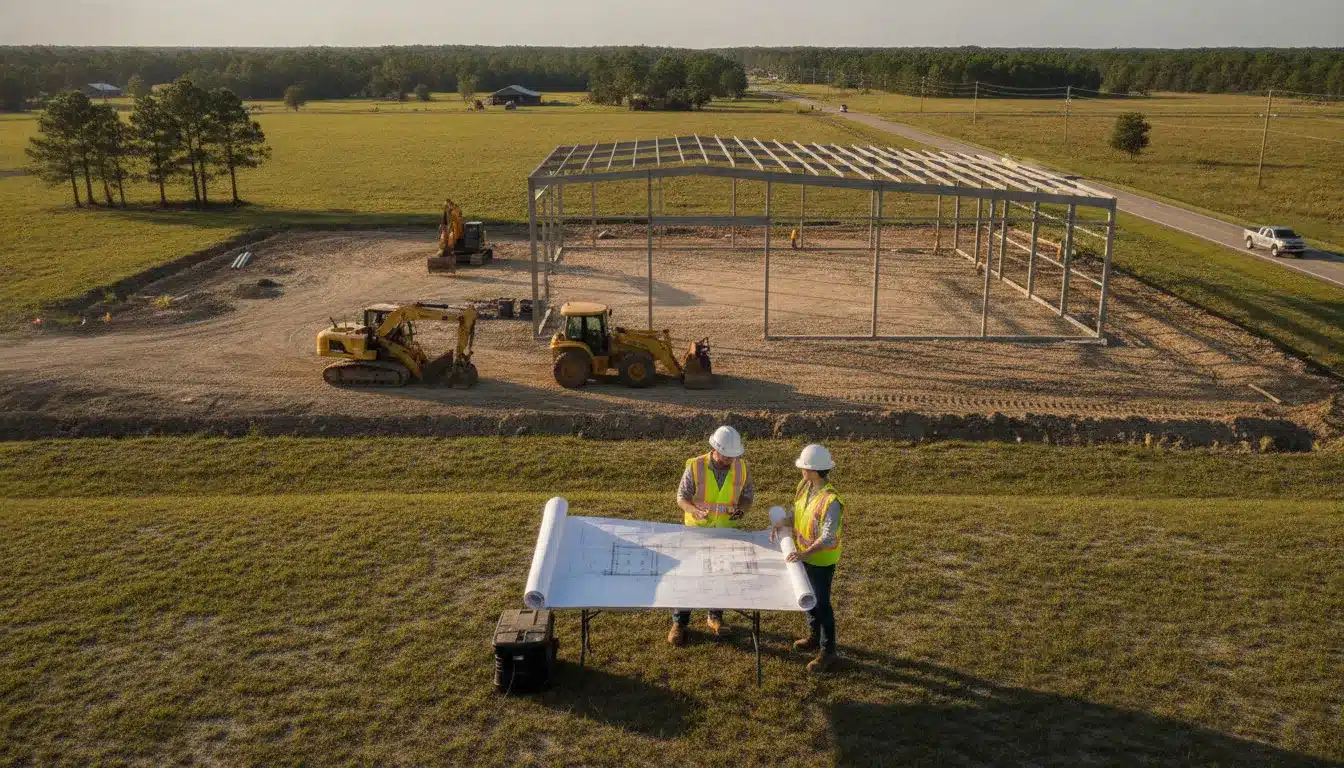
Commercial permit coordination in Hamilton County starts with jurisdiction, not just plan production. The project team must identify whether the site is in Jasper, Jennings, White Springs, or unincorporated county territory, then assemble the approvals and documents tied to that location.
Request a project-specific Hamilton County permit proposal
The Hamilton County Florida building permit process is managed through the County Building Department, which also provides inspection services for Jasper, Jennings, and White Springs. Applications and progress tracking are handled online through Cloudpermit, while city-limit projects require the applicable municipal construction approval. The county application also calls for complete project information, including parcel and 911 address data, utility or septic documentation, zoning-related approvals, and commercial plan materials. See the Hamilton County Building Department and its commercial permit application before submission.
That jurisdiction check determines who must sign off, which supporting agencies enter the review, and whether site conditions such as floodplain status or access create additional work. Establishing those responsibilities early gives the project team a cleaner intake path and a more defensible schedule.
Who Handles the Hamilton County Florida Building Permit Process?
Hamilton County’s Building Department is the permitting agency and inspection provider for projects in Jasper, Jennings, and White Springs. A project team may work with one county building office for building permits and inspections while still securing separate municipal or land-use approvals based on the site’s exact jurisdiction. The county application itself distinguishes among the City of Jasper, City of Jennings, City of White Springs, and property outside city limits. Hamilton County Building Department
County building permits versus city approvals
Start by confirming whether the parcel is inside a city boundary or in unincorporated Hamilton County. For property inside Jasper, Jennings, or White Springs, the county application requires the city-limits approval page. The instructions also direct projects in Jennings or White Springs to the applicable City Hall for approval of construction within the city limits. This is a jurisdiction check, not a substitute for the county building permit. Completing building permit application steps in the right order helps prevent a county submittal from moving forward without a required local approval.
Where zoning and online intake fit
Land-use approval is a separate part of the front-end review. Hamilton County directs applicants to the Land Use Administrator, also identified in the application as the SHIP office, for zoning approval. The county zoning department lists planning and zoning applications through Cloudpermit, where applicants can submit materials, exchange time-stamped messages, circulate an application to departments, and pay applicable fees online. The building department separately directs applicants to create a Cloudpermit account to submit and track building applications. Confirming which Cloudpermit workflow applies to the project keeps the building, zoning, and municipal tracks aligned.
Do not begin site or construction work while required permits or board approvals remain outstanding. Hamilton County states that work started without a permit or required board approval can result in a stop-work order, penalties, or disciplinary action. Work cannot continue until the project is brought into compliance. The safest sequence is to verify jurisdiction, obtain required zoning and city approvals, then submit a complete building permit package before mobilizing.
What Should You Confirm Before Opening a Cloudpermit Application?
A disciplined intake prevents a commercial application from entering Cloudpermit with unresolved jurisdiction, site, or approval questions. Use the following sequence before creating the online record. Hamilton County directs applicants to Cloudpermit for online applications and progress tracking, but the platform does not replace the local approvals identified on the county application.
- Verify the parcel and jurisdiction. Confirm the property appraiser parcel number, lot size, section, township, and range, then establish whether the site is in Jasper, Jennings, White Springs, or outside municipal limits. The county application requires a city-limits approval page for property in those municipalities, so do not assume that a Hamilton County mailing address identifies the permitting path. Hamilton County’s permit application identifies these jurisdiction checks.
- Resolve zoning and land-use approvals. Obtain the applicable zoning approval from the county Land Use Administrator before treating the building application as submission-ready. Projects in Jennings or White Springs city limits also require construction approval from the applicable City Hall, according to the county’s application instructions. The county zoning portal lists planning applications and online fee-payment functions, but this section does not establish a fee amount or approval timeline. Review Hamilton County zoning requirements for the current land-use path.
- Secure the 911 address and utility decision. Confirm the project’s 911 address and document whether the site will use septic and well or city water and sewer. The county form includes signature fields for 911 addressing and for the health official or city manager, depending on the utility arrangement. Keep those approvals with the application record rather than leaving them for plan review.
- Check access and floodplain triggers. For a site outside city limits, determine whether a Road Department driveway permit signature is required. Review the applicable flood map as well. Hamilton County’s form calls for a topographical survey and elevation certificate in the 100-year floodplain, and an SRWMD permit when the property lies in a floodway. These are project-specific triggers, not assumptions to resolve after submission.
- Separate the trade scope, then open Cloudpermit. Identify electrical, plumbing, HVAC, fire, and other work that may require separate permit applications. Once jurisdiction, zoning, address, utility, access, floodplain, and trade decisions are documented, create the account and open the Cloudpermit workflow. For broader preparation, use these building permit application steps as a supplemental intake reference.
Which Plans and Documents Does Hamilton County Require for Commercial Work?
For commercial work, Hamilton County’s application instructions require a complete package before permits can be issued. The commercial submittal includes three plan copies, signed and sealed design documents, and project-specific supporting approvals. Use the county’s official commercial permit application as the controlling checklist, then cross-check the broader Florida permit documents checklist before uploading or delivering the package.
| Package item | When it applies | Project-team action |
|---|---|---|
| Three commercial plan copies | Commercial construction applications | Prepare three coordinated sets and confirm that the application identifies the work as commercial. |
| Signed and sealed drawings | Required for construction submittals | Obtain the required signatures and professional seals before submission; incomplete signatures can prevent issuance. |
| Florida Product Approval Form | Construction applications listed on the county checklist | Include the county-listed Florida Product Approval Form and retain applicable approval and manufacturer installation requirements for inspection. |
| Energy Code Form | Commercial construction package | Complete the form with the design team and include it with the sealed plans. |
| Truss or roof-framing drawings | When the project includes trusses or roof framing | Submit signed and sealed truss or roof-framing drawings with the main plan set. |
| Fire-suppression drawings and calculations | When fire suppression is required | Coordinate the signed and sealed suppression documents and calculations with the applicable permit scope. |
| Stormwater-retention permit | Commercial jobs requiring stormwater retention approval | Obtain the Suwannee River Water Management District permit and include it in the commercial package. |
| Scaled plot and construction plans, plus Florida-registered survey | Building permit applications | Show the lot, existing and proposed structures, setbacks, intended use, parking or loading, and other site information needed for review. |
Completeness also means resolving the site documentation behind the drawings. The county application requests parcel, lot, section, township, range, and 911 address information. It also identifies floodplain conditions that may require a topographical survey and elevation certificate. Treat those items as part of the commercial package, not as administrative details to resolve after plan review.
How Do Plan Review, Corrections, Fees, and Statutory Timelines Fit Together?
For the Hamilton County Florida building permit process, the practical dividing line is whether the application is complete and sufficient for review. A project team should not treat an upload confirmation as evidence that the county has accepted every required item. Before submission, confirm the application, plans, supporting approvals, and jurisdiction-specific information are consistent. Hamilton County’s application instructions state that all applicable information must be complete before a permit can be issued.1
Corrections should be managed as a controlled response cycle. Route each county comment to the architect, engineer, contractor, or owner responsible for the answer; revise the affected plan or form; and return a clean, coordinated package. Keep a comment log with the response, sheet or document reference, and resubmittal date. This reduces the risk that one corrected sheet conflicts with an unchanged detail elsewhere. For a broader explanation of agency review, resubmittals, and coordination, see the Florida building plan review process.
Hamilton County’s zoning platform identifies online planning and zoning applications, time-stamped messages, department circulation, and online payment of fees and fines as Cloudpermit functions.2 That confirms the payment channel, but it does not establish the fee amount for a particular building, trade, valuation, zoning application, or correction. The cited county materials reviewed for this guide do not verify a universal local fee schedule or a project-specific total. Obtain the applicable amount through the county’s current process before budgeting or authorizing payment.
Florida Statutes Section 553.792 provides statutory categories for a local government to approve, approve with conditions, or deny a complete and sufficient building permit application. For example, the statute identifies a 60-business-day category for certain signs and nonresidential buildings under 25,000 square feet when the applicant uses a local-government plans reviewer.3 That statutory context is not a promise of Hamilton County’s actual turnaround. It also should not be used to predict when an incomplete package, correction cycle, zoning action, outside-agency approval, or project-specific exception will conclude. Confirm status and applicable expectations with the county for the specific submission.
How Do Inspections, Trade Permits, and Closeout Work?
Hamilton County treats electrical, HVAC, and plumbing as separate permit scopes. The project team should confirm that each applicable trade permit is identified rather than assuming the building permit covers every installation. The county’s Building Department publishes separate electrical, HVAC, and plumbing permit applications and coordinates inspections for Jasper, Jennings, and White Springs. Review the county’s current permit list and inspection information before mobilizing trade contractors.
Coordinate each inspection request with the permit record
The county application instructs applicants to call the Building Department 24 hours before an inspection is needed. Treat that notice as a schedule-control requirement: the superintendent or permit coordinator should maintain a current inspection log, match each request to the correct permit, and record the requested scope and site readiness. The county provides an online request workflow through Cloudpermit, but the published application remains the controlling source for the 24-hour notice instruction. Read the official Hamilton County permit application.
Keep the approved plans, permit documents, and supporting product information accessible at the jobsite. Hamilton County’s application says product approval documentation and applicable manufacturer installation requirements must be available to the inspector when those products are inspected. A practical closeout file should also retain inspection records, trade permit details, approved revisions, and other documentation requested by the county or design team. This supports a clean handoff without assuming a particular inspection sequence or certificate-of-occupancy timing.
Confirm Notice of Commencement requirements early
Hamilton County’s Building Department states that jobs above a published threshold need a filed Notice of Commencement and identifies a separate threshold for HVAC work. Confirm the applicable threshold and filing status against the current county guidance before work begins, then keep the filed document with the project permit records. The county’s Building Department page is the source for these published thresholds.
For closeout, the permit coordinator should reconcile the building permit with every applicable trade permit and verify that requested inspections have been addressed. Organize approved plans and site documentation, then ask the Building Department what remaining county-specific release documents are required. This careful handoff reduces administrative gaps without promising approval or a fixed finalization date.
A Hamilton County Florida Building Permit Process Checklist for Project Teams
Use this sequence to control handoffs before the package enters review. The county’s application instructions require complete, applicable information before a permit can issue, so treat each dependency as a release gate rather than an afterthought.
- Confirm the permitting jurisdiction. Verify the site falls under Hamilton County’s Building Department and determine whether it is inside Jasper, Jennings, or White Springs city limits. The county identifies its Building Department as the permitting agency and inspection provider for those municipalities. Properties inside those city limits require the applicable city-limits approval page or city approval step. Confirm the county’s current building department instructions.
- Set up the application channel. Create the project record in Cloudpermit through the county building department workflow, then establish an internal owner for messages, document versions, and status tracking. Keep the application data synchronized with the approved project address and scope.
- Lock the site data. Assemble the parcel number, lot size, section, township, range, and 911 address. Confirm whether the site uses septic and well or city water and sewer, and secure the relevant approval path. For work outside city limits, determine whether the Road Department driveway-permit signature applies.
- Screen environmental and site dependencies. Check floodplain status early. A site in the 100-year floodplain may require a topographical survey and elevation certificate, while a floodway may require a Suwannee River Water Management District permit. Keep the Florida-registered survey and scaled plot plans aligned with the application.
- Assemble and quality-check the commercial package. Include the required commercial plan copies, signed and sealed drawings, applicable product approval and energy forms, structural roof or truss drawings, and any required fire-suppression or stormwater documentation. Use a controlled checklist, such as this Florida construction permitting overview, to support the broader coordination workflow.
- Manage review through closeout. Track corrections in one log, resubmit the exact revised set, coordinate separate electrical, HVAC, or plumbing permits when applicable, and schedule inspections with at least 24 hours’ notice. Preserve approved plans and inspection records for closeout. With the package and dependencies mapped, the next step is to request a project-specific proposal for preparation and coordination support.
Frequently Asked Questions
Who issues building permits for projects in Hamilton County?
The Hamilton County Building Department is the permitting agency and provides inspection services for Jasper, Jennings, and White Springs. Before submitting, confirm whether the site is inside a municipal boundary. The county application requires the city-limits approval page for property in Jasper, Jennings, or White Springs, while projects outside city limits may require a Road Department driveway-permit signature. Hamilton County Building Department
What documents should a commercial applicant prepare?
Hamilton County’s application calls for three commercial plan copies, signed and sealed drawings. A Florida Product Approval Form, an Energy Code Form, and signed and sealed truss or roof-framing drawings. Fire-suppression drawings and calculations are required when applicable. Commercial jobs may also require a Suwannee River Water Management District stormwater-retention permit. County commercial permit application
What changes if the project is in a floodplain?
The application asks the applicant to identify whether the property lies in a 10-year or 100-year flood area. A site in the 100-year floodplain requires a topographical survey and elevation certificate. If the property lies in a floodway, the application identifies a Suwannee River Water Management District permit as required. Hamilton County application instructions
How should the team plan inspections and trade permits?
Plan for separate permits when the scope includes electrical, HVAC, or plumbing work, rather than treating those trades as covered automatically by the building permit. Hamilton County instructs applicants to provide 24 hours notice before an inspection. The county also states that qualifying jobs need a filed Notice of Commencement and identifies a separate threshold for HVAC work. County permit and inspection guidance
Need Help Preparing a Hamilton County Permit Package?
Request a project-specific proposal for Hamilton County permit preparation and coordination
All Florida Permits supports Florida construction teams with document preparation, submission tracking, and inspection coordination. Share the project scope and jurisdiction details through the proposal request so the recommended support can match the work and its permitting dependencies.