

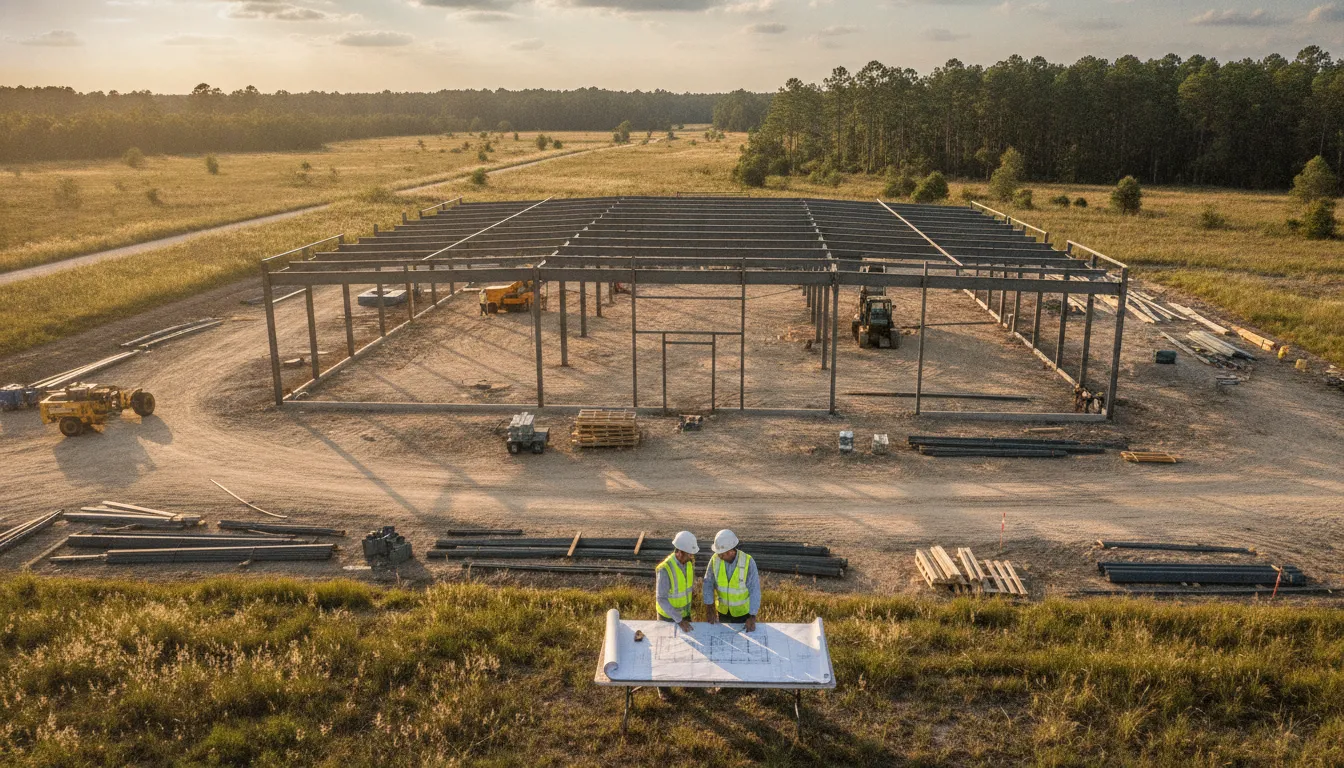
Commercial permit control in Baker County starts before plan review: confirm the responsible authority and verify the parcel. Then assemble a complete submittal that can move through zoning, floodplain, and building-code checks without avoidable corrections. The county’s Community Development Department handles building, planning, zoning, and code enforcement from its Macclenny office. County materials identify the information and supporting plans required for permit intake.
The Baker County Florida building permit process is a coordinated path from jurisdiction and scope confirmation through application, technical review, corrections, inspections, and final approval. Commercial applicants should be prepared to provide the 18-digit parcel ID, contractor credentials, construction cost, site and engineered plans, and other project-specific documents identified by the county’s permit application.
Understanding which checks occur at intake and which documents support each review helps project teams protect schedule. It also clarifies how field approvals lead to closeout and maintains a clear record of responsibility.
Request a Baker County permit proposal.
What the Baker County Florida building permit process covers
The Baker County Florida building permit process starts with identifying the correct local authority. Confirm that the proposed work fits the county’s land-use framework. Baker County Community Development administers building, planning, zoning, and code enforcement. Its stated mission includes enforcing state and county building codes, the Comprehensive Plan, and Land Development Regulations. The department is located at 360 E Shuey Ave, Macclenny, FL 32063, and lists public hours as Monday through Friday, 8:30 a.m. to 5 p.m. Baker County Community Development
That jurisdiction matters because a building permit is not only a plans-and-inspections transaction. The county’s intake and office-review fields include zoning director approval, future land use, zoning, floodplain information, acreage, and lot status. Before a commercial team finalizes its permit package, it should confirm that the parcel’s proposed use and development intensity are consistent with those local controls. Baker County directs applicants to Property Appraiser resources for zoning, future land-use, and FEMA flood-zone maps. The county’s maps and department guidance provide the appropriate starting point for that confirmation.
Florida law supplies the baseline for when permitting is required. Section 553.79 of the Florida Statutes generally requires a permit before constructing, erecting, altering, modifying, repairing, or demolishing a building, subject to statutory exceptions. The same statute authorizes reasonable fees adopted by the enforcing agency. The applicable project cost therefore depends on the work scope and the county’s adopted fee structure, not on a single statewide flat amount. Read Florida Statute 553.79 before relying on an exemption or defining the permit scope.
For project controls, the practical implication is clear: establish Baker County authority, parcel information, land-use compatibility, and floodplain status before submitting engineered documents. If the county denies or revokes a permit for noncompliance, Section 553.79 requires the agency to identify the specific noncompliant feature and applicable code section. That requirement creates a more actionable correction record for the owner, design team, and contractor, but it does not replace the need for a complete, locally coordinated application.
How to Start the Baker County Florida building permit process
A complete intake starts with confirming that the project, parcel, applicant, and supporting approvals all match the Baker County commercial permitting path. That check prevents a technically complete plan set from being delayed because the application identifies the wrong use, property condition, or responsible party.
- Define the full scope of work. Identify every commercial activity included in the package, including structural work, interior build-out, demolition, electrical, plumbing, mechanical, site work, and any change of use. Florida Statute 553.79 generally requires a permit before construction, alteration, repair, modification, or demolition, subject to statutory exceptions. If the project is a renovation, use this Florida renovation permit requirements guide as a supplemental scope check, not as a substitute for Baker County review. Cite the scope and construction cost consistently across the application, plans, and consultant documents.
- Confirm the parcel and local land-use path. Record the complete 18-digit parcel ID, owner information, site address, acreage, and lot status. Baker County’s permit form includes review checkpoints for the zoning director, future land use, zoning, floodplain, acreage, and lot status. The county directs applicants to Property Appraiser maps for zoning, future land use, and FEMA flood-zone information. Resolve any mismatch before submission, especially where the proposed commercial use, site improvements, or floodplain conditions may require additional review. Baker Community Development administers the county’s building codes, Comprehensive Plan, and Land Development Regulations. Review Baker County Community Development guidance.
- Identify the applicant and qualifier. Confirm the contractor’s qualifier, state license, liability insurance, workers compensation coverage, and occupational license. The application also requests the owner, contractor, scope, construction cost, and power-company information. If an employee, expeditor, or other representative will purchase the permit instead of the license holder, obtain the original notarized authorization required by Baker County. The authorization must be signed by the contractor and list the people authorized to act.
- Map outside approvals before filing. Check whether the package needs a recorded deed, site plan, septic approval letter. 911 address letter, recorded Notice of Commencement, engineering or architectural plans, truss plans, or energy forms. For commercial work, Baker County’s application identifies three plan sets. Confirm responsibility for each document with the owner, design team, contractor, utility, and any applicable outside agency so a missing approval does not become a preventable correction.
This front-end confirmation gives the county a consistent project record and gives the team a defensible checklist for responding to review comments. It also separates Baker-specific land-use and authorization requirements from statewide permit rules, which is essential when multiple consultants are assembling one commercial submission.
Baker County permit application documents and plan review
A complete commercial application gives Baker County enough information to verify the property, the responsible contractor, the proposed scope, and the supporting design documents before review begins. The county permit application requests the owner and property information, the 18-digit parcel ID, contractor qualifier and license details. A clear scope of work, estimated construction cost, and the power company serving the site. Those fields should match the plans and other project records exactly. Inconsistencies between the application, site plan, and construction documents create avoidable correction cycles.
Before submitting, assemble the contractor credentials required by the county form: state license, liability insurance, workers compensation documentation, and occupational license. The supporting package may also include structural and architectural engineer plans, truss plans, energy forms. Septic approval, a 911 address letter, a recorded Notice of Commencement, recorded deed, and site plan. Baker County’s application specifies three plan sets for commercial work. Use the county’s Florida permit submittal requirements checklist to cross-check the package, but treat the Baker County application as the controlling local document.
How Baker County reviews a commercial application
The application includes office review checkpoints for zoning director approval, future land use, zoning, floodplain status, acreage, and lot status. Confirming these items early is especially important when the project depends on a particular use, site configuration, or development condition. Baker County directs applicants to Property Appraiser resources for zoning, future land use, and FEMA flood-zone mapping. But the permit package still needs to present the project in a way the reviewing office can evaluate.
Florida Statute 553.79 generally requires a permit before construction, alteration, repair, or demolition, subject to statutory exceptions. It also requires an agency denying or revoking a permit for noncompliance to identify the specific noncompliant features and applicable code sections. When corrections arrive, organize them as a response matrix. List each county comment, identify the revised sheet or form, explain the change briefly, and include a clean replacement set when required. Keep superseded drawings separate from the resubmittal package so the reviewer is not forced to determine which version controls. This disciplined process supports faster Florida construction permitting by reducing ambiguity between review cycles.
For a commercial project, the goal is not simply to deliver three sets of plans. It is to deliver a coordinated application in which ownership, licensing, site data, engineering, energy documentation, and scope tell the same story.
Sources: Baker County Permit Application; Florida Statute 553.79.
How Baker County fees and corrections affect project control
Fee control in a commercial permit package starts with separating published county examples from the actual cost of a specific project. Baker County lists trade, reinspection, demolition, roofing, and technical fee categories, but those schedule entries do not establish a universal project total. The final amount depends on the scope, valuation, permit categories, plan-review needs, and any required corrections.
| Baker County item | Published example | Project-control implication |
|---|---|---|
| Commercial electric permit | Listed in county schedule | Confirm the electrical scope and permit category before budgeting. |
| Commercial HVAC permit | Listed in county schedule | Coordinate mechanical scope with the submitted plans. |
| Reinspection | Tiered reinspection schedule | Close failed items before requesting another inspection. |
| Demolition permit | Listed in county schedule | Verify demolition scope and required approvals before mobilization. |
| Roof permit | Based on construction cost | Use the applicable valuation basis, not a flat trade assumption. |
| Engineer review | Hourly review with minimum | Allow for technical review when a planning or zoning issue requires it. |
These are Baker County fee categories published by Community Development and in the county planning and zoning fee schedule, not a quote or guaranteed total. Confirm the current fee schedule and the applicable categories before submitting. Source: Baker County Community Development fee information and Baker County planning and zoning fees.
Turn correction notices into a controlled resubmittal
A correction notice should become a tracked work item, not an informal email thread. Assign each comment to the responsible architect, engineer, contractor, or owner representative. Then update the drawing, specification, calculation, or application field that resolves it, and maintain a response matrix showing the exact revision and sheet reference.
Florida Statute 553.79 requires a denial or revocation notice based on noncompliance to identify the specific noncompliant feature and the applicable code section. Use that detail to focus the resubmittal on the county’s stated deficiency rather than making unrelated changes. Florida Statute 553.79 also recognizes reasonable fees adopted by the enforcing agency, reinforcing why fee assumptions and correction exposure should be documented at intake. A disciplined correction log protects the schedule, limits avoidable reinspection costs, and gives the project team a defensible record of what was changed and why.
Baker County inspections, approvals, and certificate of occupancy
Inspection control is where a Baker County project either protects its schedule or accumulates avoidable downtime. The county permit application identifies separate building, electrical, plumbing, mechanical, and pool inspection categories, with field stages that include footings, slab, framing, rough-ins, finals, and certificate of occupancy (CO). The inspection sequence should be coordinated against the permitted plans and the work that will soon be concealed.
Request inspections before the cutoff
Baker County states that inspection requests received by 4 p.m. can be scheduled for the next business day. Requests made after 4 p.m. are scheduled in two business days rather than the next business day. Use the county inspection line at 904-259-4896, and build a confirmation step into the project responsibility matrix. The published scheduling rule is not a guarantee of approval, inspector availability, or correction-free work. It is a request-timing rule, so the contractor still needs to confirm that the site is ready and that the correct inspection type has been called in.
Coordinate rough-ins, structure, and finals
For commercial work, inspection planning should follow the actual construction sequence. Footings and slab inspections occur before the relevant work is covered. Framing and rough-in inspections should be coordinated across building, electrical, plumbing, and mechanical scopes, especially where one trade’s work will conceal another trade’s installation. Pool inspections apply when that scope is included in the permit. Before requesting finals, resolve open corrections, confirm life-safety and accessibility items are complete, and verify that required documentation is available for the building official’s closeout review.
The application lists CO as a final inspection category. Treat the CO request as a closeout milestone, not an automatic consequence of calling a final. The project team should reconcile approved plans, inspection records, trade finals, address or site requirements, and any agency-specific closeout items before asking the county to issue occupancy approval.
Separate special inspections from county approval
Florida’s statutory framework requires threshold-building structural inspection plans to be approved before a permit is issued. It also makes clear that a special inspector does not replace the building official, architect, or engineer of record. For a project with threshold or other special inspection obligations, identify the responsible professionals and reporting requirements early. Maintain inspection records, and confirm how those reports will be submitted for closeout. Do not represent a special or threshold inspection as a substitute for Baker County’s required inspections or as a guaranteed path to approval. Florida law also limits virtual structural inspections for threshold buildings. Source: Florida Statute 553.79.
Commercial Checklist for Managing a Baker County Permit
- Confirm the permitting authority and project scope. Identify which work requires a building permit and confirm that Baker County Community Development is the reviewing authority for the applicable construction activity. Florida law generally requires a permit before constructing, erecting, altering, modifying, repairing, or demolishing a building, subject to statutory exceptions. Keep zoning, floodplain, and other outside-agency coordination on a separate tracking list rather than assuming one permit covers every approval. Review the Baker County Community Development page before submission.
- Select the correct application and supporting documents. Start with the county permit application and assemble the drawings, site documents, credentials, and other materials required for the project. The application identifies engineering plans, truss plans where applicable, energy forms, septic approval, a 911 address letter, recorded documents, and a site plan. Use the permit submittal requirements guide as a completeness control, not as a substitute for confirming current county requirements.
- Verify contractor and authorization records. Confirm the contractor qualifier and license information, then assemble the state license, liability insurance, workers compensation, and occupational license credentials listed on the county form. If someone other than the license holder will purchase the permit, obtain the original notarized authorization required by Baker County.
- Resolve site and land-use questions. Check the application fields for zoning director approval, future land use, zoning, floodplain data, acreage, and lot status. Review the county-referenced Property Appraiser maps and resolve material questions before the package reaches plan review.
- Control corrections and resubmittals. Route reviewer comments to the responsible design professional, answer each item against the cited plan sheet or document, and maintain a response matrix. Use the Florida building permit revision process guidance, then resubmit only after the response package is checked for consistency.
- Prepare for issuance, inspections, and closeout. Coordinate payment and required signatures with the county after application approval. Track the building, electrical, plumbing, mechanical, pool, final, and certificate-of-occupancy milestones listed on the application. Retain approved plans, inspection results, correction evidence, and closeout records in one project file.
Request Baker County permit coordination before submittal
Frequently Asked Questions
What are the main steps in the Baker County Florida building permit process?
Confirm the enforcing jurisdiction, select the applicable permit type, complete the county application, and assemble the required drawings and supporting documents. Baker County’s application identifies owner, parcel, scope, construction cost, contractor credentials, site information, and review documents. After the application is approved, the county page states that the applicant is contacted to pay necessary fees and sign required forms. Review the official Community Development information and current application before submission.
What documents may a commercial Baker County application require?
The county application identifies structural and architectural engineer plans, truss plans where applicable, energy forms. A septic approval letter, a 911 address letter, a recorded notice of commencement, a recorded deed, and a site plan. It specifies three plan sets for commercial projects. Confirm which documents apply to the actual scope and current county requirements.
How are corrections handled after Baker County reviews plans?
Address each correction against the applicable drawing, calculation, or site document, then resubmit a coordinated response package. Florida law requires an enforcing agency that identifies noncompliance to identify the specific project features and applicable code sections supporting that finding. See Florida Statute 553.79. Keep a correction log so revised sheets and responses remain aligned.
How are inspections scheduled in Baker County?
Baker County states that inspection requests received by 4 p.m. can be scheduled for the next business day, while calls after 4 p.m. are scheduled in two business days instead of the next business day. This is county scheduling language, not a guarantee for a specific project. Track each inspection request, disposition, failed item, and required correction through closeout.
Do threshold buildings have additional inspection requirements?
Florida Statute 553.79 requires a structural inspection plan to be approved before a threshold-building permit is issued. The statute also does not allow virtual structural inspections for threshold buildings. It does not make a special inspector a substitute for the building official, architect, or engineer of record. Confirm project classification and responsibilities with the AHJ and design team.
Get Started With Your Baker County Permit
A coordinated permit process can help keep application materials, correction responses, inspections, and closeout records aligned with the project schedule. If your team needs support managing those steps, request a project-specific proposal for Baker County permit preparation, submission tracking, correction support, inspection coordination, and closeout.