

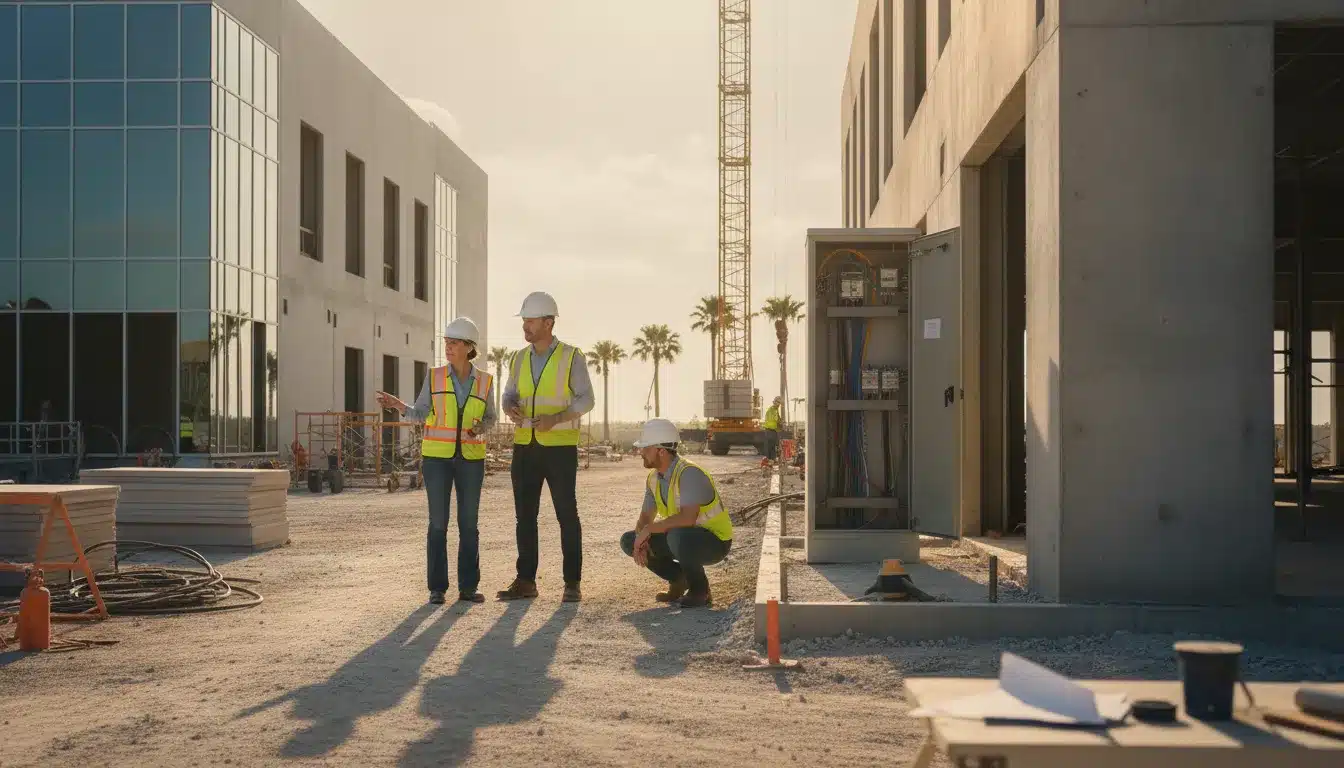
Certificate of Occupancy Final Inspection Florida: How to Pass
To pass a certificate of occupancy final inspection in Florida, the project team must reconcile the approved plans, every required trade inspection, open corrections, life-safety approvals, and closeout documents before requesting the AHJ sign-off. This certificate of occupancy final inspection florida guide gives commercial owners, contractors, and project managers a practical readiness process.
Request a proposal for final-inspection and permit closeout support.
A Florida Certificate of Occupancy final inspection is a coordinated closeout gate. The team should confirm that construction matches the approved plans, verify required building and trade inspections, confirm fire and life-safety acceptance, close corrections, and provide the local AHJ with the documents needed for occupancy approval.
A final inspection is more than a last walk-through. A space can appear complete while one trade permit remains open, a fire alarm acceptance record is missing, or an undocumented field change prevents approval. Give every closeout item one accountable owner, one due date, and one piece of evidence.
What Does a Certificate of Occupancy Final Inspection Confirm in Florida?
A certificate of occupancy final inspection confirms that permitted construction is complete and that the jurisdiction has the inspection record needed for the applicable occupancy document. The building official considers field conditions, inspection results, corrections, and required approvals. The local AHJ controls the process.
Miami-Dade County explains that a Certificate of Occupancy is issued for new building construction and distinguishes it from a Certificate of Completion for other permitted work. Its Certificate of Occupancy guidance identifies required inspection approval and applicable reinspection fees as part of closeout. Use the controlling local portal and department instructions for the project jurisdiction.
Confirm which document the project needs before scheduling a final. A Certificate of Occupancy, Certificate of Completion, Certificate of Use, and Temporary Certificate of Occupancy do not serve the same purpose. A Certificate of Use addresses whether a use is allowed in a zoning district. A TCO may allow limited occupancy under written local conditions, but it does not erase unresolved trade or life-safety work.
Florida Statutes also affect the inspection path. Section 553.79 addresses building permits and inspection authority. Section 553.791 establishes requirements for private provider plan review and inspection services. Document whether the AHJ, a private provider, or both have responsibilities for each inspection and report.
How Do You Prepare for a Certificate of Occupancy Final Inspection in Florida?
Begin with a permit-to-field reconciliation. Compare the approved plans, permit conditions, inspection history, correction notices, approved revisions, and as-built work. This proves that the constructed scope is complete and every required inspection has a clear status before the final request.
Build a single closeout register
Export or print the inspection history from the local portal. List the building permit, trade permits, fire permits, elevator work, special inspections, threshold inspections, required tests, and outside-agency approvals. Record the inspection type, date, result, correction status, responsible person, and document location.
Do not rely on a verbal statement that an inspection passed. The official portal or signed report should show the result. Verify that permit numbers and addresses match across the building, electrical, plumbing, mechanical, fire, elevator, accessibility, and site records. A record mismatch can delay administrative closeout after the physical work is complete.
Reconcile plans, revisions, and field conditions
Walk the project with the approved plan set. Check room layouts, rated assemblies, equipment locations, exits, stairs, guards, doors, penetrations, service clearances, and required signage. Any field change that affects occupancy load, egress, structure, fire protection, or equipment capacity should be resolved through the AHJ or design professional before the final request.
This step matters in commercial tenant improvements and phased construction. The requested space may depend on a shared corridor, electrical room, fire pump room, roof, site improvement, or utility connection outside the tenant suite. Schedule the final only when every dependency affecting the requested occupancy is ready.
Assemble evidence before requesting the inspection
Typical closeout evidence includes contractor completion statements, special inspection reports, structural observation records, test and balance reports. Fire alarm acceptance documents, sprinkler test results, elevator certificates, energy documents, product approvals, and utility confirmations. The exact list depends on the permitted scope and the local jurisdiction.
Organize documents by permit and inspection category. Use consistent project names, permit numbers, and addresses. For projects with private provider or threshold inspection obligations, compare the closeout package with the customer’s Florida special inspections requirements guide. The reports should match the inspection scope and use the required submission channel.
What Does the Building and Structural Final Review Cover?
The building and structural final review checks whether visible construction matches the approved design and whether the building can safely support its intended use. It commonly includes structural elements, the envelope, interior finishes, stairs, guards, doors, rated construction, accessibility, site conditions, and correction completion.
Structural and envelope closeout
Verify structural connections, framing, reinforcing, anchors, welds, bolts, guardrails, stairs, balconies, and engineered repairs. If the project required special or threshold inspections, the final package should identify the inspected work and any unresolved observation. Never conceal a condition that still requires professional certification or AHJ review.
Review exterior elements that affect the approved scope. Include windows, doors, roof penetrations, wall systems, flashing, drainage, and wind-related requirements when applicable. Miami-Dade and Broward projects may involve High-Velocity Hurricane Zone requirements. Check approved product information and local amendments against the project record instead of relying on a statewide generic checklist.
Interior completion, accessibility, and egress
Remove debris and temporary storage from paths of travel. Verify that exit doors operate, exit access is unobstructed, stairs and handrails are complete, guards are secure, and accessible routes connect required spaces. Check restroom fixtures, clearances, door hardware, thresholds, signage, lighting, and emergency equipment.
Inspect rated walls, floors, shafts, ceilings, and penetrations for complete firestopping. A missing seal around a cable, pipe, duct, or conduit can create a correction. Maintain product data or installer documentation when the jurisdiction requires it. Field changes must not reduce the rating or alter the approved assembly without review.
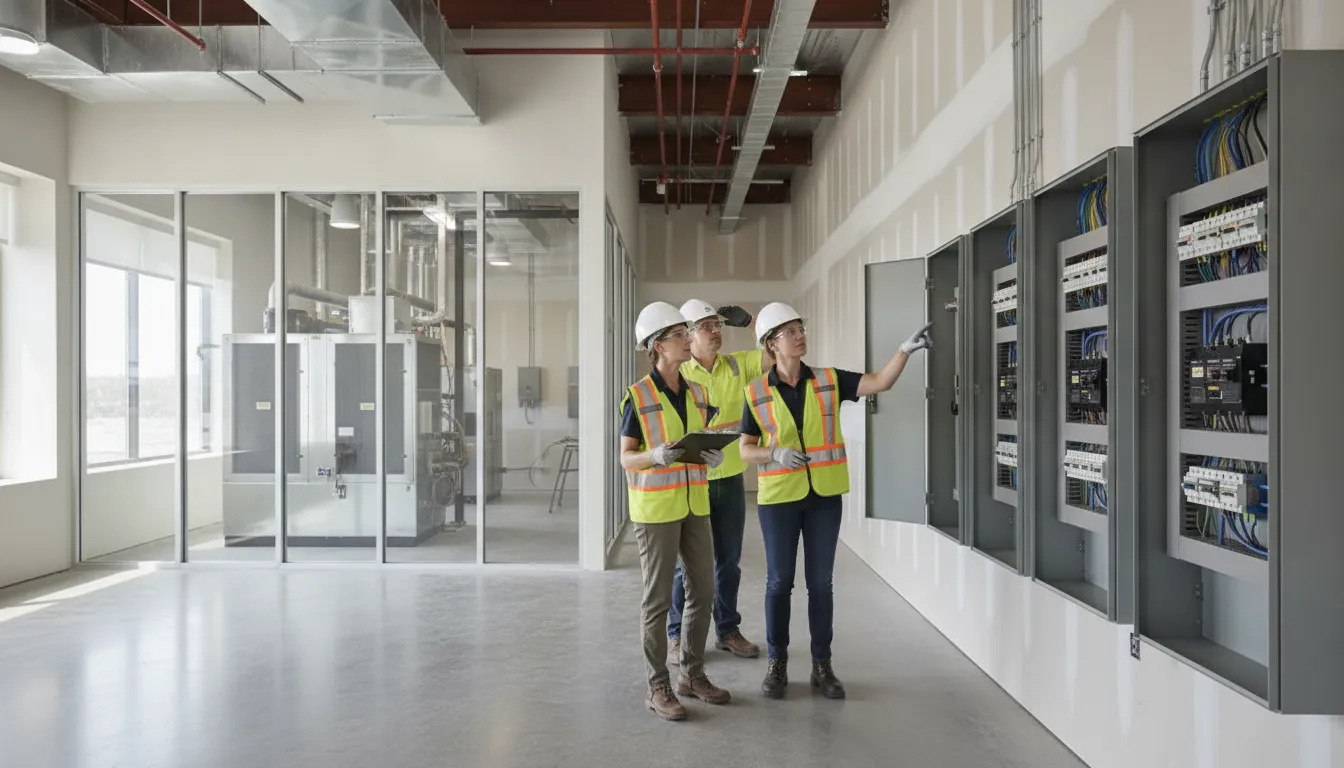
What Do Electrical, Plumbing, and Mechanical Finals Check?
Trade finals confirm that installed systems are complete, safe, serviceable, and consistent with approved plans and equipment schedules. A building final does not replace each required trade approval. Track electrical, plumbing, mechanical, gas, and specialty inspections separately.
Electrical and low-voltage closeout
For electrical work, check service equipment, panels, overcurrent protection, grounding and bonding, disconnects, conductor terminations, equipment clearances, lighting, receptacles, emergency systems, and required labels. Confirm that panels are identified and working clearances are free of shelving, stored material, and finish work.
Review fire alarm, access control, security, communications, generator, and low-voltage interfaces. A system can operate during a contractor demonstration and still lack the acceptance report or fire-authority approval needed for closeout. Require each record to identify the correct project, permit, and system.
Plumbing, mechanical, fuel gas, and equipment
For plumbing, check fixtures, valves, cleanouts, water heaters, backflow devices, sanitary connections, storm drainage, and required testing. For mechanical systems, confirm equipment, ductwork, dampers, condensate, ventilation, controls, access, refrigerant connections, fuel-gas work, and startup or balancing records.
Keep mechanical rooms and service spaces clean, lit, accessible, and free of blocked clearances. Roof equipment should have safe access, completed supports, curbs, flashing, and weatherproofing. Resolve undocumented substitutions before final rather than asking the inspector to approve a field change without supporting documents.
Keep trade dependencies visible
Maintain a permit matrix for the building permit, trade permits, fire permits, elevator work, site permits, and outside approvals. Mark each item passed, conditionally accepted, awaiting documentation, failed, or not applicable. Every red or unknown status needs an owner and dated action.
Teams coordinating appointments and inspection records can review All Florida Permits’ inspection management services and private provider inspection scheduling guidance. The objective is a complete and traceable inspection record before the occupancy request reaches the AHJ.
How Do Fire, Life-Safety, and Accessibility Items Affect Approval?
Fire and life-safety items can control the occupancy date even when architectural finishes are complete. Coordinate the building department, fire marshal or fire authority, alarm vendor, sprinkler contractor, elevator contractor, and design professionals as one closeout sequence. The fire authority’s acceptance process may be separate from the building department final.
Coordinate fire authority requirements early
Confirm whether the project needs a fire alarm acceptance test, sprinkler hydrostatic or main-drain test. Hood suppression inspection, smoke-control test, fire pump test, emergency responder radio coverage test, or another specialized approval. Obtain the jurisdiction’s required forms and schedule qualified vendors with time to correct deficiencies.
Verify fire department connections, risers, valves, extinguishers, standpipes, exit signs, emergency lighting, alarm notification appliances, smoke detectors, pull stations, and rated penetrations. Keep equipment rooms free of storage. Keep required access paths clear.
A passed contractor test is not automatically the same as an accepted fire inspection record. Where a fire watch, temporary system, or phased occupancy condition exists, obtain written direction from the authority. Written direction is safer than an informal agreement.
Close accessibility and egress details
Review route slopes, door maneuvering clearances, restroom accessories, grab bars, lavatories, counters, parking spaces, curb ramps, detectable warnings, signage, and elevator access. Confirm that finished work reflects the approved occupancy type and occupant load. A finish change can create a new final accessibility issue even after a rough inspection passed.
For a broader commercial permit coordination resource, use the customer’s permit management service. A coordinated tracker keeps fire, trade, and building dependencies visible.
What Belongs on a Florida Pre-Final Inspection Checklist?
Use the following checklist as a project-control tool, then compare it with the local AHJ requirements. It is not a substitute for the Florida Building Code, approved plans, permit conditions, or inspector direction. Assign each row to a person and require evidence before submitting the final request.
| Area | Pre-final check | Closeout evidence |
|---|---|---|
| Permit record | Building and trade permits match the address, scope, and approved revisions. | Permit matrix and approved plan set |
| Inspection history | Required rough, progress, special, and final inspections show approved or resolved status. | Portal history and signed reports |
| Building | Interior, exterior, stairs, guards, doors, rated assemblies, and finishes are complete. | Walkthrough record and correction log |
| Electrical | Panels, grounding, disconnects, clearances, labels, lighting, and emergency systems are ready. | Electrical final result and test records |
| Plumbing | Fixtures, valves, cleanouts, backflow, water, sanitary, and storm systems are complete. | Plumbing final result and test records |
| Mechanical | Equipment, ducts, dampers, ventilation, controls, access, and balancing requirements are complete. | Mechanical final result and reports |
| Fire and life safety | Alarm, sprinkler, egress, emergency lighting, firestopping, and authority approvals are complete. | Acceptance tests, certificates, and fire approval |
| Accessibility | Accessible routes, doors, restrooms, parking, signage, and clearances are complete. | Accessibility walkthrough and photos |
| Special inspections | Structural, threshold, welding, concrete, and other required observations are closed. | Final reports and professional certifications |
| Administrative closeout | Corrections and fees are resolved, and the correct CO or CC request is ready. | Correction sign-offs, receipts, and application |
- Assign one accountable owner to every incomplete item.
- Set a due date that precedes the requested final inspection date.
- Store evidence under the permit number and inspection category.
- Verify the official portal status after every correction or reinspection.
Why Do Final Inspections Fail, and How Are Corrections Closed?
Final inspections often fail because the request was submitted before the permit record and field condition were ready.
Common causes include incomplete trade finals, inaccessible equipment, missing fire test documents, blocked exits, unsealed penetrations, undocumented field changes, unfinished punch-list work, and an application for the wrong occupancy document.
Unassigned ownership creates another risk. The superintendent may expect the electrical contractor to close a panel correction. The contractor may expect the permit coordinator to request reinspection. The coordinator may be waiting for a fire authority record. Assign each item in a closeout register to prevent this handoff gap.
Use a controlled correction process
Record the inspector’s exact correction wording, location, permit, system, code reference if provided, responsible trade, corrective action, and reinspection requirement. Photograph completed work when helpful, but do not treat a photo as a substitute for the official inspection result.
- Record each correction against the exact permit, room, system, and inspection date.
- Assign one accountable owner and a due date to every item.
- Complete the work and obtain required professional certification.
- Update the permit portal and closeout register with supporting evidence.
- Request the proper reinspection and verify the official result before scheduling occupancy.
After corrections are complete, conduct a second walkthrough of the entire area. One correction can reveal a broader installation issue. Update the permit matrix, deliver required records, pay applicable fees, and confirm that reinspection is scheduled under the correct permit number.
Request a proposal for Florida final-inspection and permit closeout coordination.
Should the AHJ or a Private Provider Coordinate the Final Inspection?
The responsible inspection path depends on the permit, jurisdiction, and the project’s approved arrangements. The AHJ retains its statutory role, while a qualified private provider may perform authorized plan review or inspection services under Florida law. The project team must know which inspections are assigned to each party and which documents must be submitted to the building department.
Under Florida Statute 553.791, private provider work carries notice, documentation, and reporting requirements. A provider’s report does not automatically replace every fire, utility, specialty, or administrative approval. Confirm the local AHJ’s acceptance process and keep provider reports tied to the correct permit.
For coordination support, review the customer’s Florida inspection permit expediting guide. A permit coordinator can track reports, appointments, corrections, and dependencies without changing the AHJ’s authority.
Request a proposal for your Florida Certificate of Occupancy closeout.
Frequently Asked Questions
What must be approved before a Certificate of Occupancy is issued in Florida?
Required building and trade inspections must be approved or properly resolved. The project must satisfy applicable fire, life-safety, accessibility, utility, special inspection, and administrative requirements. The local AHJ determines the exact documents and sequence.
How do I request a final inspection for a Certificate of Occupancy?
Confirm that required permits and prerequisites are complete, then request the final through the local AHJ portal or process. Provide the correct permit number, project address, inspection type, and any required completion documents. Verify the appointment and official result in the portal.
What is the difference between a Certificate of Occupancy and a Certificate of Completion?
A Certificate of Occupancy generally addresses new building construction and lawful occupancy. A Certificate of Completion may apply to other permitted work. The governing jurisdiction determines which document applies to the project scope.
Can a private provider coordinate a Florida building final inspection?
A qualified private provider may perform authorized inspection services under the Florida statutory framework and the approved project arrangement. The team must still satisfy the AHJ’s notice, reporting, fire, utility, and administrative requirements.
What should I do if the final inspection fails?
Record every correction, assign a responsible trade, complete the work, obtain required certification, and request the proper reinspection. Update the official permit record and verify that related trade or fire approvals remain current.
A successful final inspection is the result of disciplined closeout management. Reconcile the permit record, complete field work, coordinate trade and fire approvals, document corrections, and confirm the AHJ process before requesting inspection.