

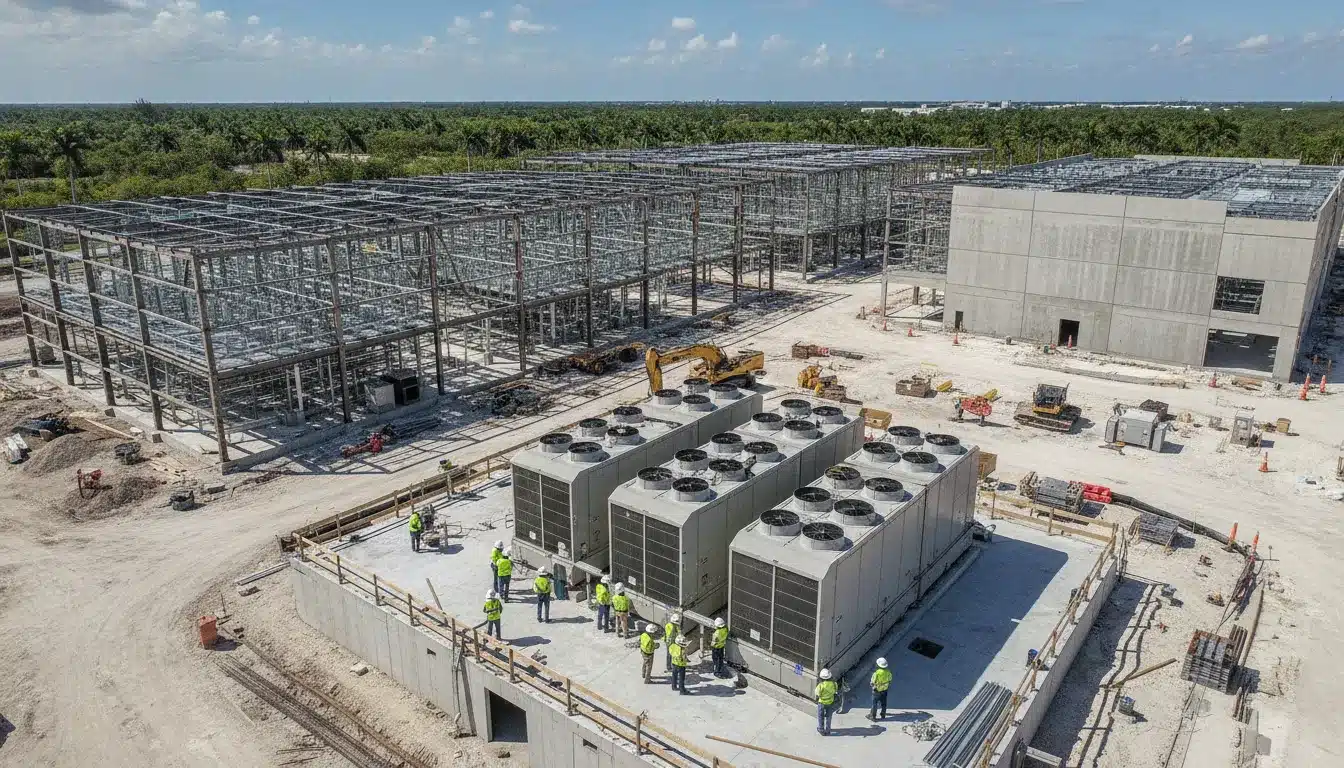
A Florida data center construction permit is a coordinated approval path, not a single form. It can involve the site, building, electrical distribution, cooling systems, life-safety systems, utilities, inspections, and occupancy documentation. The responsible authority depends on the parcel, municipality or county, scope, and outside-agency triggers. A sound strategy identifies every approval owner before plans are submitted.
For a Florida data center project, confirm the AHJ, zoning and site requirements, building and trade permit scopes, utility and environmental approvals, special-inspection responsibilities, and closeout documents. Use current local checklists and Florida code resources. Assign one permit coordinator to control submissions, comments, inspections, and final approvals.
Request a project-specific data center permitting proposal
This guide is for owners, developers, general contractors, project managers, architects, engineers, and specialty contractors. It addresses permitting coordination, not engineering design or an AHJ determination. Local requirements control the final application.
What a Florida data center construction permit coordinates
A data center is a physical facility that houses computer systems for managing and transmitting data. Federal research describes hyperscale facilities as very large, warehouse-like buildings that can contain thousands of servers. That scale creates more permitting interfaces than a typical commercial interior build-out. The building application may be only one part of the approval package.
Start with a permit matrix. Identify the authority, scope, design owner, required documents, submission route, review status, and next action for each item. Separate local building approvals from utility, environmental, transportation, fire, and other agency reviews. A utility coordination letter is not a substitute for a permit. A building permit is not proof that every outside approval is complete.
| Interface | Project question | Technical response owner |
|---|---|---|
| Site and land use | Are the use, access, grading, drainage, and layout allowed at this parcel? | Owner, civil engineer, land-use consultant, and AHJ |
| Building permit | Does the coordinated package satisfy applicable code and local requirements? | Architect, structural engineer, contractor, and building AHJ |
| Electrical scope | Are service, distribution, emergency power, feeders, grounding, and connections documented? | Electrical engineer, contractor, utility, and AHJ |
| Mechanical scope | Are cooling, ventilation, fuel gas, controls, and supports coordinated? | Mechanical engineer, contractor, and AHJ |
| Inspections and closeout | Are inspections, corrections, final documents, and occupancy approvals complete? | GC, trades, design professionals, inspectors, and owner |
Florida requirements vary by local amendment, jurisdiction, submission process, and inspector focus across the state’s counties and municipalities. Use statewide code resources as a baseline, then reconcile them with the current AHJ checklist and project direction.
How to establish the AHJ and site approvals first
The first permitting decision is jurisdiction. Confirm which city or county controls the parcel and whether another agency controls a related approval. A building department may be operated directly by local government or through a contracted building department. Application paths, plan formats, fees, and inspections can differ even under the same Florida code framework.
- Verify the parcel. Confirm the legal address, parcel identifier, municipality, county, zoning designation, and responsible building department.
- Confirm the development path. Ask the planning department whether data center use, access, parking, setbacks, landscaping, screening, or site plans require separate review.
- Screen site constraints. Review flood risk, wetlands, drainage, stormwater, coastal constraints, protected resources, and utility corridors before finalizing the building package.
- Identify transportation interfaces. If access, utility work, or improvements affect a state road right-of-way, confirm whether FDOT permitting or coordination applies.
- Build the submission map. Record each agency, application, drawing set, report, responsible party, and dependency in one register.
FEMA flood-map resources support an initial flood-risk screen. The local AHJ and design professionals determine what documents and elevations apply. The Florida Department of Environmental Protection’s water program resources are a relevant starting point when work affects wetlands, surface waters, stormwater, or regulated resources. FDOT maintenance and permit resources are relevant when work touches a state transportation facility. These sources identify questions. They do not replace a parcel-specific determination.
Obtain current local forms and checklists instead of recycling a submittal from another Florida jurisdiction. Keep the date and source of each checklist. That control prevents a large technical package from being sent through the wrong portal or without a local attachment.
How site and building plans must align
Data center permitting depends on coordination between civil, architectural, structural, electrical, mechanical, fire-protection, technology, and utility documents. The site plan must support the building plan. The building plan must accommodate the equipment, access, clearances, service routes, and maintenance requirements shown in trade documents. A change to one system can create a review issue in another discipline.
Control the interfaces before submission
- Match the property boundary, building footprint, finished-floor information, setbacks, access drives, equipment yards, and utility routes across civil and architectural sets.
- Coordinate structural framing, equipment supports, roof loads, vibration considerations, penetrations, and housekeeping pads with mechanical and electrical schedules.
- Reconcile generator, transformer, switchgear, fuel, cooling, and service-yard locations with zoning, fire access, screening, and utility requirements where applicable.
- Make the life-safety approach consistent across architectural plans, fire documents, egress information, emergency power narratives, and operational areas.
- Confirm accessibility, energy, wind, flood, and local-amendment considerations with the professionals responsible for design.
The Florida Building Commission provides code resources. Confirm the applicable edition and local amendments for the project and permit date. A permit expeditor can organize the record and identify apparent gaps. The architect and engineers remain responsible for technical design, signed and sealed documents, calculations, and technical responses.
Use a document register with sheet number, revision, discipline, author, upload date, and superseded-file status. Do not allow a revised electrical one-line or cooling layout to circulate without checking affected architectural, structural, fire, and site documents. Reviewers need a coherent record, not technically correct files that conflict at their interfaces.
For a high-capacity facility, add an interface review before submission. Compare equipment schedules against structural supports. Compare utility points of connection against civil sheets. Compare emergency-power narratives against life-safety plans. Document open decisions so the application does not rely on assumptions that different consultants interpret differently.
What electrical and mechanical scopes require
Electrical and mechanical scopes are central to a data center permit because operational systems are part of construction and life-safety coordination. The exact permit breakdown is local. Some AHJs use separate trade permits or sub-permits. Others coordinate them under a primary building record. Confirm the process before assigning document numbers or submitting applications.
| Scope | Coordination items | Evidence to control |
|---|---|---|
| Utility and service | Service capacity, point of connection, transformer and switchgear locations, easements, and utility comments. | Utility correspondence, approved details, civil coordination, and current one-lines. |
| Emergency power | Generators, fuel, transfer equipment, exhaust, site interfaces, emergency distribution, and maintenance access. | Equipment schedules, diagrams, mechanical details, fuel documents, and approvals. |
| Cooling and ventilation | Chillers or other cooling, air distribution, controls, heat rejection, supports, condensate, and clearances. | Mechanical plans, schedules, calculations, equipment data, structural supports, and energy documents. |
| Fire and life safety | Detection, suppression, alarm, egress, rated assemblies, emergency systems, and fire access. | Coordinated life-safety plans and local fire-authority documents. |
| Fuel or specialized systems | Storage or piping, equipment locations, separation, ventilation, and agency review triggered by design. | Applicable permits, diagrams, calculations, and review comments. |
Florida’s code framework includes building, mechanical, plumbing, fuel-gas, energy-conservation, accessibility, wind, flood, and local-amendment considerations. Map each applicable domain to the design professional and reviewing authority. Do not assume one building application captures every trade, utility, fire, or environmental approval.
For related trade context, see the Florida commercial electrical permit requirements guide. A data center has additional coordination complexity, so that article is not a complete data center checklist.
How special inspections and agency reviews fit the process
Inspection planning should begin during design coordination. Identify inspections required by the AHJ, special inspections arising from adopted code or project design, and tests, certifications, or reports that belong in closeout. The design professionals and AHJ determine the technical and legal requirements for the specific project.
Florida Statutes section 553.791 addresses private provider building code inspection services when statutory conditions and project arrangements support that option. A private provider does not eliminate the need for a coordinated permit record. It does not transfer design responsibility from the architect, engineer, contractor, or AHJ. If the owner considers this option, document the election, provider qualifications, scope, notice requirements, and reporting path with the responsible professionals and local authority.
Outside-agency review can be a site-work dependency. Environmental resource permitting, stormwater review, transportation access, utility service, fire review, and planning decisions may require separate submissions. Track them beside the building permit. If an agency requests a revised site plan, check whether civil, drainage, utility, building, and life-safety sets also need revision.
Do not promise a universal approval timeline. Review duration depends on the AHJ, package completeness, project scope, comments, outside approvals, and resubmittals. The practical control is a status register that records submission confirmation, comments, response owner, resubmittal package, inspection result, and next action.
What closeout requires before occupancy
Closeout is a deliverable, not merely the last inspection request. Reconcile the permit matrix against final inspection results, correction notices, approved revisions, testing reports, certificates, and occupancy documentation. Exact requirements depend on the AHJ, occupancy, scope, and adopted code.
Use a closeout register
- List every building, trade, site, fire, utility, environmental, and transportation approval tied to the project.
- Confirm required inspections were requested, completed, passed, or corrected through the official process.
- Collect final inspection records, special-inspection reports, testing and balancing documents, certifications, affidavits, and approved field changes when required.
- Reconcile record drawings and equipment information with the installed condition and AHJ format.
- Confirm whether a Certificate of Occupancy or Temporary Certificate of Occupancy is required and document outstanding conditions.
- Retain the final approval record, permit status, inspection dispositions, and owner handoff package.
For context, review the Florida final inspection and closeout guide. The local building department remains the authority for the project’s occupancy decision. A passed inspection in one discipline does not prove every permit or agency item is closed.
Closeout controls are especially important when the owner plans phased turnover. Separate completed areas from unresolved scopes. Confirm the AHJ’s treatment of partial occupancy, temporary occupancy, testing, life-safety systems, and remaining work. Do not represent a temporary approval as a final certificate.
How permit management reduces data center coordination risk
Owners and contractors use permit management when a project has multiple scopes, reviewers, agencies, consultants, and inspection dependencies. All Florida Permits documents its service model around consultation, document preparation, submission and tracking, approval delivery, permit management, and inspection coordination. This support can help maintain one status record and route questions to the correct design or construction owner.
The service does not replace licensed engineering, architectural design, legal advice, utility decisions, or AHJ authority. A useful proposal identifies jurisdictions, permit types, agencies, design responsibilities, submission packages, inspection responsibilities, and closeout deliverables. It also states who answers technical comments and who owns final decisions.
Relevant support may include commercial permit management, inspection management, and pre-construction permitting consultation. The right scope depends on the project location, phase, and permit matrix.
Frequently Asked Questions
Do data centers need construction permits in Florida?
Yes. Data center construction normally involves one or more building and trade permit processes. The applications depend on the site, jurisdiction, scope, and local submission rules. Confirm the AHJ and permit matrix before relying on a generic checklist.
Who issues a Florida data center construction permit?
The responsible city or county building department generally reviews the local construction permit. Other authorities may review zoning, site, environmental, transportation, utility, or fire matters. The parcel and scope determine which authorities are involved.
Are electrical and mechanical permits separate from the building permit?
They may be separate permits, sub-permits, or coordinated disciplines under a local process. Confirm the AHJ’s instructions. Maintain separate scope owners and coordinated electrical, mechanical, structural, life-safety, and site documents regardless of the filing structure.
Can private providers perform inspections for a data center project?
Section 553.791 provides a framework for private provider building code inspection services when statutory conditions are met. Confirm eligibility, election, scope, notices, reporting, and coordination with the local authority.
What should be complete before occupancy approval?
Track final inspections, corrections, special-inspection reports, testing and certifications, record documents, agency approvals, and AHJ-required closeout materials. Confirm the exact Certificate of Occupancy or Temporary Certificate of Occupancy requirements with the building department.
Request a proposal for Florida data center permit coordination