

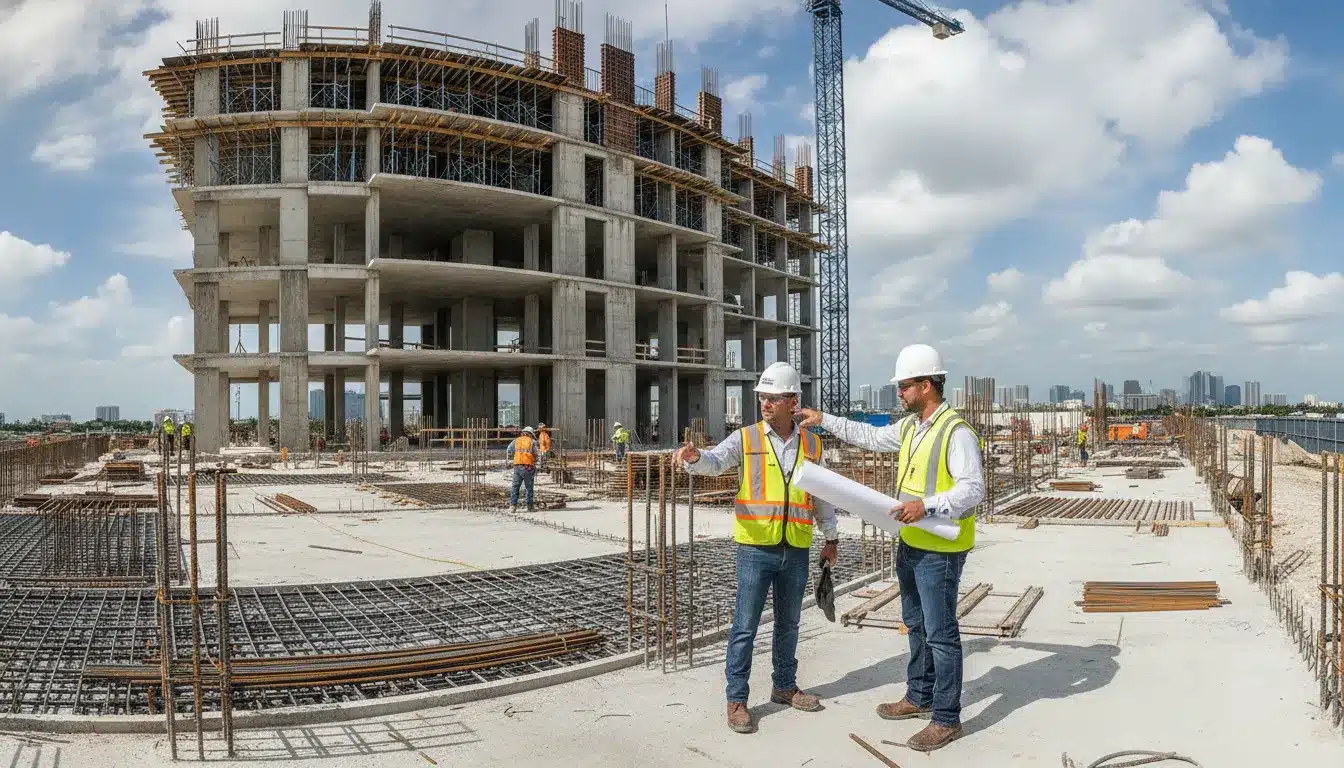
Threshold inspections are a project-control requirement, not an administrative add-on. If a Florida building exceeds the statutory height or story threshold, the owner and project team must coordinate specialized structural inspections alongside the enforcing agency’s ordinary permit inspections.
A florida threshold inspection applies to a building greater than three stories or 50 feet in height under Florida Statute 553.71. The inspection must be performed by a qualified professional engineer or registered architect as required by Section 553.79(5)(a). The inspector follows the approved structural inspection plan, verifies covered work against the design documents and code, and maintains documentation that supports compliance and closeout. Review the statutory inspection requirements.
That framework makes the trigger, the responsible professionals, and the documentation workflow material to the schedule. Understanding how the law defines a threshold building is the starting point for assigning inspection responsibilities before structural work reaches a hold point.
Request a proposal for your Florida threshold inspection project
What Is a Florida Threshold Inspection and When Is It Required?
A florida threshold inspection applies to a project classified as a threshold building under Florida law. The statutory trigger is precise: a threshold building is any building greater than three stories or greater than 50 feet in height. That definition appears in Florida Statute 553.71. It is a project classification based on the building’s height, not a general label for every complex, high-value, or technically demanding construction project.
Once a project meets that threshold, the owner and project team must account for the additional structural inspection framework during permitting and construction. The classification signals that structural work requires an inspection process beyond the ordinary coordination of municipal building department inspections. It should be resolved during design and permit planning, before crews reach structural work that cannot be readily inspected after it is covered or enclosed.
The statutory trigger is greater than 3 stories or 50 feet
The word “or” matters. A building can qualify because it exceeds three stories, because it exceeds 50 feet in height, or because it satisfies both conditions. Teams should confirm the building’s story count and height against the project documents. Do not rely on informal descriptions such as “mid-rise” or “large commercial building.” Florida Statute 553.71 supplies the governing definition. The local enforcing agency applies the permitting requirements to the project.
For a qualifying project, Florida Statute 553.79 addresses threshold building inspections and requires the threshold inspector to be a licensed professional engineer or registered architect. The inspector’s work follows the structural inspection plan and focuses on whether covered structural construction conforms to the approved design and applicable code requirements. The inspector does not replace the building official or authorize unapproved structural design changes.
This distinction is operationally important. The threshold inspector provides a specialized structural verification layer, while the enforcing agency retains its role in administering the permit and required building inspections. Owners, contractors, and design professionals should align the inspection plan, structural schedule, reporting process, and AHJ coordination before construction begins. For a broader explanation of related requirements, review the Florida threshold inspection requirements guide.
Who Is Responsible for the Threshold Inspection Plan?
Responsibility for a threshold inspection plan is shared, but the parties do not have interchangeable duties. The building owner or permit applicant must arrange and pay for the independent threshold inspector. The engineer or architect of record prepares the structural inspection plan, and the inspector performs the required observations and reporting. Florida Statute 553.79(5)(a) identifies the threshold inspector as a licensed professional engineer or registered architect and places the owner-facing obligation within the permit process: review the statutory requirements before assigning project roles.
Owner or permit applicant
The owner is the party that needs to secure the threshold inspector and maintain a clear chain of responsibility from permit issuance through closeout. The owner or applicant should confirm that the inspector is retained before structural work begins. Authorize access to the site, and ensure inspection records are available to the enforcing agency. If the inspector is removed, Section 553.79 includes notification requirements for the owner and the building official. A change in inspection personnel therefore cannot be treated as an informal staffing decision.
Enforcing agency and threshold inspector
The local enforcing agency, typically the building department or AHJ, retains jurisdiction over its permitting and standard inspection functions. It reviews the submitted construction documents and structural inspection plan under its applicable procedures. The threshold inspector operates as an independent professional focused on structural elements. The inspector follows the approved plan, observes designated work, documents conditions, and reports deficiencies. The inspector is not authorized to redesign structural work in the field. A proposed change that affects the design must go back through the engineer or architect of record for formal resolution, rather than being treated as an on-site approval. The plan should define inspection types and frequency for the relevant structural components, but the project team should verify the exact submission requirements with its AHJ.
Design team and contractor
The engineer or architect of record translates the structural design into an inspection plan that can be followed during construction. The contractor then sequences work so the inspector can observe hold points before concrete, finishes, or other materials conceal the work. Contractors also need to provide safe site access, current drawings, approved revisions, and advance notice of covered structural activities. These are coordination responsibilities, not a transfer of the inspector’s statutory professional obligations.
A practical handoff checklist should confirm:
- the owner has retained a qualified threshold inspector and identified the AHJ contact;
- the approved structural inspection plan, drawings, revisions, and inspection schedule are in one controlled set;
- the contractor has mapped inspection hold points into the project schedule and assigned advance-notice responsibility;
- the inspector knows how deficiencies, corrective work, and design questions will be routed to the owner and design team; and
- the owner has a records process for reports and closeout documentation.
For projects where missed hold points create schedule exposure, centralized inspection management can keep notices, responses, and records aligned without obscuring who holds the legal or professional responsibility.
What Must a Threshold Inspector Verify During Construction?
A threshold inspector verifies that critical structural work is being built in accordance with the approved plans. Structural specifications, applicable Florida Building Code requirements, and the approved structural inspection plan. Florida Statute 553.79(5)(a) requires the threshold building inspector to be a licensed professional engineer or registered architect. The Florida Board of Professional Engineers describes threshold inspectors as Florida-certified special inspectors. The role is observation and reporting, not redesign. A field condition that differs from the documents should be elevated to the engineer or architect of record for direction rather than changed informally in the field. Review the statutory framework for threshold inspections.
The plan should identify the hold points at which work must be visible and accessible. The exact sequence varies by project, structural system, and approved documents. The table below is a practical framework for coordinating those reviews, not a substitute for the project-specific inspection plan.
| Hold point | What to verify | Primary reference |
|---|---|---|
| Foundation and below-grade work | Footings, piles, foundations, embeds, reinforcing, dimensions, and site conditions match the structural design before concealment or concrete placement. | Approved plans and inspection plan |
| Reinforcing, frame, and masonry | Bar size, spacing, laps, cover, ties, masonry reinforcement, bearing, anchors, and framing members are installed as detailed. | Structural drawings and specifications |
| Steel and connections | Specified members, welds, bolts, plates, bracing, and connection conditions are present and accessible for the required observation. | Structural details and approved submittals |
| Structural interfaces | Connections between structural systems, slabs, walls, roofs, stairs, façade supports, and other load-transfer interfaces align with the design. | Plans, specifications, and approved revisions |
At each hold point, the inspector should compare the observable work with the documents in force for that phase. Identify deficient or inaccessible conditions, and report them through the project’s established process. Material certifications, concrete strength test reports, photographs, and other records may support the inspection record when required by the plan or project documentation. They should not be treated as a replacement for field observation. The inspection plan controls what is inspected, when it is inspected, and how findings are documented.
Structural interfaces deserve particular attention because errors often occur where trades or systems meet. A beam-to-column connection, masonry-to-frame condition, slab edge, roof support, or embedded item can affect load transfer even when the individual components appear complete. The threshold inspector should document the condition and notify the owner, contractor, and design professional when a deficiency requires correction or engineering clarification. The inspector does not authorize an unapproved structural modification.
These reviews are distinct from fire, accessibility, mechanical, electrical, and other inspections unless the approved documents assign a specific interface for coordination. The threshold inspector’s core responsibility remains structural verification. For broader coordination, organize the work through inspection management so hold points, responsible parties, and corrective actions are visible before work is covered.
How Documentation Keeps Threshold Projects Moving
Documentation should be managed as a project-control system, not assembled after the last structural inspection. For a florida threshold inspection, the owner, contractor, design team, and special inspector need a shared record of what was inspected, what was observed, and what must be corrected before work proceeds. Florida Statute 553.79 places the threshold inspection responsibility within the permitted project framework and requires a qualified threshold inspector. The documentation should therefore remain coordinated with the approved structural inspection plan. Read the statutory requirements before finalizing the project workflow.
- Preconstruction: establish the record. Start with the approved structural inspection plan, current structural drawings, specifications, permit set, contact list, and construction schedule. Identify inspection hold points for foundations, reinforcing, framing, connections, and other structural work before those elements are covered. Confirm who will receive reports and how revisions, submittals, material information, and engineer responses will be stored. The plan is prepared by the architect or engineer of record and is intended to guide inspections throughout construction, according to the statutory framework described in Section 553.79.
- Field inspection: capture usable evidence. Coordinate notice, site access, and readiness with the inspector and superintendent. Each visit should identify the area or structural element reviewed, the relevant plan or detail, the date, and the observed condition. Photographs, delivery records, test results, and marked-up drawings can be prudent supporting records when they clarify what was available for review. They should supplement, not replace, the inspector’s report. A centralized third-party inspection scheduling workflow helps keep site readiness and inspection timing aligned.
- Reporting and correction: close the loop. Route the inspection report promptly to the owner, contractor, and structural engineer of record. Log each deficiency by location, responsible party, required response, and status. Do not treat an observation as resolved until the inspector or design professional has documented the accepted correction or required follow-up. A threshold inspector observes and reports; structural design changes require appropriate engineering review rather than an informal field decision. Florida engineering guidance emphasizes that deficiencies should be communicated to the project parties and that reports support the compliance record. See the Florida Board of Professional Engineers overview.
- Closeout: preserve a complete project file. Before requesting final approvals, reconcile inspection reports, deficiency resolutions, approved revisions, test documentation, and outstanding sign-offs against the inspection plan. Confirm that the owner and enforcing agency have the records required for the permit and certificate-of-occupancy process. Florida Statute 553.79 addresses retention of threshold inspection records. Establish the final archive with the owner instead of leaving documents across email inboxes, field tablets, and contractor folders.
Florida Threshold Inspection vs. Standard Building Department Inspections
A Florida threshold inspection and a standard building department inspection operate within the same permitted project, but they serve different functions. The threshold inspector provides independent observation and reporting focused on structural work under the approved structural inspection plan. The local building department, acting as the enforcing agency, retains responsibility for the inspections and approvals required under the building permit.
What the threshold inspector covers
Threshold inspections apply to the structural elements identified by the approved plan. The inspector evaluates construction as it progresses and reports whether observed work aligns with the permitted design and applicable code requirements. Florida law identifies the threshold inspector as a licensed professional engineer or registered architect, and Florida Statute 553.79 addresses the threshold inspection requirement and the inspector’s role. The inspection record should provide the owner, contractor, design team, and enforcing agency with a clear account of structural observations and any deficiencies requiring correction or engineering direction.
This role is not the same as redesign authority. If field conditions differ from the approved structural documents, the inspector reports the condition rather than unilaterally changing the design. The engineer or architect responsible for the design must address design changes through the appropriate process. With the enforcing agency involved when an approval or permit revision is required.
What the building department or AHJ covers
The building official and the department’s inspectors administer the jurisdiction’s permitting and inspection program. Their work can include required building, electrical, mechanical, plumbing, fire-related, life-safety, and final inspections, depending on the scope of the permit and the authority having jurisdiction. They also evaluate compliance with the approved permit documents and local procedures. A threshold inspector does not issue the building permit, replace the AHJ, or grant the project’s final approval.
For that reason, passing a threshold inspection does not eliminate a required municipal inspection. The project team must coordinate both tracks, maintain access to the work at the relevant hold points, and resolve deficiencies through the responsible party. The distinction is especially important at closeout: threshold documentation can support the compliance record. But the AHJ’s required approvals remain necessary before the project can receive its applicable completion authorization.
For a broader explanation of how these roles fit within commercial projects, review Florida threshold inspection requirements and align the inspection plan with the enforcing agency before construction begins.
How Contractors and Developers Should Plan the Inspection Workflow
Schedule control starts before the first structural pour. Confirm whether the project meets Florida’s threshold-building criteria and identify the inspection obligations during preconstruction, rather than discovering them after the structural sequence is locked. Florida law defines a threshold building as one greater than three stories or 50 feet in height. And Section 553.79(5)(a) addresses the required threshold inspector and qualifying professional credentials. Review the applicable statutory requirements with the design team and enforcing agency early.
Lock the plan before work reaches a hold point
Obtain the approved structural inspection plan and make sure the superintendent, project manager, engineer of record, and threshold inspector are working from the same current version. The plan should identify the structural components and inspection frequency that apply to the project. Threshold inspections are performed according to that approved plan, so the construction schedule should reflect inspection availability and required notice before work is concealed. Florida Statute 553.79 provides the governing statutory framework.
Map structural hold points into the schedule
Translate the plan into schedule activities tied to actual field conditions. Typical control points may include foundation reinforcement before concrete placement, reinforcing steel and formwork before a pour. Structural connections before they are covered, and other load-bearing work identified by the engineer or inspector. The exact points depend on the approved plan and design, not on a generic checklist. Give the threshold inspector advance visibility into the look-ahead schedule, and do not treat an inspection as complete until the responsible team has addressed any reported deficiency.
Keep one communication and closeout record
Use a single project record for inspection requests, field observations, deficiency notices, correction evidence, and status. Copy the contractor, owner or developer, design team, threshold inspector, and AHJ when an issue affects sequencing or compliance. The threshold inspector does not replace the building official’s jurisdiction over standard inspections, and the inspector should not approve an unreviewed structural design change. Route design deviations to the engineer of record and document the resulting direction before proceeding.
A disciplined workflow prevents the common schedule failure in which a completed structural activity must be reopened because the inspection window was missed or the closeout record is incomplete. For projects with multiple trades and inspection dependencies, inspection management can centralize coordination, follow-up, and status visibility without blurring the responsibilities of the contractor, design team, inspector, or AHJ.
Request a proposal before your next structural hold point
Frequently Asked Questions
What qualifies a project as a threshold building in Florida?
Florida Statute 553.71 defines a threshold building as a structure greater than three stories or 50 feet in height. Confirm the classification with the design team and enforcing agency during permitting, because the threshold classification determines whether the statutory inspection framework applies. Read the statutory definition.
Who can perform a threshold building inspection?
The threshold inspector must meet Florida’s professional qualification requirements. Section 553.79(5)(a) identifies a licensed professional engineer or registered architect for this role, while the Florida Board of Professional Engineers describes threshold inspectors as Florida-certified special inspectors. Review Section 553.79.
Does a threshold inspector replace the building department?
No. The threshold inspector performs the specialized structural inspections required by the approved structural inspection plan, while the local building official retains jurisdiction over standard municipal inspections. Treat both inspection tracks as required project obligations and coordinate their hold points before work is concealed.
What records should the project team maintain?
Maintain the approved structural inspection plan, inspection reports, deficiency notifications, correction documentation, and supporting field records in the project file. The inspection record should give the owner, design team, contractor, and enforcing agency a clear trail showing what was inspected and how open issues were resolved. Records also support the certificate of occupancy process.
Coordinate Your Florida Threshold Inspection Requirements
Threshold inspection requirements affect structural sequencing, documentation, and closeout. All Florida Permits helps contractors, developers, architects, and owners coordinate Florida permitting and inspection requirements so responsible parties have the information needed before critical work is covered.