

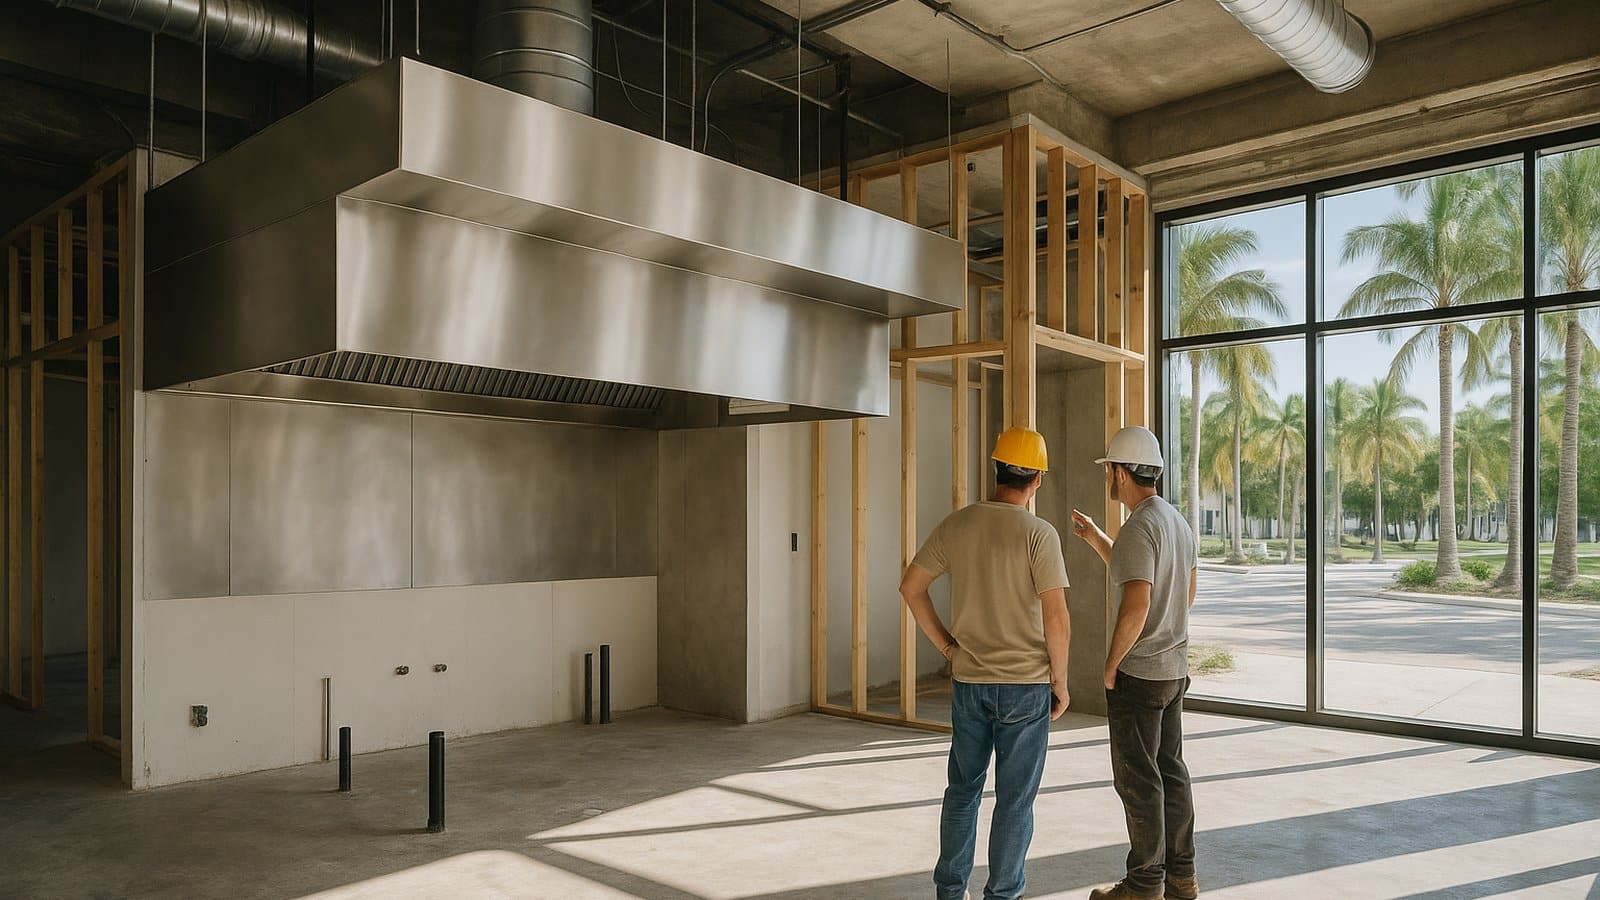
A restaurant build-out permit in Miami is rarely a single approval. Behind the building permit sit a state food-service plan review, a county grease-control requirement, fire review of the kitchen hood and suppression system, zoning and use approvals, and finally a certificate of use before the doors open. Owners, tenants and operators who treat it as one application tend to discover the other reviews late, usually when the contractor is ready to start and the lease clock is already running. This guide explains how the pieces fit together for restaurant projects in Miami-Dade and Broward, and where projects most often lose time.
All Florida Permits is a private permit-expediting company. We are not a government agency, and requirements differ between the County, each municipality and each project, so treat this as a planning guide rather than a substitute for the reviewing departments’ own requirements.
What a restaurant build-out permit in Miami actually covers
The building permit is the umbrella. For a typical restaurant interior build-out it usually includes architectural work, structural work if walls, openings or rooftop equipment are involved, and separate trade permits for electrical, plumbing, mechanical and fire protection. Each of those trades is reviewed by its own discipline, and a correction in one can hold up the others.
Restaurants add layers that a standard office or retail fit-out does not have:
- Commercial kitchen ventilation. Type I hoods, exhaust ductwork, makeup air and roof penetrations drive mechanical, structural and fire review.
- Fire suppression. Hood suppression systems and changes to existing sprinklers or alarms are reviewed for fire safety.
- Grease and plumbing. Grease interceptors, indirect waste and floor drains affect both plumbing review and county environmental requirements.
- Occupancy and egress. Seating counts drive occupant load, restroom counts, exits and accessibility.
- Use approvals. The space must be zoned for the restaurant use, and the business needs a certificate of use before it operates.
If you are new to interior commercial work, our commercial tenant improvement permit guide explains the general structure. The sections below focus on what is specific to restaurants.
The reviews that run alongside the building permit
State food-service plan review
Florida’s Division of Hotels and Restaurants reviews plans for public food service establishments that are newly built, converted from another use, remodeled, or reopened after a closure of 18 months or more. According to the Division’s plan review page, the submission includes a complete application, a scale floor plan with the equipment labeled and a sample menu, and plan review is the first step in the state’s food service licensing process. Because the equipment layout drives this review, it should be settled before the building drawings are finalized. Our restaurant health department permit checklist goes into that submission in more detail.
Grease control in Miami-Dade
Miami-Dade County requires non-residential facilities that handle, prepare or process food to hold a fats, oils and grease discharge control operating permit and to have an approved, operational grease control device, as described on the County’s fats, oils and grease program page. In practice, that means the size and location of the grease interceptor need to be coordinated early. An interceptor that will not fit where the plumbing drawings show it, or that conflicts with the landlord’s site plan, is one of the most common reasons restaurant drawings go back for revision.
Fire review
Hood suppression, sprinkler modifications and fire alarm changes are reviewed by the fire authority with jurisdiction, which may be the County or a municipal fire department depending on location. These reviews often move on their own schedule and usually need specialty contractor drawings, so they should be submitted as soon as the hood and equipment are selected.
Zoning, use and occupancy
Before any of the technical reviews matter, the space has to allow a restaurant. Parking, seating limits, outdoor dining and alcohol service can all raise zoning questions, particularly when a space is converting from retail or office use. At the end of the project the operator also needs a certificate of use; our guide to certificate of use requirements in Miami explains how that fits in.
First-generation vs second-generation restaurant space
Whether the space has housed a restaurant before changes the scope of the permit far more than most tenants expect.
Second-generation space already has a hood, grease interceptor and restroom layout from a previous restaurant. It can shorten the project, but only if the existing systems match the new concept and were properly permitted and closed out. A hood that was never finaled, an undersized interceptor, or a seating layout that exceeds what the restrooms support can turn an apparent shortcut into a larger project.
First-generation space is a shell or a space converting from another use. Expect a full set of design drawings, new grease and ventilation infrastructure, and a closer look at structural capacity for rooftop equipment. The upside is that everything is designed for your concept from the start.
In either case, review the existing permit history for the unit before signing the lease. Open or expired permits left by a previous tenant can complicate new permits for the same space, so it is better to find them before you commit.
Where restaurant permits lose time
Restaurant projects in Miami-Dade rarely stall for one dramatic reason. They slow down through a series of avoidable gaps:
- Incomplete first submittals. Missing equipment schedules, hood details or grease calculations trigger correction rounds across several disciplines at once.
- Equipment changes after submittal. A new fryer line or a different hood size can ripple through mechanical, fire, electrical and the state food-service review.
- Uncoordinated corrections. Answering one reviewer’s comments without checking the effect on the other trades creates a second round of comments.
- Landlord approvals. Many leases require landlord sign-off on drawings, roof penetrations and grease locations before submittal.
- Slow follow-up. Comments that sit unanswered, and inspections that are not scheduled in sequence, add weeks that no one budgeted for.
For larger projects, the review sequence itself is worth planning. Our commercial plan review process guide explains how corrections typically flow between disciplines.
A planning checklist for restaurant owners and tenants
- Confirm the use before signing the lease. Verify that zoning allows the restaurant, including seating, outdoor dining and alcohol service if planned.
- Review the unit’s permit history. Identify any open or expired permits and existing hood or interceptor approvals.
- Finalize the kitchen equipment layout early. It drives the state plan review, mechanical design, fire suppression and plumbing.
- Coordinate grease control with the plumbing design. Confirm interceptor sizing and location with the landlord and engineer.
- Assemble a complete first submittal. Include all trades, equipment schedules, hood and suppression details, and life-safety plans.
- Track every review in one place. Building, trades, fire, environmental and state food-service reviews each have their own status.
- Respond to corrections as a coordinated set. Check every answer against the other disciplines before resubmitting.
- Sequence inspections and close-out. Plan final inspections, the certificate of occupancy or completion, and the certificate of use around your opening date.
Frequently asked questions
Do I need a new permit if I am taking over an existing restaurant space?
Usually, if you are changing the layout, equipment, hood or seating. Even cosmetic changes may require a permit depending on the municipality. Converting space that was not previously a restaurant almost always requires a full permit set.
Can the state food-service plan review run at the same time as the building permit?
Often, yes, and it should. The two reviews look at the same equipment layout, so submitting them on parallel tracks avoids discovering a conflict after the building permit is issued.
Is the process the same in Broward as in Miami-Dade?
The state food-service review is the same, but building, fire, environmental and use requirements are handled locally. Each Broward municipality and each Miami-Dade city has its own procedures, so the plan should be built around the specific address.
Who should manage the permit process: the architect, the contractor or the owner?
Each has a role. The architect produces the drawings and answers design comments, and the contractor pulls trade permits and schedules inspections. An expediter coordinates the submittals, tracks every review and keeps the corrections moving so the owner is not left managing the gaps.
Plan your restaurant build-out with All Florida Permits
Our team prepares, submits, tracks and manages permits for restaurant and hospitality projects throughout Miami-Dade and Broward. If you are planning a new restaurant or renovating an existing one, see how our Miami permit expediting services work, then request a project proposal with the property address, the scope of work and your current plans.