

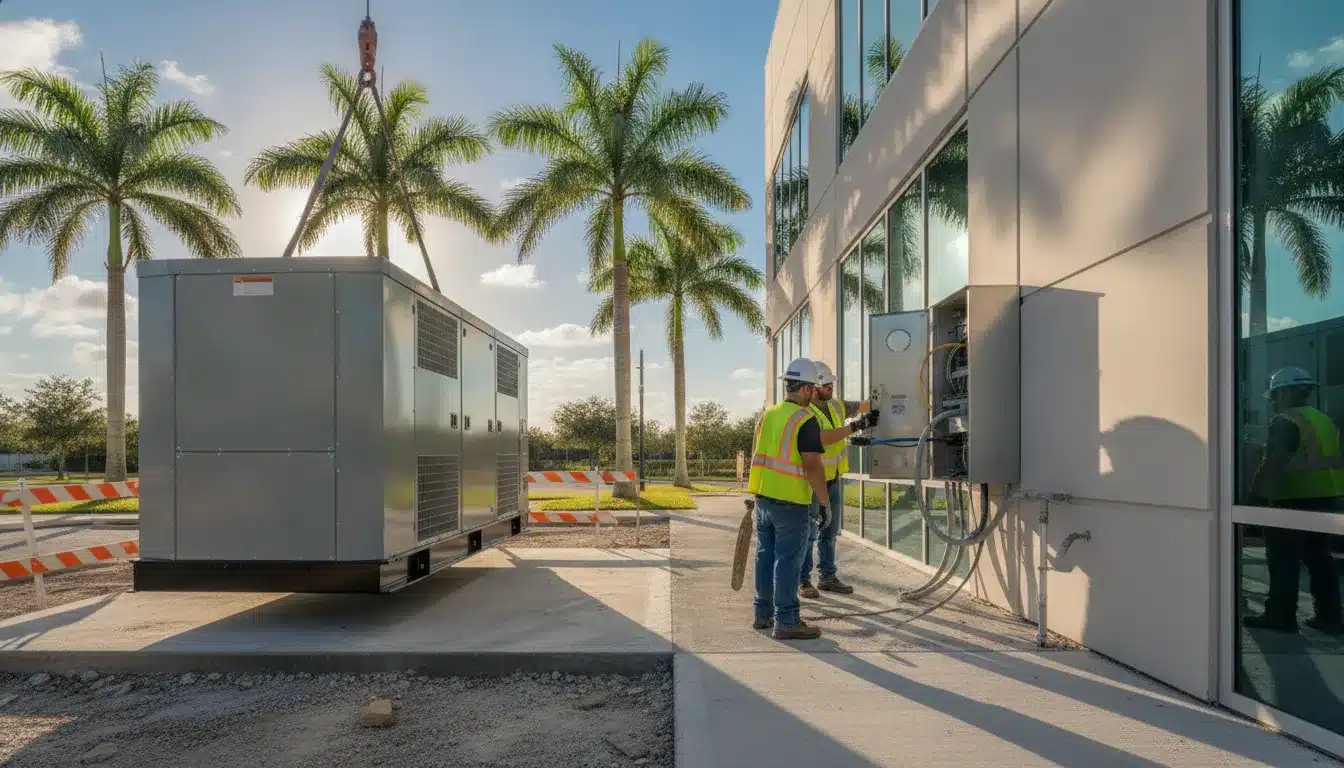
Permanent standby generator projects for hospitals, data centers, hotels, and other critical facilities are rarely a single-permit submission. The generator pad or enclosure, transfer switch and feeder work, fuel storage, structural design, flood elevation, and fire-marshal review can each introduce a separate approval path.
Request a proposal to map the Florida commercial generator permit requirements for your site, coordinate submittals across authorities, and protect your energization date.
Florida commercial generator permit requirements generally include a building permit and electrical permit for permanent installations, with additional environmental or fuel-storage approvals depending on tank type, capacity, and location. The Florida Building Code addresses structural pads, wind resistance, and flood elevation, while the local AHJ determines application documents, fees, and review sequence. Miami-Dade guidance illustrates the distinction between limited portable-generator use and permanent systems.
Start by mapping the equipment and site conditions to the authorities reviewing each scope. That approach clarifies which contractor must submit each permit package and exposes coordination risks before they affect procurement, inspections, or the project schedule.
What Florida Commercial Generator Permit Requirements Apply to Your Project
Florida commercial generator permit requirements are established by the complete installation scope, not by the generator alone. For a permanent standby system, the permit map typically includes the equipment pad or enclosure, electrical interconnection and transfer switch, and fuel storage or fire-protection review. A portable unit serving only a few appliances may fall outside the building-permit threshold in some jurisdictions. But that exception should not be used to classify a permanently installed commercial system. Miami-Dade’s generator guidance distinguishes portable use from permanent installations, while Florida project guidance identifies building, electrical, and potentially FDEP permits for permanent systems.
| Permit or review | When it is triggered | Typical reviewing authority |
|---|---|---|
| Building permit | Permanent generator pad, anchorage, equipment enclosure, site work, or structural modifications | Local building department and its plan-review staff |
| Electrical permit | Transfer switch or ATS, feeders, disconnects, grounding, controls, and connection to the building system | Local electrical AHJ; work is pulled and performed or supervised by the qualified electrical contractor |
| Fire marshal and fuel-storage review | Diesel, natural-gas, or propane equipment, bulk fuel storage, fuel piping, fire separation, and emergency-power protection measures | Local fire marshal, building department, and applicable environmental regulator |
The electrical scope is not incidental. The transfer switch or automatic transfer switch connects the generator to the building electrical system, so its installation generally triggers electrical permitting and associated feeder work. Florida guidance also treats installing, enlarging, altering, repairing, removing, or replacing a regulated electrical system as work requiring a commercial electrical permit. See the commercial electrical permit requirements guide for the related application and review issues.
Fuel storage adds a separate coordination track. Commercial projects such as hospitals and data centers can have heightened fire marshal, mechanical, and electrical requirements, and permanent installations may also need environmental review. The project team should identify fuel type, tank configuration, containment, clearances, ventilation, and emergency access on the plans. Local requirements vary. For example, Charlotte County’s commercial generator process calls for fuel-type information, a recorded Notice of Commencement, supporting documents, fees, and department review.
Establish this permit strategy with the design documents before procurement or construction. Retrofitting the permit path after the pad, ATS, or fuel system is installed can create redesign, inspection, and schedule exposure that a coordinated submittal would have prevented.
The Electrical Permit: Transfer Switches, ATS, and Licensed Contractors
The generator itself is only one part of the electrical scope. Once a project connects it to the building through a transfer switch or automatic transfer switch (ATS), the work becomes regulated electrical construction. That connection typically includes feeder conductors, overcurrent protection, disconnects, grounding and bonding, and integration with the facility’s distribution equipment. A commercial electrical permit is generally required before installing, enlarging, altering, repairing, removing, or replacing an electrical system regulated by the Florida Building Code. See the commercial electrical permit requirements for related scope and documentation considerations.
Select the ATS for the Actual Facility Load
ATS selection should follow the design load and the operating requirements of the facility, not simply the generator nameplate. The design team should coordinate the switch’s voltage, phase, ampacity, poles, short-circuit rating, bypass-isolation needs, transfer sequence, and control interface with the emergency distribution system. Hospitals, data centers, multifamily buildings, and industrial facilities may have different priorities for life-safety loads, legally required standby loads, optional standby loads, and load-shedding controls.
The transfer switch is the core electrical item connecting the generator to the building system, so its installation triggers electrical permitting and associated feeder work. The permit package should make that connection legible to the reviewer through a one-line diagram and supporting panel and equipment schedules. Feeder sizes, protection details, grounding method, and manufacturer data where required. Omitting the ATS or showing it only as a generic symbol can create plan-review comments because the AHJ cannot verify how the emergency source will be isolated. Transferred, and protected.
Use a Licensed Contractor and Coordinate Plan Review
A licensed electrical contractor holding the appropriate Florida DBPR certification is required to pull the electrical permit and perform or supervise the generator electrical work. That contractor should coordinate the electrical drawings with the generator vendor, structural engineer, fire-protection team, and the building permit applicant before submission. The goal is one coordinated package, not separate scopes that leave the AHJ to reconcile conflicting feeder routes or equipment ratings.
Florida’s electrical code framework incorporates the National Electrical Code (NEC), while the local authority having jurisdiction administers the application, review, inspection, and closeout process. The Florida Building Code’s electrical provisions, including Chapter 27, therefore establish the technical baseline, but the local AHJ controls how the project is submitted and inspected. Confirm the county or municipal checklist, required load calculations, utility coordination, emergency-system documentation, and inspection sequence early. Local requirements and review practices can materially affect schedule, particularly when the generator is part of a larger permitted renovation or new commercial building.
Plan the electrical inspection around the construction sequence. The AHJ may need access before conductors are concealed and again after terminations, equipment labeling, controls, and functional testing are complete. Resolving the permit scope before procurement and rough-in reduces the risk that an incorrectly rated ATS or incomplete feeder detail forces a field change.
Do Generator Pads and Enclosures Require Structural, Wind, and Flood Permitting?
A permanent commercial generator is not approved solely because the equipment is listed for outdoor use. The pad, anchorage, enclosure, setbacks, and elevation must be documented as part of the building permit package. The Florida Building Code addresses structural pads, wind resistance under ASCE 7, and flood elevation under ASCE 24. So the civil and structural design should be coordinated with the generator specifications before submittal. Generator permitting guidance summarizes these code interfaces, while the American Society of Civil Engineers standards program identifies the governing structural standards.
Pad and enclosure structural design
Plans should show the generator’s equipment weight, operating loads, anchorage, pad dimensions, reinforcement, and relationship to adjacent construction. The enclosure also needs to be evaluated as a structural element rather than treated as a simple weather cover. Openings, louvers, roof geometry, maintenance clearances, and exhaust penetrations can affect the design and the review path. If the installation alters site drainage, foundations, or other structural components, the AHJ may require additional engineering or threshold inspection documentation. Confirm the local submission requirements before finalizing the foundation details.
Wind load in HVHZ and other exposed regions
Florida wind design is location-specific. The engineer must establish the applicable design wind criteria and demonstrate that the pad, anchors, enclosure. And equipment connections resist the required loads under ASCE 7 as adopted through the Florida Building Code. High-Velocity Hurricane Zone projects and other sites with demanding exposure conditions should not rely on a standard manufacturer detail without confirming that it matches the parcel and enclosure configuration. Product approvals, anchorage schedules, and sealed structural calculations should align across the architectural, structural, and electrical plan sets.
Flood-zone elevation and critical infrastructure
Floodplain status can change the generator’s foundation and equipment strategy. Under the Florida Building Code framework, generators serving critical infrastructure must be elevated or protected in flood zones. The Florida Building Code provisions should be reviewed with the applicable flood-elevation requirements, including ASCE 24 criteria where they apply. Hospitals, data centers, and similar facilities should address the design flood elevation, equipment vulnerability, fuel system continuity, and access for inspection and maintenance early in design. A site that cannot place the generator above the required elevation may need a documented flood-protection approach instead.
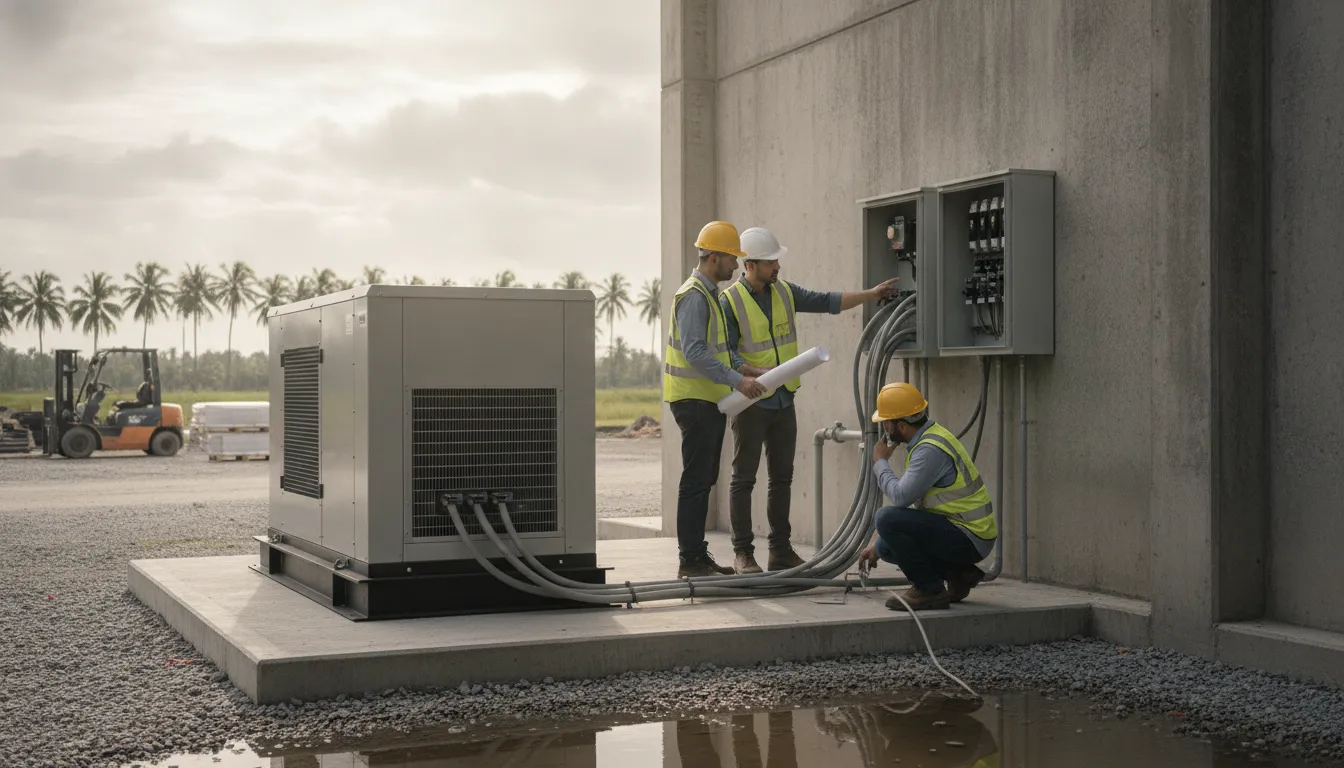
Finally, do not assume one county’s generator detail will transfer to another jurisdiction. Building permit fees, plan review timelines, and local AHJ amendments vary substantially by county. Confirm the local requirements and resolve structural, wind, and flood comments before procurement locks the project into an unapprovable configuration.
When Do Fire Marshal and FDEP Fuel Storage Permits Apply?
Bulk diesel and propane storage can add a separate fire marshal review and environmental compliance track to a commercial generator permit. The tank size, fuel type, installation method, enclosure design, and use of the facility determine which submittals and inspections apply. Treat the fuel system as its own permitting workstream rather than assuming the generator permit covers the tank.
Aboveground and underground tank thresholds
FDEP regulation generally applies to aboveground storage tanks larger than 550 gallons and underground storage tanks larger than 110 gallons. Those thresholds are important during early design because a tank that appears incidental to the generator can trigger registration, installation, inspection, recordkeeping, and compliance obligations. The threshold figures should be confirmed against the current FDEP requirements and the local AHJ’s application rules before the equipment is ordered. FDEP’s guidance for owners of new emergency generator storage tanks identifies the compliance responsibilities that follow installation: FDEP emergency generator storage tank guidance.
Underground installations require additional contractor qualification. A Florida-licensed Petroleum Storage System Contractor, or PSSC, is required to install or modify an underground fuel storage tank exceeding 300 gallons. That requirement affects procurement and sequencing, since the tank contractor must be identified before installation documents and field work are finalized. The threshold and PSSC requirement are summarized in the Florida generator permitting guidance used for project planning: Florida generator permitting and fuel-storage guidance.
Fire marshal review and enclosure coordination
The fire marshal typically reviews bulk diesel or propane storage for hazards such as tank location. Separation from buildings and property lines, emergency access, shutoffs, protection from impact, fuel piping, ventilation, and fire protection provisions. Requirements can become more demanding for hospitals, data centers. And other critical facilities because continuity of operations and fuel-storage risk require tighter coordination among fire, mechanical, electrical, and building reviewers. Project teams should verify the local fire prevention code and AHJ checklist instead of relying on a generic tank detail.
Enclosure ventilation and cooling also need to coordinate with the generator’s mechanical design. Review the applicable Florida mechanical permit requirements when the enclosure includes combustion-air openings, exhaust routing, louvers, or cooling equipment. A fuel-storage approval that overlooks these interfaces can still create plan-review comments or inspection failures later.
What Plan Review and Inspection Milestones Protect Your Schedule?
A commercial generator schedule is controlled as much by review and inspection sequencing as by equipment lead time. The responsible authority having jurisdiction (AHJ) sets the submission requirements, review workflow, fees, and inspection availability. Those variables should be mapped before the equipment pad, fuel system, transfer switch, and controls are released for construction.
Build the plan review step into the permit strategy
Start by confirming which permit packages the AHJ expects for the generator installation. A permanent installation may involve building, electrical, fuel-storage, fire-marshal, and related trade reviews. The application should show the generator location, pad or enclosure, equipment specifications, electrical one-line and transfer switch. Fuel source, clearances, and any flood or wind-resistance details required for the site.
Do not assume that one county’s process or fee schedule applies elsewhere. Building permit fees and plan review timelines vary substantially by county and local AHJ. In Naples, for example, a plan review fee equal to 35% of the permit fee is due at application. Demonstrating why review costs must be included in the project budget rather than treated as an administrative afterthought. Confirm the local schedule and fee basis through the AHJ, then use the building plan review process to organize submittals, comments, resubmittals, and approvals.
For structural work affected by the generator pad, enclosure, or anchorage, the design team should determine whether threshold or special inspections apply. That decision belongs in the early inspection plan, because missed structural inspection points can prevent concrete or anchorage work from progressing.
Sequence inspection milestones and private provider coverage
Typical milestones include foundation or reinforcing steel inspection before concrete placement, pad and anchorage verification, underground fuel or conduit inspections before cover. Electrical rough inspection, equipment and transfer-switch installation, final electrical and building inspections, and operational testing or closeout documentation. Sequence the plan around the approved construction schedule:
- Foundation and reinforcing steel inspection before concrete placement.
- Pad, anchorage, and enclosure-set inspection before equipment delivery.
- Underground fuel, conduit, and site-service inspection before cover.
- Electrical rough inspection before conductors are concealed.
- Generator, ATS, and equipment-installation inspection after placement.
- Final electrical and building inspection with operational testing and closeout.
Each inspection should have a named responsible party, required notice period, approved drawings available onsite, and a clear response plan for corrections.
Municipal inspection availability can become a schedule constraint even after plans are approved. Where eligible, private provider inspection services under Florida Statute 553.791 can accelerate the building inspection phase by avoiding municipal scheduling backlogs. Coordinate eligibility, notices, inspection records, and AHJ acceptance before relying on that route. A disciplined inspection management process keeps each milestone tied to the approved scope and protects the generator’s critical-path date.
Request a proposal now to align your permit and inspection sequence with your construction schedule before work begins.
Frequently Asked Questions
Do I need a building permit for a commercial standby generator in Florida?
Generally, yes, when the project includes a permanent generator, equipment pad, enclosure, or related site work. Miami-Dade distinguishes this from a portable generator used only for a few appliances, which may not require a building permit: Miami-Dade generator guidance. Permanent installations commonly also require electrical review and may require environmental approvals.
What codes govern commercial generator installations in Florida?
The applicable framework can include the Florida Building Code, adopted electrical requirements based on the National Electrical Code, local amendments, and AHJ procedures. Structural design must address pad capacity, wind resistance under ASCE 7, and flood-related elevation or protection under ASCE 24. The project may also require fuel-storage coordination with the Florida Department of Environmental Protection: FDEP emergency generator tank guidance.
Are special inspections required for commercial generator projects?
They may be required when the generator pad, anchorage, enclosure, or other work has structural impacts that meet local threshold-inspection criteria. Confirm the requirement with the project engineer and AHJ during plan review, then identify the inspection responsibility before construction begins. This prevents a structural closeout issue from delaying energization.
How long does commercial generator permitting take?
There is no statewide fixed timeline. Review duration varies by AHJ, project complexity, fuel system, structural design, and the completeness of the submission. Hospitals, data centers, and other critical facilities often require coordinated fire, mechanical, electrical, and building reviews, so resolving those interfaces before filing is the strongest schedule-control measure.
What documentation is required for a generator permit application?
Expect to provide a site plan, equipment and foundation details, electrical one-line diagrams, transfer-switch information, fuel type and storage details, and applicable engineering documents. Local requirements can add forms, fees, and recorded documents. For example, Charlotte County lists a signed application, Notice of Commencement, fuel type, supporting documents, and department reviews for commercial generator permits: Charlotte County commercial generator requirements.
Get a Proposal for Your Commercial Generator Project
A commercial standby generator touches building, electrical, fuel, structural, and inspection review streams. Getting each sequence right before construction protects your energization date and avoids costly field rework.
Request a proposal to have All Florida Permits map the Florida commercial generator permit requirements for your site. Coordinate submittals across authorities, and manage the inspection milestones that control your schedule. Review the services we provide, then schedule a consultation to scope your project and receive a proposal tailored to your facility.